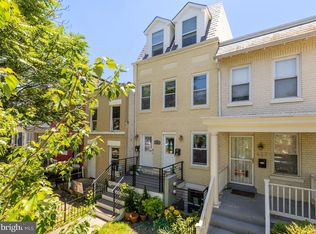
**Seller now offering a 2-1 interest rate buydown, with estimated savings of $9,600 over the first two years based on 20% down.** Fully renovated in 2022, this bright and stylish Eckington condo offers 2 bedrooms, 2 full baths, private secured parking, and an ideal location near some of DC’s best dining, shopping, and neighborhood amenities. Southern and northern exposures, high ceilings, and recessed lighting create a bright, open feel throughout. The living room features a charming bay window and flows seamlessly into the renovated kitchen, complete with stainless steel appliances, stone countertops, ample cabinetry, and a breakfast bar. Both spacious bedrooms comfortably accommodate queen-size beds, while two beautifully finished bathrooms feature custom tile and glass-enclosed showers. Additional highlights include private front and rear entrances, in-unit stackable laundry, and secured one-car parking with an electric roll-up garage door. Water is also separately metered—a great bonus for condo living. Enjoy everything Eckington, nearby NoMa, and Union Market have to offer, with easy access to Harris Teeter, Trader Joe’s, La Cosecha, DC Bouldering Project, neighborhood parks, Pub & the People, and more. Just 0.6 miles from the NoMa-Gallaudet U Metro, this move-in-ready home combines modern finishes, private parking, and exceptional convenience.
For sale
Price cut: $30K (9/21)
$499,999
114 Quincy Pl NE #1, Washington, DC 20002
2beds
920sqft
Condominium
Built in 1905
-- sqft lot
$493,700 Zestimate®
$543/sqft
$125/mo HOA
What's special
Private secured parkingBeautifully finished bathroomsSpacious bedroomsIn-unit stackable laundryRenovated kitchenSouthern and northern exposuresCharming bay window
- 46 days
- 259
- 22
Zillow last checked:
Listing updated:
Listed by:
Anthony Mokabber 301-325-3637,
Compass,
Co-Listing Agent: Cameron Griffith 302-547-0026,
Compass
Source: Bright MLS,MLS#: DCDC2280202
Facts & features
Interior
Bedrooms & bathrooms
- Bedrooms: 2
- Bathrooms: 2
- Full bathrooms: 2
- Main level bathrooms: 2
- Main level bedrooms: 2
Basement
- Area: 0
Heating
- Central, Natural Gas
Cooling
- Central Air, Electric
Appliances
- Included: Electric Water Heater
- Laundry: In Unit
Features
- Has basement: No
- Has fireplace: No
Interior area
- Total structure area: 920
- Total interior livable area: 920 sqft
- Finished area above ground: 920
- Finished area below ground: 0
Property
Parking
- Total spaces: 1
- Parking features: Attached Carport
- Carport spaces: 1
Accessibility
- Accessibility features: None
Features
- Levels: One
- Stories: 1
- Pool features: None
Lot
- Features: Chillum-Urban Land Complex
Details
- Additional structures: Above Grade, Below Grade
- Parcel number: 3522//2025
- Zoning: ZONE 1
- Special conditions: Standard
Construction
Type & style
- Home type: Condo
- Architectural style: Federal
- Property subtype: Condominium
- Attached to another structure: Yes
Materials
- Shingle Siding
- Roof: Architectural Shingle
Condition
- New construction: No
- Year built: 1905
Utilities & green energy
- Sewer: No Septic System
- Water: Public
Community & HOA
Community
- Condo and coop fee: $125 monthly
- Subdivision: Eckington
HOA
- Has HOA: No
- Amenities included: Common Grounds
- Services included: Pest Control, Parking Fee, Maintenance Grounds, Other
- HOA name: 114 Quincy Place
Location
- Region: Washington
Financial & listing details
- Price per square foot: $543/sqft
- Tax assessed value: $432,180
- Annual tax amount: $3,836
- Date on market: 8/26/2026
- Listing agreement: Exclusive Right To Sell
- Ownership: Condominium
Estimated market value
$493,700
$469,000 - $518,000
$2,984/mo
Price history
| Date | Event | Price |
|---|---|---|
| 9/21/2026 | Price change | $499,999-5.7%$543/sqft |
Source:  Bright MLS #DCDC2280202 Report a problem Bright MLS #DCDC2280202 Report a problem | ||
| 8/26/2026 | Listed for sale | $529,999+2.9%$576/sqft |
Source: Bright MLS #DCDC2280202 Report a problem | ||
| 10/14/2022 | Sold | $515,000+1.2%$560/sqft |
Source: Bright MLS #DCDC2062134 Report a problem | ||
| 8/12/2022 | Pending sale | $509,000$553/sqft |
Source: Bright MLS #DCDC2062134 Report a problem | ||
| 8/10/2022 | Listed for sale | $509,000$553/sqft |
Source: Bright MLS #DCDC2062134 Report a problem | ||
Public tax history
| Year | Property taxes | Tax assessment |
|---|---|---|
| 2026 | $3,836 -3.7% | $451,300 -3.7% |
| 2025 | $3,984 -6.2% | $468,690 -6.2% |
| 2024 | $4,246 | $499,550 |
| 2023 | $4,246 | $499,550 |
Find assessor info on the county website
Monthly payment
Est. payment
Payment breakdown
Explore the cost of this home by adjusting the details. Changes won't be saved.Climate risks
Neighborhood: Eckington
Nearby schools
Schools provided by the listing agent
- District: District Of Columbia Public Schools
Source: Bright MLS. This data may not be complete. We recommend contacting the local school district to confirm school assignments for this home.
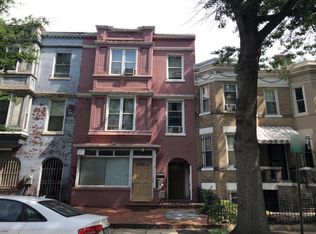
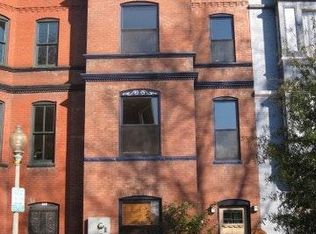
Similar homes
- $499,9002 bd2 ba1k sqftOld City 1, Washington, DC 20002For Sale
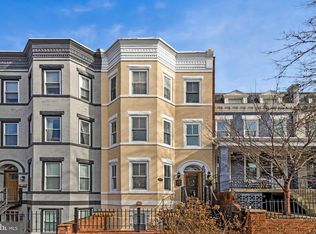
 MLS ID #DCDC2280446, Megan Thiel, Long & Foster Real Estate, Inc.. Bright MLS
 - $520,0002 bd2 ba1.1k sqftEckington, Washington, DC 20002For Sale
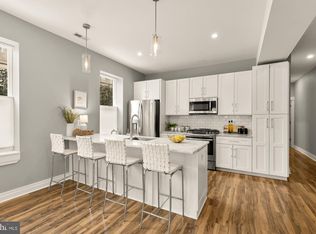 MLS ID #DCDC2246592, Simon Sarver, Compass. Bright MLS
 - $550,0003 bd2 ba1.3k sqft14 T St NE Unit 1, Washington, DC 20002For Sale
 MLS ID #DCDC2284790, Sean Aalai, Compass. Bright MLS
 - $549,0002 bd3 ba1k sqft629 Morton Pl NE #1, Washington, DC 20002Active
 MLS ID #12772011, Kurt Matsa, Compass. MRED as distributed by MLS GRID
 - $450,0002 bd2 ba775 sqftOld City 1, Washington, DC 20002For SaleMLS ID #DCDC2279282, Valeriia Solodka, Redfin Corp. Bright MLS
- $470,0002 bd2 ba1k sqftTrinidad, Washington, DC 20002For SaleMLS ID #DCDC2283402, Anthony Salinas, TTR Sotheby's International Realty. Bright MLS
- $449,9002 bd2 ba990 sqftOld City 2, Washington, DC 20001For SaleMLS ID #DCDC2282786, Barak Sky, Serhant. Bright MLS
- $499,9002 bd3 ba1.3k sqft1834 Providence St NE, Washington, DC 20002For SaleMLS ID #DCDC2225096, Kenneth Lewis, Realty Advantage of Maryland LLC. Bright MLS
- $495,0002 bd1 ba766 sqftOld City 2, Washington, DC 20001For SaleMLS ID #DCDC2273652, Dana Rice, Compass. Bright MLS
- $449,0002 bd2 ba887 sqft77 U St NW #2, Washington, DC 20001For SaleMLS ID #DCDC2136088, David Bediz, RLAH @properties. Bright MLS
- $450,0002 bd3 ba1k sqft824 18th St NE #302, Washington, DC 20002New ConstructionMLS ID #DCDC2282732, Dave Park, TTR Sotheby's International Realty. Bright MLS
- $450,0002 bd2 ba940 sqft633 18th St NE, Washington, DC 20002For SaleMLS ID #DCDC2280608, James Nellis, EXP Realty, LLC. Bright MLS
- $729,0003 bd3 ba1.3k sqftEckington, Washington, DC 20002For SaleMLS ID #DCDC2286496, Jenn Smira, Compass. Bright MLS
- $490,0002 bd2 ba738 sqftThe George, Washington, DC 20003For SaleMLS ID #DCDC2286260, Kathryn Frazier, TTR Sotheby's International Realty. Bright MLS
- $480,0001 bd2 ba910 sqftOld City 1, Washington, DC 20002For SaleMLS ID #DCDC2273990, Sobeida Scherif, Argent Realty, LLC. Bright MLS
- $389,9002 bd2 ba697 sqftOld City 1, Washington, DC 20002For SaleMLS ID #DCDC2280418, Donnell Williams JR., DMV Prime Properties. Bright MLS
- $449,0003 bd2 ba1.2k sqft1101 16th St NE, Washington, DC 20002For SaleMLS ID #DCDC2282764, Jacob Abbott, Berkshire Hathaway HomeServices PenFed Realty. Bright MLS
- $595,0002 bd2 ba874 sqftMount Pleasant, Washington, DC 20009For SaleMLS ID #DCDC2285686, Amir Tabatabai, TTR Sotheby's International Realty. Bright MLS
- $373,5552 bd2 ba821 sqft1013 17th Pl NE #6, Washington, DC 20002For SaleMLS ID #DCDC2282584, Alex Martinez, The Agency DC. Bright MLS
- $399,9992 bd2 ba1k sqft2221 M St NE #Penthouse 1, Washington, DC 20002For SaleMLS ID #DCDC2252166, Quintaria Brunson, Simms and Associates. Bright MLS
