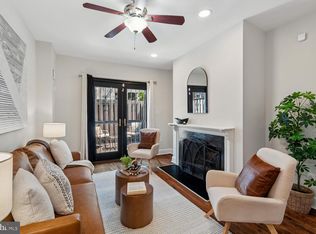
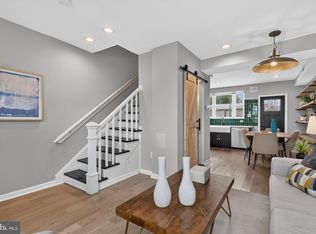
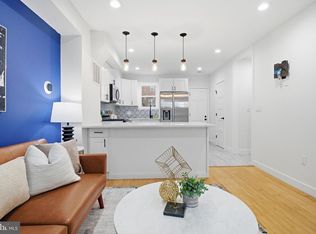
With a condo fee of just $350 per month, this light filled, main level residence offers over 1,089 square feet of thoughtfully designed living space in a boutique four residence building. Windows on three sides fill the home with natural light throughout the day, while the single level floor plan offers two bedrooms and two full bathrooms with hardwood floors, high ceilings, recessed lighting, and generous closet space throughout. The open kitchen features tall white cabinetry, Carrara marble countertops, and gas cooking, creating an easy connection to the main living and dining spaces. The second bedroom offers flexibility for guests or a home office, with an oversized window creating an ideal spot for a desk. The home is also wired for sound, and the HVAC system was replaced in 2024. A deeded parking space completes the offering, a major convenience in the city. Beyond the home, Bright Bear Yoga is just a couple blocks away, while Union Market puts St. Anselm, YELLOW, Maman, and some of the city’s best dining and shopping close by. Whole Foods, Gallaudet University, and the H Street Corridor are also nearby, bringing together neighborhood convenience, dining, and easy access to everything that makes this part of DC so compelling.
For sale
$470,000
1227 Morse St NE Unit 2, Washington, DC 20002
2beds
1,089sqft
Townhouse
Built in 1900
-- sqft lot
$466,900 Zestimate®
$432/sqft
$350/mo HOA
What's special
Carrara marble countertopsTwo bedroomsMain level residenceSingle level floor planOpen kitchenGenerous closet space throughoutHigh ceilings
- 12 days
- 381
- 57
Likely to sell faster than
Zillow last checked:
Listing updated:
Listed by:
Anthony Salinas 202-808-1699,
TTR Sotheby's International Realty
Source: Bright MLS,MLS#: DCDC2283402
Facts & features
Interior
Bedrooms & bathrooms
- Bedrooms: 2
- Bathrooms: 2
- Full bathrooms: 2
- Main level bathrooms: 2
- Main level bedrooms: 2
Basement
- Area: 0
Heating
- Forced Air, Electric
Cooling
- Central Air, Electric
Appliances
- Included: Electric Water Heater
- Laundry: Dryer In Unit, Washer In Unit
Features
- Bathroom - Stall Shower, Bathroom - Tub Shower, Bathroom - Walk-In Shower, Combination Dining/Living, Combination Kitchen/Dining, Open Floorplan, Kitchen Island, Kitchen - Table Space, Primary Bath(s), Recessed Lighting, Upgraded Countertops, Walk-In Closet(s)
- Flooring: Wood
- Basement: Other
- Has fireplace: No
Interior area
- Total structure area: 1,089
- Total interior livable area: 1,089 sqft
- Finished area above ground: 1,089
- Finished area below ground: 0
Property
Parking
- Total spaces: 1
- Parking features: Assigned, Off Street
- Details: Assigned Parking
Accessibility
- Accessibility features: 2+ Access Exits
Features
- Levels: Four
- Stories: 4
- Pool features: None
Lot
- Features: Unknown Soil Type
Details
- Additional structures: Above Grade, Below Grade
- Parcel number: 4069//2008
- Zoning: RESIDENTAL
- Special conditions: Standard
Construction
Type & style
- Home type: Townhouse
- Architectural style: Contemporary
- Property subtype: Townhouse
Materials
- Vinyl Siding
- Foundation: Concrete Perimeter
Condition
- New construction: No
- Year built: 1900
- Major remodel year: 2014
Utilities & green energy
- Sewer: Public Sewer
- Water: Public
- Utilities for property: Electricity Available
Community & HOA
Community
- Condo and coop fee: $350 monthly
- Subdivision: Trinidad
HOA
- Has HOA: No
- Amenities included: None
- Services included: Water, Trash, Sewer, Gas
Location
- Region: Washington
Financial & listing details
- Price per square foot: $432/sqft
- Tax assessed value: $431,690
- Annual tax amount: $3,715
- Date on market: 9/17/2026
- Listing agreement: Exclusive Right To Sell
- Listing terms: Cash,Conventional,VA Loan
- Ownership: Condominium
Estimated market value
$466,900
$444,000 - $490,000
$3,001/mo
Price history
| Date | Event | Price |
|---|---|---|
| 9/17/2026 | Listed for sale | $470,000-3.1%$432/sqft |
Source:  Bright MLS #DCDC2283402 Report a problem Bright MLS #DCDC2283402 Report a problem | ||
| 8/11/2026 | Listing removed | $485,000$445/sqft |
Source: Bright MLS #DCDC2267686 Report a problem | ||
| 7/21/2026 | Price change | $485,000-2.8%$445/sqft |
Source: Bright MLS #DCDC2267686 Report a problem | ||
| 6/11/2026 | Listed for sale | $499,000$458/sqft |
Source: Bright MLS #DCDC2267686 Report a problem | ||
| 6/9/2026 | Listing removed | $499,000$458/sqft |
Source: Bright MLS #DCDC2258856 Report a problem | ||
| 5/8/2026 | Listed for sale | $499,000-20.7%$458/sqft |
Source: Bright MLS #DCDC2258856 Report a problem | ||
| 9/22/2022 | Listing removed | $629,000$578/sqft |
Source: Bright MLS #DCDC2055852 Report a problem | ||
| 6/24/2022 | Listed for sale | $629,000+29.7%$578/sqft |
Source: Bright MLS #DCDC2055852 Report a problem | ||
| 8/22/2014 | Sold | $485,000$445/sqft |
Source: Public Record Report a problem | ||
Public tax history
| Year | Property taxes | Tax assessment |
|---|---|---|
| 2026 | $3,715 -2.7% | $453,090 -2.5% |
| 2025 | $3,817 -1.4% | $464,720 -1.3% |
| 2024 | $3,871 +2% | $470,630 +2% |
| 2023 | $3,795 +22.4% | $461,230 +0.9% |
| 2022 | $3,101 +4.3% | $457,330 +4% |
| 2021 | $2,975 -9.1% | $439,590 -4.5% |
| 2020 | $3,271 -0.6% | $460,540 |
| 2018 | $3,291 -0.3% | $460,540 0% |
| 2017 | $3,300 -0.2% | $460,700 |
| 2016 | $3,307 -0.1% | $460,700 |
| 2015 | $3,309 | $460,700 |
Find assessor info on the county website
Monthly payment
Est. payment
Payment breakdown
Explore the cost of this home by adjusting the details. Changes won't be saved.Climate risks
Neighborhood: Trinidad
Nearby schools
Schools provided by the listing agent
- District: District Of Columbia Public Schools
Source: Bright MLS. This data may not be complete. We recommend contacting the local school district to confirm school assignments for this home.
- $735,5002 bd2 ba1k sqft1229 Morse St NE, Washington, DC 20002Off Market

- $593,2002 bd2 ba1.1k sqft1227 Morse St NE UNIT 4, Washington, DC 20002Off Market

- $317,9702 bd2 ba1k sqft1227 Morse St NE, Washington, DC 20002Off Market
- $525,6002 bd2 ba1.1k sqft1227 Morse St NE UNIT 3, Washington, DC 20002Off Market
Similar homes
- $535,9002 bd2 ba924 sqft813 12th St NE, Washington, DC 20002For Sale

 MLS ID #DCDC2284846, Taylor McNeal, Samson Properties. Bright MLS
 - $464,9002 bd2 ba780 sqft1652 Kramer St NE, Washington, DC 20002For Sale
 MLS ID #DCDC2266494, Amy Levin, Long & Foster Real Estate, Inc.. Bright MLS
 - $519,0002 bd2 ba840 sqft611 18th St NE, Washington, DC 20002For Sale
 MLS ID #DCDC2283620, Don Denton, Coldwell Banker Realty - Washington. Bright MLS
 - $460,0003 bd3 ba1k sqft1621 Lyman Pl NE, Washington, DC 20002For Sale
 MLS ID #DCDC2246266, Christine Gray, Fathom Realty MD, LLC. Bright MLS
 - $460,0002 bd3 ba942 sqftTrinidad, Washington, DC 20002For SaleMLS ID #DCDC2276336, Andy Biggers, KW United. Bright MLS
- $549,9002 bd3 ba1.1k sqftEckington, Washington, DC 20002For SaleMLS ID #DCDC2283056, Sean Vann, Compass. Bright MLS
- $489,0002 bd2 ba900 sqft1917 2nd St NE APT 301, Washington, DC 20002For SaleMLS ID #DCDC2282330, Parker McCarthy, Compass. Bright MLS
- $499,9992 bd2 ba920 sqftEckington, Washington, DC 20002For SaleMLS ID #DCDC2280202, Anthony Mokabber, Compass. Bright MLS
- $629,0002 bd2 ba1.2k sqft705 18th St NE, Washington, DC 20002For SaleMLS ID #DCDC2281218, Gregory Hangemanole, Long & Foster Real Estate, Inc.. Bright MLS
- $549,9002 bd2 ba1k sqftOld City 1, Washington, DC 20002For SaleMLS ID #DCDC2280446, Megan Thiel, Long & Foster Real Estate, Inc.. Bright MLS
- $475,0002 bd2 ba1.2k sqft309 35th St NE, Washington, DC 20019For SaleMLS ID #DCDC2280292, Melinda Hines, RE/MAX Realty Services. Bright MLS
- $575,0003 bd2 ba1k sqft649 16th St NE, Washington, DC 20002For SaleMLS ID #DCDC2269254, Joel Nelson, Keller Williams Capital Properties. Bright MLS
- $484,9993 bd3 ba1.3k sqft331 34th Pl NE, Washington, DC 20019For SaleMLS ID #DCDC2279916, MIKE CRAIG, NHT Real Estate LLC. Bright MLS
- $414,9002 bd2 ba850 sqft2019 M St NE #7, Washington, DC 20002New ConstructionMLS ID #DCDC2284712, Barak Sky, Serhant. Bright MLS
- $699,0002 bd2 ba1.3k sqftNone Available, Washington, DC 20002For SaleMLS ID #DCDC2281070, Drew Carpenter, Compass. Bright MLS
- $520,0002 bd2 ba1.1k sqftEckington, Washington, DC 20002For SaleMLS ID #DCDC2246592, Simon Sarver, Compass. Bright MLS
- $480,0001 bd2 ba910 sqftOld City 1, Washington, DC 20002For SaleMLS ID #DCDC2273990, Sobeida Scherif, Argent Realty, LLC. Bright MLS
- $575,0002 bd2 ba1.1k sqftOld City 1, Washington, DC 20002For SaleMLS ID #DCDC2282222, Nicole Arslanagic, Compass. Bright MLS
- $575,0003 bd3 ba1.3k sqft1512 F St NE APT 2, Washington, DC 20002For SaleMLS ID #DCDC2277076, Jason Townsend, Real Broker, LLC. Bright MLS
- $599,0002 bd1 ba1.4k sqft131 11th St NE #A, Washington, DC 20002New ConstructionMLS ID #DCDC2271284, Mattia D'Affuso, TTR Sotheby's International Realty. Bright MLS
