Welcome to this beautifully appointed new-construction residence offering the perfect blend of modern design, functional living, and abundant natural light. Thoughtfully designed with two bedrooms, two full bathrooms, and an open-concept layout, this sophisticated home lives much larger than its footprint thanks to oversized windows, generous proportions, and seamless flow throughout. The bright main living area is framed by expansive windows overlooking mature trees, creating a peaceful backdrop while filling the home with natural light. Wide-plank hardwood flooring extends throughout the residence, complementing the clean contemporary aesthetic. The gourmet kitchen features sleek white shaker cabinetry, quartz countertops with a full-height backsplash, stainless steel appliances, matte black fixtures, and ample storage, all opening effortlessly to the living and dining spaces for easy everyday living and entertaining. Privately positioned, the spacious primary suite offers generous closet space and a luxurious en-suite bathroom featuring a double vanity, oversized glass-enclosed shower, soaking tub, designer tile, and modern finishes. A generously sized second bedroom provides exceptional flexibility for guests, a home office, or additional living space and is conveniently served by a beautifully appointed second full bathroom. An in-unit stacked washer and dryer further enhance everyday convenience. Situated in a boutique new-construction building, this residence offers contemporary finishes, secure entry, and low-maintenance living in one of Northeast DC's rapidly growing neighborhoods. Garage parking is available for purchase for an additional $25,000. Ideally located near Union Market, the H Street Corridor, Ivy City, the U.S. National Arboretum, local parks, dining, shopping, and major commuter routes, this home delivers the perfect balance of modern comfort and exceptional urban convenience. Parking available for sale.
New construction
$414,900
2019 M St NE #7, Washington, DC 20002
2beds
850sqft
Condominium
Built in 2024
-- sqft lot
$-- Zestimate®
$488/sqft
$214/mo HOA
What's special
Contemporary finishesMatte black fixturesAmple storageTwo bedroomsOpen-concept layoutGenerously sized second bedroomSeamless flow throughout
- 6 days
- 80
- 12
Likely to sell faster than
Zillow last checked:
Listing updated:
Listed by:
Barak Sky 301-742-5759,
Serhant,
Listing Team: The Sky Group
Source: Bright MLS,MLS#: DCDC2284712
Facts & features
Interior
Bedrooms & bathrooms
- Bedrooms: 2
- Bathrooms: 2
- Full bathrooms: 2
- Main level bathrooms: 2
- Main level bedrooms: 2
Heating
- Heat Pump, Electric
Cooling
- Central Air, Electric
Appliances
- Included: Washer, Dryer, Dishwasher, Microwave, Oven/Range - Gas, Refrigerator, Stainless Steel Appliance(s), Electric Water Heater
- Laundry: Dryer In Unit, Main Level, Washer In Unit, Has Laundry, In Unit
Features
- Soaking Tub, Bathroom - Tub Shower, Bathroom - Walk-In Shower, Primary Bath(s), Kitchen - Table Space, Open Floorplan, Entry Level Bedroom, Dining Area, Combination Dining/Living, Combination Kitchen/Dining, Combination Kitchen/Living
- Flooring: Hardwood, Wood
- Has basement: No
- Has fireplace: No
Interior area
- Total structure area: 850
- Total interior livable area: 850 sqft
- Finished area above ground: 850
Property
Parking
- Parking features: On-site - Sale, Off Street
Accessibility
- Accessibility features: None
Features
- Levels: One
- Stories: 1
- Exterior features: Balcony
- Pool features: None
Lot
- Features: Unknown Soil Type
Details
- Additional structures: Above Grade
- Parcel number: 4469//2020
- Zoning: R
- Special conditions: Standard
Construction
Type & style
- Home type: Condo
- Architectural style: Contemporary,Transitional
- Property subtype: Condominium
- Attached to another structure: Yes
Materials
- Brick
Condition
- Excellent
- New construction: Yes
- Year built: 2024
Utilities & green energy
- Sewer: Public Sewer
- Water: Public
Community & HOA
Community
- Condo and coop fee: $214 monthly
- Subdivision: Trinidad
HOA
- Has HOA: No
- Amenities included: None
- Services included: Gas, Sewer, Snow Removal, Trash, Water, Common Area Maintenance
Location
- Region: Washington
Financial & listing details
- Price per square foot: $488/sqft
- Tax assessed value: $397,730
- Annual tax amount: $3,861
- Date on market: 9/24/2026
- Listing agreement: Exclusive Right To Sell
- Ownership: Condominium
Estimated market value
Not available
Estimated sales range
Not available
Not available
Price history
| Date | Event | Price |
|---|---|---|
| 9/24/2026 | Listed for sale | $414,900$488/sqft |
Source:  Bright MLS #DCDC2284712 Report a problem Bright MLS #DCDC2284712 Report a problem | ||
| 9/21/2026 | Listing removed | $414,900$488/sqft |
Source: Bright MLS #DCDC2275030 Report a problem | ||
| 9/10/2026 | Price change | $414,900-1.2%$488/sqft |
Source: Bright MLS #DCDC2275030 Report a problem | ||
| 8/2/2026 | Listing removed | $2,795$3/sqft |
Source: Zillow Rentals Report a problem | ||
| 7/30/2026 | Listed for sale | $419,900$494/sqft |
Source: Bright MLS #DCDC2275030 Report a problem | ||
| 6/6/2026 | Listed for rent | $2,795$3/sqft |
Source: Zillow Rentals Report a problem | ||
| 5/5/2026 | Listing removed | $2,795$3/sqft |
Source: Zillow Rentals Report a problem | ||
| 3/11/2026 | Listed for rent | $2,795$3/sqft |
Source: Zillow Rentals Report a problem | ||
Public tax history
| Year | Property taxes | Tax assessment |
|---|---|---|
| 2026 | $3,293 -14.7% | $403,370 -14.2% |
| 2025 | $3,861 | $469,900 |
| 2024 | -- | -- |
Find assessor info on the county website
Monthly payment
Est. payment
Payment breakdown
Explore the cost of this home by adjusting the details. Changes won't be saved.Climate risks
Neighborhood: Carver
Nearby schools
Schools provided by the listing agent
- District: District Of Columbia Public Schools
Source: Bright MLS. This data may not be complete. We recommend contacting the local school district to confirm school assignments for this home.
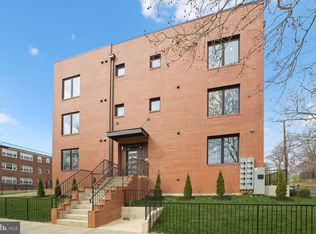
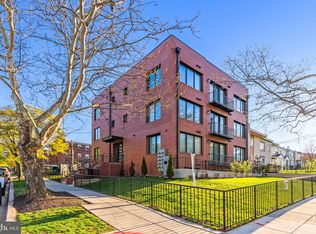
Similar homes
- $379,0152 bd2 ba833 sqft1013 17th Pl NE #8, Washington, DC 20002For Sale
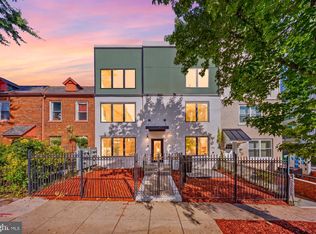
 MLS ID #DCDC2282482, Alex Martinez, The Agency DC. Bright MLS
 - $373,5552 bd2 ba821 sqft1013 17th Pl NE #6, Washington, DC 20002For SaleMLS ID #DCDC2282584, Alex Martinez, The Agency DC. Bright MLS
- $361,7252 bd2 ba795 sqft1013 17th Pl NE APT 2, Washington, DC 20002For SaleMLS ID #DCDC2282472, Alex Martinez, The Agency DC. Bright MLS
- $389,9002 bd2 ba697 sqftOld City 1, Washington, DC 20002For Sale
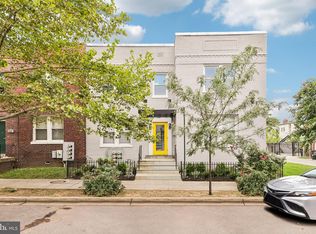 MLS ID #DCDC2280418, Donnell Williams JR., DMV Prime Properties. Bright MLS
 - $450,0002 bd2 ba775 sqftOld City 1, Washington, DC 20002For SaleMLS ID #DCDC2279282, Valeriia Solodka, Redfin Corp. Bright MLS
- $375,0002 bd2 ba737 sqft2105 M St NE #8, Washington, DC 20002New ConstructionMLS ID #DCDC2280800, Kalonji Foreman, Compass. Bright MLS
- $450,0002 bd3 ba1k sqft824 18th St NE #302, Washington, DC 20002New ConstructionMLS ID #DCDC2282732, Dave Park, TTR Sotheby's International Realty. Bright MLS
- $399,9993 bd2 ba1k sqftTrinidad, Washington, DC 20002For SaleMLS ID #DCDC2244480, Jack Seiden, Samson Properties. Bright MLS
- $449,0002 bd2 ba903 sqft1026 18th St NE #Penthouse 7, Washington, DC 20002New ConstructionMLS ID #DCDC2255746, Eric Kasenetz, Oak Edge Capital LLC. Bright MLS
- $399,0001 bd2 ba626 sqft2105 M St NE #Penthouse 2, Washington, DC 20002New ConstructionMLS ID #DCDC2280814, Kalonji Foreman, Compass. Bright MLS
- $399,0001 bd1 ba665 sqft2105 M St NE #Penthouse 1, Washington, DC 20002New ConstructionMLS ID #DCDC2280812, Kalonji Foreman, Compass. Bright MLS
- $399,0001 bd2 ba617 sqft2105 M St NE #Penthouse 4, Washington, DC 20002New ConstructionMLS ID #DCDC2280818, Kalonji Foreman, Compass. Bright MLS
- $379,9002 bd1 ba732 sqftOld City 1, Washington, DC 20002For SaleMLS ID #DCDC2279866, Steve Swank, McWilliams/Ballard, Inc.. Bright MLS
- $460,0002 bd3 ba942 sqftTrinidad, Washington, DC 20002For SaleMLS ID #DCDC2276336, Andy Biggers, KW United. Bright MLS
- $349,9002 bd2 ba800 sqftTrinidad, Washington, DC 20002For SaleMLS ID #DCDC2269122, Chelsea Traylor, Redfin Corp. Bright MLS
- $399,7002 bd2 ba812 sqftBrentwood, Washington, DC 20018For SaleMLS ID #DCDC2283232, CallCathy Poungmalai, EXP Realty, LLC. Bright MLS
- $450,0002 bd2 ba940 sqft633 18th St NE, Washington, DC 20002For SaleMLS ID #DCDC2280608, James Nellis, EXP Realty, LLC. Bright MLS
- $399,0001 bd1 ba742 sqftTrinidad, Washington, DC 20002For SaleMLS ID #DCDC2265046, Aty Biswese, Nid Group, LLC. Bright MLS
- $350,0001 bd2 ba755 sqftTrinidad, Washington, DC 20002For SaleMLS ID #DCDC2280450, Keri Shull, EXP Realty, LLC. Bright MLS
- $470,0002 bd2 ba1k sqftTrinidad, Washington, DC 20002For SaleMLS ID #DCDC2283402, Anthony Salinas, TTR Sotheby's International Realty. Bright MLS
