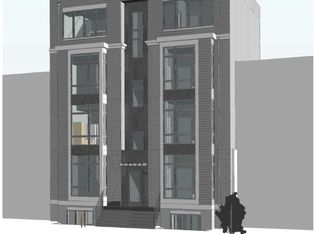
Experience elevated city living in this stunning penthouse 1-bedroom, 1.5-bath two-level condo unit with parking and a private balcony, perfectly positioned to capture sweeping city views. Designed for sophisticated urban living, the open-concept layout features soaring ceilings, abundant natural light, and a dramatic loft-style aesthetic. The main level offers a stylish kitchen, quartz counters with a waterfall design, spacious living and dining areas, and a convenient powder room. Upstairs, the private primary suite provides a tranquil retreat with a full bath and elevated views. The crown jewel is the private rooftop deck, offering city views and the perfect setting for morning coffee, sunset entertaining, or taking in the beauty of the Nation’s Capitol. Dedicated parking adds everyday convenience to this exceptional urban retreat. 2105 M ST NE is a rare blend of loft-style architecture, indoor-outdoor living, stunning views, and coveted parking. You are just a walk or bike ride away from Union Market, the H Street corridor, Capitol Hill, and minutes from Downtown DC. This new construction penthouse is a standout offering that you can call home! Please note that some interior images in this listing have been virtually staged using artificial intelligence to illustrate the property’s potential. These enhancements are intended to provide a visual representation of how the space can be utilized—perhaps reminiscent of your own style—and do not reflect the current furniture or decor physically present in the home.
New construction
$399,000
2105 M St NE #Penthouse 3, Washington, DC 20002
1beds
603sqft
Condominium
Built in 2025
-- sqft lot
$396,200 Zestimate®
$662/sqft
$274/mo HOA
What's special
Dramatic loft-style aestheticPrivate rooftop deckOpen-concept layoutPrivate primary suiteStylish kitchenSweeping city viewsElevated views
- 54 days
- 48
- 8
Zillow last checked:
Listing updated:
Listed by:
Kalonji Foreman 202-910-8831,
Compass,
Co-Listing Agent: Nicole Wishart 860-997-7787,
Compass
Source: Bright MLS,MLS#: DCDC2280816
Facts & features
Interior
Bedrooms & bathrooms
- Bedrooms: 1
- Bathrooms: 2
- Full bathrooms: 1
- 1/2 bathrooms: 1
- Main level bathrooms: 2
- Main level bedrooms: 1
Basement
- Area: 0
Heating
- Forced Air, Electric
Cooling
- Central Air, Electric
Appliances
- Included: Stainless Steel Appliance(s), Energy Efficient Appliances, Electric Water Heater
- Laundry: Washer In Unit, Dryer In Unit, In Unit
Features
- Recessed Lighting, Open Floorplan
- Has basement: No
- Has fireplace: No
Interior area
- Total structure area: 603
- Total interior livable area: 603 sqft
- Finished area above ground: 603
- Finished area below ground: 0
Property
Parking
- Total spaces: 1
- Parking features: On Street, Other, Parking Lot
- Has uncovered spaces: Yes
Accessibility
- Accessibility features: None
Features
- Levels: Two
- Stories: 2
- Patio & porch: Roof, Terrace
- Pool features: None
Lot
- Features: Unknown Soil Type
Details
- Additional structures: Above Grade, Below Grade
- Parcel number: PAR/0151/0078
- Zoning: RA-2
- Special conditions: Standard
Construction
Type & style
- Home type: Condo
- Property subtype: Condominium
- Attached to another structure: Yes
Materials
- Brick
Condition
- Excellent
- New construction: Yes
- Year built: 2025
Utilities & green energy
- Sewer: Public Sewer
- Water: Public
Community & HOA
Community
- Condo and coop fee: $274 monthly
- Subdivision: Trinidad
HOA
- Has HOA: No
- Amenities included: None
- Services included: Water, Maintenance Structure, Trash, Parking Fee
- HOA name: Elmore Parkview Condominium
Location
- Region: Washington
Financial & listing details
- Price per square foot: $662/sqft
- Date on market: 8/29/2026
- Listing agreement: Exclusive Agency
- Listing terms: Cash,Conventional
- Ownership: Condominium
Estimated market value
$396,200
$376,000 - $416,000
$2,135/mo
Price history
| Date | Event | Price |
|---|---|---|
| 8/30/2026 | Listed for sale | $399,000$662/sqft |
Source:  Bright MLS #DCDC2280816 Report a problem Bright MLS #DCDC2280816 Report a problem | ||
Public tax history
Tax history is unavailable.
Monthly payment
Est. payment
Payment breakdown
Explore the cost of this home by adjusting the details. Changes won't be saved.Climate risks
Neighborhood: Carver
Nearby schools
Schools provided by the listing agent
- District: District Of Columbia Public Schools
Source: Bright MLS. This data may not be complete. We recommend contacting the local school district to confirm school assignments for this home.
- $1,500,00020 bd-- ba2.5k sqft2105 M St NE, Washington, DC 20002Sold
- $375,0002 bd2 ba760 sqft2105 M St NE #10, Washington, DC 20002New Construction

- $214,7001 bd1 ba400 sqft2105 M St NE #11, Washington, DC 20002New Construction
- $375,0002 bd2 ba737 sqft2105 M St NE #8, Washington, DC 20002New Construction
Similar homes
- $399,0001 bd2 ba617 sqft2105 M St NE #Penthouse 4, Washington, DC 20002New Construction
 MLS ID #DCDC2280818, Kalonji Foreman, Compass. Bright MLS
 - $399,0001 bd2 ba626 sqft2105 M St NE #Penthouse 2, Washington, DC 20002New ConstructionMLS ID #DCDC2280814, Kalonji Foreman, Compass. Bright MLS
- $399,0001 bd1 ba665 sqft2105 M St NE #Penthouse 1, Washington, DC 20002New ConstructionMLS ID #DCDC2280812, Kalonji Foreman, Compass. Bright MLS
- $375,0002 bd2 ba737 sqft2105 M St NE #8, Washington, DC 20002New ConstructionMLS ID #DCDC2280800, Kalonji Foreman, Compass. Bright MLS
- $379,0152 bd2 ba833 sqft1013 17th Pl NE #8, Washington, DC 20002For SaleMLS ID #DCDC2282482, Alex Martinez, The Agency DC. Bright MLS
- $373,5552 bd2 ba821 sqft1013 17th Pl NE #6, Washington, DC 20002For SaleMLS ID #DCDC2282584, Alex Martinez, The Agency DC. Bright MLS
- $379,9002 bd1 ba732 sqftOld City 1, Washington, DC 20002For SaleMLS ID #DCDC2279866, Steve Swank, McWilliams/Ballard, Inc.. Bright MLS
- $361,7252 bd2 ba795 sqft1013 17th Pl NE APT 2, Washington, DC 20002For SaleMLS ID #DCDC2282472, Alex Martinez, The Agency DC. Bright MLS
- $414,9002 bd2 ba850 sqft2019 M St NE #7, Washington, DC 20002New ConstructionMLS ID #DCDC2284712, Barak Sky, Serhant. Bright MLS
- $399,0001 bd1 ba742 sqftTrinidad, Washington, DC 20002For SaleMLS ID #DCDC2265046, Aty Biswese, Nid Group, LLC. Bright MLS
- $469,0002 bd2 ba842 sqftTrinidad, Washington, DC 20002For SaleMLS ID #DCDC2285460, Bashir Badru, Keller Williams Capital Properties. Bright MLS
- $350,0001 bd2 ba755 sqftTrinidad, Washington, DC 20002For SaleMLS ID #DCDC2280450, Keri Shull, EXP Realty, LLC. Bright MLS
- $325,0001 bd1 ba626 sqft2105 M St NE #7, Washington, DC 20002New ConstructionMLS ID #DCDC2280794, Kalonji Foreman, Compass. Bright MLS
- $334,9002 bd1 ba700 sqftTrinidad, Washington, DC 20002New ConstructionMLS ID #DCDC2286396, Lola Grabovenko, Argent Realty, LLC. Bright MLS
- $371,0002 bd2 ba709 sqft2117 M St NE #Penthouse, Washington, DC 20002New ConstructionMLS ID #DCDC2287130, Dina Shaminova, TTR Sotheby's International Realty. Bright MLS
- $450,0002 bd2 ba775 sqftOld City 1, Washington, DC 20002For SaleMLS ID #DCDC2279282, Valeriia Solodka, Redfin Corp. Bright MLS
- $364,9001 bd1 ba536 sqftPullman Place, Washington, DC 20002For SaleMLS ID #DCDC2264386, Lauren Hayes, Serhant. Bright MLS
- $289,9001 bd1 ba524 sqftTrinidad, Washington, DC 20002For SaleMLS ID #DCDC2280498, Jay Barry, Compass. Bright MLS
- $379,9001 bd1 ba617 sqft2310 4th St NE Unit 22, Washington, DC 20002New ConstructionMLS ID #DCDC2271546, Barak Sky, Serhant. Bright MLS
- $299,0001 bd1 ba506 sqftTrinidad, Washington, DC 20002For SaleMLS ID #DCDC2274860, Patty Couto, Compass. Bright MLS
