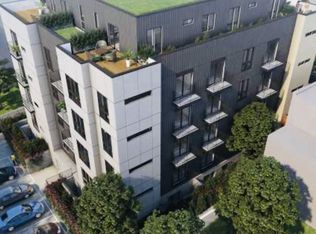
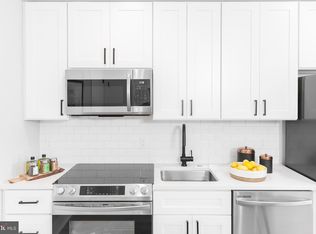
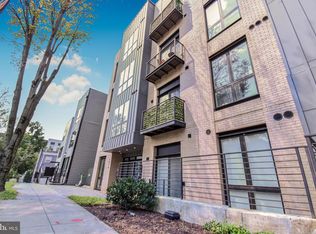
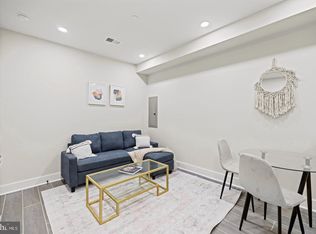
Welcome to 1016 17th Pl NE #305, a stylish and modern 1-bedroom, 1-bathroom condo offering 524 square feet of thoughtfully designed living space. The spacious open layout features sleek hardwood floors, kitchen with stainless steel appliances and plenty of cabinet/counter space, dining area, huge living room, multiple closets, washer/dryer in unit and bedroom with double-wide closets! Step outside to enjoy your very own private balcony, perfect for relaxing with your morning coffee or unwinding in the evening! Additionally, you'll love the convenience of the pet-friendly building's shared amenities, including a common courtyard, patio, and secured bike room! Low condo fees and convenient access to the vibrant H Street Corridor, Union Market, Union Station and more make this a can't miss opportunity!
For sale
$299,900
1016 17th Pl NE #305, Washington, DC 20002
1beds
524sqft
Condominium
Built in 2020
-- sqft lot
$296,600 Zestimate®
$572/sqft
$357/mo HOA
What's special
Sleek hardwood floorsSpacious open layoutBedroom with double-wide closetsPrivate balconyDining areaMultiple closets
- 7 days
- 37
- 3
Likely to sell faster than
Zillow last checked:
Listing updated:
Listed by:
Jay Barry 703-517-7492,
Compass
Source: Bright MLS,MLS#: DCDC2280498
Facts & features
Interior
Bedrooms & bathrooms
- Bedrooms: 1
- Bathrooms: 1
- Full bathrooms: 1
- Main level bathrooms: 1
- Main level bedrooms: 1
Basement
- Area: 0
Heating
- Forced Air, Electric
Cooling
- Central Air, Electric
Appliances
- Included: Microwave, Dishwasher, Disposal, Dryer, Washer, Oven/Range - Electric, Refrigerator, Stainless Steel Appliance(s), Electric Water Heater
- Laundry: Has Laundry, Washer In Unit, Dryer In Unit, In Unit
Features
- Breakfast Area, Combination Dining/Living, Open Floorplan, Kitchen - Table Space, Recessed Lighting, Upgraded Countertops
- Flooring: Hardwood, Wood
- Windows: Window Treatments
- Has basement: No
- Has fireplace: No
Interior area
- Total structure area: 524
- Total interior livable area: 524 sqft
- Finished area above ground: 524
- Finished area below ground: 0
Property
Parking
- Parking features: On Street
- Has uncovered spaces: Yes
Accessibility
- Accessibility features: Accessible Elevator Installed
Features
- Levels: One
- Stories: 1
- Exterior features: Other, Balcony
- Pool features: None
Lot
- Features: Unknown Soil Type
Details
- Additional structures: Above Grade, Below Grade
- Parcel number: 4473//2067
- Zoning: SEE TAX RECORD
- Special conditions: Standard
Construction
Type & style
- Home type: Condo
- Architectural style: Other
- Property subtype: Condominium
- Attached to another structure: Yes
Materials
- Concrete, Mixed, Other
Condition
- New construction: No
- Year built: 2020
Utilities & green energy
- Sewer: Public Sewer
- Water: Public
Community & HOA
Community
- Condo and coop fee: $357 monthly
- Subdivision: H Street Corridor
HOA
- Has HOA: No
- Amenities included: Common Grounds, Elevator(s), Picnic Area, Security
- Services included: Common Area Maintenance, Maintenance Structure, Insurance, Management, Reserve Funds, Sewer, Trash, Water, Snow Removal
Location
- Region: Washington
Financial & listing details
- Price per square foot: $572/sqft
- Tax assessed value: $309,140
- Annual tax amount: $1,948
- Date on market: 9/10/2026
- Listing agreement: Exclusive Right To Sell
- Ownership: Condominium
Estimated market value
$296,600
$282,000 - $311,000
$1,742/mo
Price history
| Date | Event | Price |
|---|---|---|
| 9/10/2026 | Listed for sale | $299,900-11.8%$572/sqft |
Source:  Bright MLS #DCDC2280498 Report a problem Bright MLS #DCDC2280498 Report a problem | ||
| 7/30/2025 | Listing removed | $1,800$3/sqft |
Source: Zillow Rentals Report a problem | ||
| 6/24/2025 | Price change | $1,800-10%$3/sqft |
Source: Zillow Rentals Report a problem | ||
| 5/4/2025 | Listed for rent | $2,000$4/sqft |
Source: Zillow Rentals Report a problem | ||
| 9/1/2022 | Listing removed | $339,900$649/sqft |
Source: Bright MLS #DCDC2039216 Report a problem | ||
| 5/9/2022 | Sold | $339,900$649/sqft |
Source: Bright MLS #DCDC2042790 Report a problem | ||
| 4/1/2022 | Pending sale | $339,900$649/sqft |
Source: Bright MLS #DCDC2042790 Report a problem | ||
| 3/7/2022 | Listed for sale | $339,900$649/sqft |
Source: Bright MLS #DCDC2039216 Report a problem | ||
| 3/7/2022 | Listing removed | $339,900$649/sqft |
Source: Bright MLS #DCDC2037614 Report a problem | ||
| 2/24/2022 | Listed for sale | $339,900-1.4%$649/sqft |
Source: Bright MLS #DCDC2037614 Report a problem | ||
| 12/24/2021 | Listing removed | $344,900$658/sqft |
Source: Bright MLS #DCDC510082 Report a problem | ||
| 11/15/2021 | Listed for sale | $344,900$658/sqft |
Source: Bright MLS #DCDC510082 Report a problem | ||
| 7/22/2021 | Listing removed | $344,900$658/sqft |
Source: Bright MLS #DCDC510082 Report a problem | ||
| 3/1/2021 | Listed for sale | $344,900$658/sqft |
Source: Bright MLS #DCDC510082 Report a problem | ||
Public tax history
| Year | Property taxes | Tax assessment |
|---|---|---|
| 2026 | $1,948 +5.6% | $337,130 +4.6% |
| 2025 | $1,844 -6.6% | $322,440 -3.6% |
| 2024 | $1,974 -3.7% | $334,410 -1.6% |
| 2023 | $2,050 -27.2% | $339,830 -1.5% |
| 2022 | $2,815 -0.1% | $344,900 |
| 2021 | $2,819 | $344,900 |
Find assessor info on the county website
Monthly payment
Est. payment
Payment breakdown
Explore the cost of this home by adjusting the details. Changes won't be saved.Climate risks
Neighborhood: Carver
Nearby schools
Schools provided by the listing agent
- District: District Of Columbia Public Schools
Source: Bright MLS. This data may not be complete. We recommend contacting the local school district to confirm school assignments for this home.

Similar homes
- $299,0001 bd1 ba506 sqftTrinidad, Washington, DC 20002For Sale

 MLS ID #DCDC2274860, Patty Couto, Compass. Bright MLS
 - $252,6452 bd1 ba740 sqftTrinidad, Washington, DC 20002For Sale
 MLS ID #DCDC2278910, Bryce Rowland, Coldwell Banker Realty - Washington. Bright MLS
 - $225,0001 bd1 ba443 sqft824 18th St NE #2, Washington, DC 20002New Construction
 MLS ID #DCDC2282730, Dave Park, TTR Sotheby's International Realty. Bright MLS
 - $199,9901 bd1 ba468 sqft824 18th St NE #3, Washington, DC 20002New Construction
 MLS ID #DCDC2282714, Dave Park, TTR Sotheby's International Realty. Bright MLS
 - $325,0001 bd1 ba626 sqft2105 M St NE #7, Washington, DC 20002New ConstructionMLS ID #DCDC2280794, Kalonji Foreman, Compass. Bright MLS
- $324,9001 bd1 ba637 sqft901 19th St NE #11, Washington, DC 20002New ConstructionMLS ID #DCDC2269388, Mark Mlakar, M Squared Real Estate LLC. Bright MLS
- $239,0001 bd1 ba529 sqftTrinidad, Washington, DC 20002For SaleMLS ID #DCDC2228960, Penny Glenn, RE/MAX Gateway. Bright MLS
- $275,0002 bd2 ba723 sqft1714 West Virginia Condo, Washington, DC 20002For SaleMLS ID #DCDC2268614, Lou Muscarella, Compass. Bright MLS
- $239,0001 bd1 ba400 sqftTrinidad, Washington, DC 20002New ConstructionMLS ID #DCDC2280624, Alka Sapra, Fairfax Realty Elite. Bright MLS
- $325,0001 bd1 ba581 sqftBrookland, Washington, DC 20002For SaleMLS ID #DCDC2276396, Tim Tieff, Keller Williams Realty. Bright MLS
- $245,0001 bd1 ba518 sqftTrinidad, Washington, DC 20002For SaleMLS ID #DCDC2258812, Leslie Shafer, Omnia Real Estate LLC. Bright MLS
- $274,5001 bd1 ba679 sqftOld City #1, Washington, DC 20002For SaleMLS ID #DCDC2268660, Shanu Okwesa, Equilibrium Realty, LLC. Bright MLS
- $250,0001 bd1 ba424 sqft2105 M St NE #6, Washington, DC 20002New ConstructionMLS ID #DCDC2280790, Kalonji Foreman, Compass. Bright MLS
- $389,9002 bd1 ba732 sqftOld City 1, Washington, DC 20002For SaleMLS ID #DCDC2279866, Steve Swank, McWilliams/Ballard, Inc.. Bright MLS
- $445,0001 bd1 ba741 sqft.georgetown Heights, Washington, DC 20002For SaleMLS ID #DCDC2283742, Sarah Brown, Compass. Bright MLS
- $219,0001 bd1 ba453 sqftTrinidad, Washington, DC 20002For SaleMLS ID #DCDC2259952, Scott Krause, RE/MAX Gateway, LLC. Bright MLS
- $250,0001 bd1 ba367 sqft2105 M St NE #9, Washington, DC 20002New ConstructionMLS ID #DCDC2280804, Kalonji Foreman, Compass. Bright MLS
- $325,0001 bd1 ba590 sqftOld City #1, Washington, DC 20003For SaleMLS ID #DCDC2280338, Katri Hunter, Compass. Bright MLS
- $249,9001 bd1 ba760 sqft901 19th St NE #B3, Washington, DC 20002New ConstructionMLS ID #DCDC2252246, Mark Mlakar, M Squared Real Estate LLC. Bright MLS
- $399,9001 bd1 ba663 sqftEckington, Washington, DC 20002For SaleMLS ID #DCDC2282682, Catherine Arnaud-Charbonneau, Compass. Bright MLS
