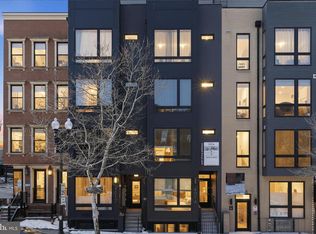
Welcome to 4014 Georgia Avenue, also known as Georgia Reserve, a modern boutique building in the heart of Petworth. This stunning, brand-new 1BR/1BA condo offers a thoughtfully designed residence with a bright, open layout, featuring wide-plank LVP flooring, recessed lighting and oversized windows that flood the space with natural light. The sleek kitchen blends style and function with custom white cabinetry, stainless steel appliances, luxurious quartz countertops with matching backsplash, under-cabinet lighting, and bold matte black fixtures with a touch of gold. The bathroom delivers spa-like appeal with a luxurious multi-head shower, including a rainfall feature. Enjoy the convenience of full-size, front-loading in-unit laundry, along with the ease of living in an access-controlled building offering bike storage and a neighborly atmosphere with low condo fees. Located in a vibrant, highly walkable neighborhood just blocks to Georgia Ave-Petworth Metro, YES! Organic Market, Safeway, dining, and some of DC’s best local spots.
New construction
$299,900
4014 Georgia Ave NW #101, Washington, DC 20011
1beds
543sqft
Condominium
Built in 2022
-- sqft lot
$-- Zestimate®
$552/sqft
$277/mo HOA
What's special
Access-controlled buildingBike storageBright open layoutWide-plank lvp flooringFull-size front-loading in-unit laundrySleek kitchenCustom white cabinetry
- 191 days
- 84
- 10
Zillow last checked:
Listing updated:
Listed by:
Tasha Greene Coleman 202-744-9003,
Keller Williams Realty Centre,
Co-Listing Agent: Walter S Hunt Iii 703-307-5077,
Keller Williams Realty Centre
Source: Bright MLS,MLS#: DCDC2254304
Facts & features
Interior
Bedrooms & bathrooms
- Bedrooms: 1
- Bathrooms: 1
- Full bathrooms: 1
- Main level bathrooms: 1
- Main level bedrooms: 1
Rooms
- Room types: Living Room, Primary Bedroom, Kitchen, Foyer, Laundry, Primary Bathroom
Primary bedroom
- Level: Main
- Area: 84 Square Feet
- Dimensions: 7 X 12
Primary bathroom
- Level: Main
- Area: 28 Square Feet
- Dimensions: 7 X 4
Foyer
- Level: Main
- Area: 24 Square Feet
- Dimensions: 3 X 8
Kitchen
- Level: Main
- Area: 154 Square Feet
- Dimensions: 11 X 14
Laundry
- Level: Main
Living room
- Level: Main
- Area: 96 Square Feet
- Dimensions: 8 X 12
Heating
- Heat Pump, Electric
Cooling
- Central Air, Electric
Appliances
- Included: Microwave, Dishwasher, Disposal, Dryer, Exhaust Fan, Refrigerator, Stainless Steel Appliance(s), Cooktop, Washer, Electric Water Heater
- Laundry: Dryer In Unit, Has Laundry, Washer In Unit, Laundry Room, In Unit
Features
- Breakfast Area, Crown Molding, Dining Area, Combination Dining/Living, Combination Kitchen/Dining, Combination Kitchen/Living, Entry Level Bedroom, Open Floorplan, Recessed Lighting, Upgraded Countertops
- Flooring: Luxury Vinyl
- Windows: Energy Efficient
- Has basement: No
- Has fireplace: No
Interior area
- Total structure area: 543
- Total interior livable area: 543 sqft
- Finished area above ground: 543
Video & virtual tour
Property
Parking
- Parking features: None
Accessibility
- Accessibility features: None
Features
- Levels: One
- Stories: 1
- Pool features: None
Lot
- Features: Unknown Soil Type
Details
- Additional structures: Above Grade
- Parcel number: 2909//2026
- Zoning: R
- Special conditions: Standard
Construction
Type & style
- Home type: Condo
- Architectural style: Contemporary
- Property subtype: Condominium
- Attached to another structure: Yes
Materials
- Brick
Condition
- Excellent
- New construction: Yes
- Year built: 2022
Utilities & green energy
- Sewer: Public Sewer
- Water: Public
Community & HOA
Community
- Security: Carbon Monoxide Detector(s), Main Entrance Lock, Smoke Detector(s), Security System
- Condo and coop fee: $277 monthly
- Subdivision: Petworth
HOA
- Has HOA: No
- Amenities included: None
- Services included: Common Area Maintenance, Management, Reserve Funds, Custodial Services Maintenance, Snow Removal, Trash, Maintenance Structure, Sewer, Water
- HOA name: Georgia Reserve Condominium
Location
- Region: Washington
Financial & listing details
- Price per square foot: $552/sqft
- Tax assessed value: $316,550
- Annual tax amount: $2,339
- Date on market: 4/7/2026
- Listing agreement: Exclusive Right To Sell
- Listing terms: Conventional,Cash,VA Loan
- Ownership: Condominium
Estimated market value
Not available
Estimated sales range
Not available
Not available
Price history
| Date | Event | Price |
|---|---|---|
| 4/7/2026 | Listed for sale | $299,900$552/sqft |
Source:  Bright MLS #DCDC2254304 Report a problem Bright MLS #DCDC2254304 Report a problem | ||
| 11/24/2025 | Listing removed | $299,900$552/sqft |
Source: Bright MLS #DCDC2220394 Report a problem | ||
| 9/2/2025 | Listed for sale | $299,900$552/sqft |
Source: Bright MLS #DCDC2220394 Report a problem | ||
| 9/1/2025 | Listing removed | $299,900$552/sqft |
Source: Bright MLS #DCDC2198822 Report a problem | ||
| 5/2/2025 | Listed for sale | $299,900$552/sqft |
Source: Bright MLS #DCDC2198822 Report a problem | ||
| 2/1/2025 | Listing removed | $299,900$552/sqft |
Source: Bright MLS #DCDC2169556 Report a problem | ||
| 11/20/2024 | Listed for sale | $299,900-14.3%$552/sqft |
Source: Bright MLS #DCDC2169556 Report a problem | ||
| 6/3/2024 | Listing removed | -- |
Source: Bright MLS #DCDC2137242 Report a problem | ||
| 5/10/2024 | Listed for sale | $349,900$644/sqft |
Source: Bright MLS #DCDC2137242 Report a problem | ||
| 4/28/2024 | Pending sale | $349,900$644/sqft |
Source: Bright MLS #DCDC2137242 Report a problem | ||
| 4/16/2024 | Listed for sale | $349,900$644/sqft |
Source: Bright MLS #DCDC2137242 Report a problem | ||
| 4/2/2024 | Listing removed | -- |
Source: Bright MLS #DCDC2132636 Report a problem | ||
| 3/21/2024 | Listed for sale | $349,900-5.4%$644/sqft |
Source: Bright MLS #DCDC2132636 Report a problem | ||
| 6/29/2022 | Listing removed | $369,999$681/sqft |
Source: Bright MLS #DCDC2052626 Report a problem | ||
| 6/2/2022 | Listed for sale | $369,999-7.5%$681/sqft |
Source: Bright MLS #DCDC2052626 Report a problem | ||
| 6/2/2022 | Listing removed | $399,999$737/sqft |
Source: Bright MLS #DCDC2047782 Report a problem | ||
| 5/5/2022 | Listed for sale | $399,999$737/sqft |
Source: Bright MLS #DCDC2047782 Report a problem | ||
Public tax history
| Year | Property taxes | Tax assessment |
|---|---|---|
| 2026 | $2,555 +9.2% | $316,550 +8.8% |
| 2025 | $2,339 -8.7% | $290,840 -8.1% |
| 2024 | $2,562 -10.5% | $316,550 -9.9% |
| 2023 | $2,863 | $351,500 |
Find assessor info on the county website
Monthly payment
Est. payment
Payment breakdown
Explore the cost of this home by adjusting the details. Changes won't be saved.Climate risks
Neighborhood: Sixteenth Street Heights
Nearby schools
Schools provided by the listing agent
- District: District Of Columbia Public Schools
Source: Bright MLS. This data may not be complete. We recommend contacting the local school district to confirm school assignments for this home.
- $275,0001 bd1 ba513 sqft4014 Georgia Ave NW #C02, Washington, DC 20011Sold

- $375,0002 bd1 ba744 sqft4014 Georgia Ave NW #201, Washington, DC 20011Sold
- $409,9002 bd1 ba744 sqft4014 Georgia Ave NW #301, Washington, DC 20011New Construction
- $349,9002 bd1 ba676 sqft4014 Georgia Ave NW #302, Washington, DC 20011New Construction
Similar homes
- $299,5001 bd1 ba599 sqftThe Montage South, Washington, DC 20011For Sale
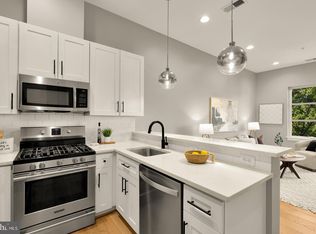
 MLS ID #DCDC2284312, Seth Turner, Compass. Bright MLS
 - $270,0001 bd1 ba500 sqft4016 Georgia Ave NW #4, Washington, DC 20011For Sale
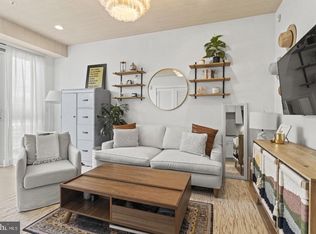 MLS ID #DCDC2284440, Parker McCarthy, Compass. Bright MLS
 - $305,0001 bd1 ba501 sqftPetworth, Washington, DC 20011For Sale
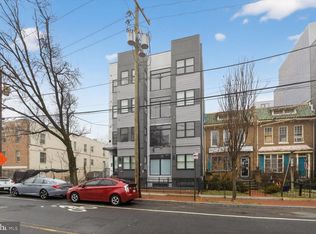 MLS ID #DCDC2252954, Monique Malabet, Keller Williams Capital Properties. Bright MLS
 - $349,9002 bd1 ba676 sqftColumbia Heights, Washington, DC 20011New ConstructionMLS ID #DCDC2254784, Tasha Greene Coleman, Keller Williams Realty Centre. Bright MLS
- $249,9001 bd1 ba503 sqft4308 Georgia Ave NW Unit 104, Washington, DC 20011For SaleMLS ID #DCDC2280332, Andy Biggers, KW United. Bright MLS
- $330,0002 bd1 ba579 sqftPetworth, Washington, DC 20011For SaleMLS ID #DCDC2275054, Scott Roof, RE/MAX Realty Services. Bright MLS
- $275,0002 bd2 ba642 sqftPetworth, Washington, DC 20011For SaleMLS ID #DCDC2276604, Chris Craddock, EXP Realty, LLC. Bright MLS
- $324,0001 bd1 ba496 sqft3523 14th St NW #2, Washington, DC 20010For SaleMLS ID #DCDC2280942, Kevin Wood, RLAH @properties. Bright MLS
- $365,0001 bd1 ba600 sqft16th Street Heights, Washington, DC 20011For SaleMLS ID #DCDC2261658, Nathan Julian Guggenheim, Washington Fine Properties, LLC. Bright MLS
- $350,0002 bd2 ba696 sqft16th Street Heights, Washington, DC 20011For SaleMLS ID #DCDC2284888, Brittany Camacho, Century 21 Redwood Realty. Bright MLS
- $314,9002 bd2 ba647 sqftBrentwood, Washington, DC 20018For SaleMLS ID #DCDC2284620, Patrick Harwood, Compass. Bright MLS
- $409,9002 bd1 ba744 sqftColumbia Heights, Washington, DC 20011New ConstructionMLS ID #DCDC2254534, Tasha Greene Coleman, Keller Williams Realty Centre. Bright MLS
- $275,0002 bd1 ba608 sqftColumbia Heights, Washington, DC 20010For SaleMLS ID #DCDC2277226, Chris Junior, Redfin Corp. Bright MLS
- $285,0001 bd1 ba663 sqftColumbia Heights, Washington, DC 20010For SaleMLS ID #DCDC2259204, Molly Branson, TTR Sotheby's International Realty. Bright MLS
- $325,0001 bd1 ba365 sqft2869 28th St NW #102, Washington, DC 20008For SaleMLS ID #DCDC2286644, Joseph Bernstein, Compass. Bright MLS
- $299,0001 bd1 ba564 sqft3319 12th St NE #2, Washington, DC 20017New ConstructionMLS ID #DCDC2273928, Jill Patel, TTR Sotheby's International Realty. Bright MLS
- $298,0001 bd1 ba477 sqft1740 18th St NW APT T2, Washington, DC 20009For SaleMLS ID #DCDC2255244, Mireille Pioppo, Compass. Bright MLS
- $289,9001 bd1 ba524 sqftTrinidad, Washington, DC 20002For SaleMLS ID #DCDC2280498, Jay Barry, Compass. Bright MLS
- $314,9001 bd1 ba653 sqftShepherd Park, Washington, DC 20012For SaleMLS ID #DCDC2259258, JT Powell, Coldwell Banker Realty - Washington. Bright MLS
- $335,0001 bd1 ba565 sqftColumbia Heights, Washington, DC 20009For SaleMLS ID #DCDC2280240, Chris Craddock, EXP Realty, LLC. Bright MLS
