Welcome to 4014 Georgia Avenue, also known as Georgia Reserve, a modern boutique building in the heart of Petworth. This stunning, brand-new third floor 2BR/1BA condo, offering enhanced views, features a thoughtfully designed residence with a bright, open layout, wide-plank LVP flooring, recessed lighting and oversized windows that flood the space with natural light. The sleek kitchen blends style and function with custom white cabinetry, stainless steel appliances, quartz countertops with a matching backsplash, under-cabinet lighting, and bold matte black fixtures with gold trim. The spacious primary suite is a true retreat, featuring beautiful cove lighting, a dedicated sitting area, and a massive walk-in closet. Unique accordion-style doors allow for flexible use of the space, perfect for creating separation or maintaining an open, airy feel. The dual-access bathroom offers spa-like appeal with a luxurious multi-head shower, including a rainfall feature, and can be accessed privately from the primary bedroom or from the main living area for guests. The second bedroom is equally versatile, complete with its own walk-in closet and ideal for use as a guest room, home office, or a combination of both. Charming Julie-style balcony that invites in fresh air and natural light. Enjoy the convenience of full-size, front-loading in-unit laundry, along with the ease of living in an access-controlled building offering bike storage and a boutique, neighborly atmosphere with low condo fees. Located in a vibrant, highly walkable neighborhood just blocks to the Georgia Ave–Petworth Metro, YES! Organic Market, Safeway, dining, and some of DC’s best hottest spots.
New construction
$349,900
4014 Georgia Ave NW #302, Washington, DC 20011
2beds
676sqft
Condominium
Built in 2022
-- sqft lot
$348,700 Zestimate®
$518/sqft
$322/mo HOA
What's special
Bright open layoutWide-plank lvp flooringFull-size front-loading in-unit laundryMassive walk-in closetCustom white cabinetryUnder-cabinet lightingRecessed lighting
- 191 days
- 145
- 21
Zillow last checked:
Listing updated:
Listed by:
Tasha Greene Coleman 202-744-9003,
Keller Williams Realty Centre,
Co-Listing Agent: Walter S Hunt Iii 703-307-5077,
Keller Williams Realty Centre
Source: Bright MLS,MLS#: DCDC2254784
Facts & features
Interior
Bedrooms & bathrooms
- Bedrooms: 2
- Bathrooms: 1
- Full bathrooms: 1
- Main level bathrooms: 1
- Main level bedrooms: 2
Rooms
- Room types: Living Room, Dining Room, Primary Bedroom, Bedroom 2, Laundry, Primary Bathroom
Primary bedroom
- Level: Main
Bedroom 2
- Level: Main
Primary bathroom
- Level: Main
Dining room
- Level: Main
Laundry
- Level: Main
Living room
- Level: Main
Heating
- Heat Pump, Electric
Cooling
- Central Air, Electric
Appliances
- Included: Microwave, Dishwasher, Disposal, Dryer, Exhaust Fan, Refrigerator, Stainless Steel Appliance(s), Cooktop, Washer, Electric Water Heater
- Laundry: Dryer In Unit, Has Laundry, Washer In Unit, Laundry Room, In Unit
Features
- Combination Dining/Living, Combination Kitchen/Dining, Combination Kitchen/Living, Dining Area, Open Floorplan, Recessed Lighting, Upgraded Countertops, Walk-In Closet(s)
- Has basement: No
- Has fireplace: No
Interior area
- Total structure area: 676
- Total interior livable area: 676 sqft
- Finished area above ground: 676
- Finished area below ground: 0
Video & virtual tour
Property
Parking
- Parking features: None
Accessibility
- Accessibility features: None
Features
- Levels: One
- Stories: 1
- Pool features: None
Lot
- Features: Unknown Soil Type
Details
- Additional structures: Above Grade, Below Grade
- Parcel number: 2909//2031
- Zoning: R
- Special conditions: Standard
Construction
Type & style
- Home type: Condo
- Architectural style: Contemporary
- Property subtype: Condominium
- Attached to another structure: Yes
Materials
- Brick
Condition
- Excellent
- New construction: Yes
- Year built: 2022
Utilities & green energy
- Sewer: Public Sewer
- Water: Public
Community & HOA
Community
- Security: Carbon Monoxide Detector(s), Main Entrance Lock, Security System, Smoke Detector(s)
- Condo and coop fee: $322 monthly
- Subdivision: Petworth
HOA
- Has HOA: No
- Amenities included: None
- Services included: Common Area Maintenance, Maintenance Structure, Management, Reserve Funds, Sewer, Snow Removal, Trash, Water
- HOA name: Georgia Reserve Condominium
Location
- Region: Washington
Financial & listing details
- Price per square foot: $518/sqft
- Tax assessed value: $360,000
- Annual tax amount: $3,477
- Date on market: 4/7/2026
- Listing agreement: Exclusive Right To Sell
- Listing terms: Conventional,Cash,VA Loan
- Ownership: Condominium
Estimated market value
$348,700
$331,000 - $366,000
$2,506/mo
Price history
| Date | Event | Price |
|---|---|---|
| 4/7/2026 | Listed for sale | $349,900$518/sqft |
Source:  Bright MLS #DCDC2254784 Report a problem Bright MLS #DCDC2254784 Report a problem | ||
| 11/24/2025 | Listing removed | $349,900$518/sqft |
Source: Bright MLS #DCDC2220406 Report a problem | ||
| 9/2/2025 | Listed for sale | $349,900-2.8%$518/sqft |
Source: Bright MLS #DCDC2220406 Report a problem | ||
| 9/1/2025 | Listing removed | $359,900$532/sqft |
Source: Bright MLS #DCDC2198844 Report a problem | ||
| 7/13/2025 | Listed for sale | $359,900$532/sqft |
Source: Bright MLS #DCDC2198844 Report a problem | ||
| 6/19/2025 | Pending sale | $359,900$532/sqft |
Source: Bright MLS #DCDC2198844 Report a problem | ||
| 5/2/2025 | Listed for sale | $359,900-10%$532/sqft |
Source: Bright MLS #DCDC2198844 Report a problem | ||
| 10/1/2024 | Listing removed | $399,900$592/sqft |
Source: Bright MLS #DCDC2148130 Report a problem | ||
| 6/27/2024 | Listed for sale | $399,900$592/sqft |
Source: Bright MLS #DCDC2148130 Report a problem | ||
| 7/20/2023 | Listing removed | -- |
Source: Zillow Rentals Report a problem | ||
| 4/29/2023 | Price change | $2,400-16.4%$4/sqft |
Source: Zillow Rentals Report a problem | ||
| 4/14/2023 | Listed for rent | $2,872+19.7%$4/sqft |
Source: Zillow Rentals Report a problem | ||
| 3/22/2023 | Listing removed | -- |
Source: Zillow Rentals Report a problem | ||
| 3/21/2023 | Listed for rent | $2,400$4/sqft |
Source: Zillow Rentals Report a problem | ||
Public tax history
| Year | Property taxes | Tax assessment |
|---|---|---|
| 2026 | $2,924 -15.9% | $360,000 -15.2% |
| 2025 | $3,477 +26.7% | $424,760 +25.6% |
| 2024 | $2,745 -10.5% | $338,160 -9.9% |
| 2023 | $3,067 | $375,500 |
Find assessor info on the county website
Monthly payment
Est. payment
Payment breakdown
Explore the cost of this home by adjusting the details. Changes won't be saved.Climate risks
Neighborhood: Sixteenth Street Heights
Nearby schools
Schools provided by the listing agent
- District: District Of Columbia Public Schools
Source: Bright MLS. This data may not be complete. We recommend contacting the local school district to confirm school assignments for this home.
- $275,0001 bd1 ba513 sqft4014 Georgia Ave NW #C02, Washington, DC 20011Sold

- $299,9001 bd1 ba543 sqft4014 Georgia Ave NW #101, Washington, DC 20011New Construction
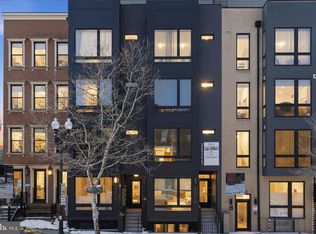
- $375,0002 bd1 ba744 sqft4014 Georgia Ave NW #201, Washington, DC 20011Sold
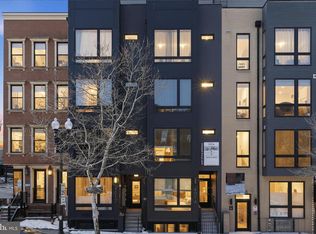
- $409,9002 bd1 ba744 sqft4014 Georgia Ave NW #301, Washington, DC 20011New Construction
Similar homes
- $409,9002 bd1 ba744 sqftColumbia Heights, Washington, DC 20011New Construction
 MLS ID #DCDC2254534, Tasha Greene Coleman, Keller Williams Realty Centre. Bright MLS
 - $299,9001 bd1 ba543 sqft4014 Georgia Ave NW #101, Washington, DC 20011New ConstructionMLS ID #DCDC2254304, Tasha Greene Coleman, Keller Williams Realty Centre. Bright MLS
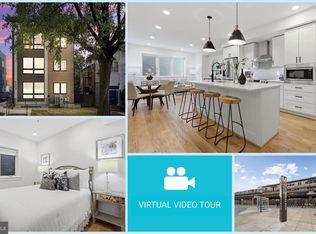
- $399,7002 bd2 ba812 sqftBrentwood, Washington, DC 20018For Sale
 MLS ID #DCDC2283232, CallCathy Poungmalai, EXP Realty, LLC. Bright MLS
 - $414,9002 bd2 ba967 sqftBrookland, Washington, DC 20017For Sale
 MLS ID #DCDC2282836, Zach Yelton, Real Broker, LLC - Gaithersburg. Bright MLS
 - $330,0002 bd1 ba579 sqftPetworth, Washington, DC 20011For SaleMLS ID #DCDC2275054, Scott Roof, RE/MAX Realty Services. Bright MLS
- $424,9001 bd1 ba724 sqft4315 Harrison St NW #1, Washington, DC 20015For SaleMLS ID #DCDC2282408, Jose Ramirez, Serhant. Bright MLS
- $224,9001 bd1 ba712 sqft505 Kennedy St NW Unit B02, Washington, DC 20011New ConstructionMLS ID #DCDC2285582, Trent Heminger, Compass. Bright MLS
- $399,0001 bd1 ba675 sqftOld City 1, Washington, DC 20003For SaleMLS ID #DCDC2249238, Harrison Beacher, Keller Williams Capital Properties. Bright MLS
- $520,0002 bd2 ba817 sqft2812 Georgia Ave NW #4, Washington, DC 20001For SaleMLS ID #DCDC2283260, Kira Epstein Begal, Washington Fine Properties, LLC. Bright MLS
- $324,9001 bd1 ba637 sqft901 19th St NE #11, Washington, DC 20002New ConstructionMLS ID #DCDC2269388, Mark Mlakar, M Squared Real Estate LLC. Bright MLS
- $249,9001 bd1 ba760 sqft901 19th St NE #B3, Washington, DC 20002New ConstructionMLS ID #DCDC2252246, Mark Mlakar, M Squared Real Estate LLC. Bright MLS
- $249,9001 bd1 ba503 sqft4308 Georgia Ave NW Unit 104, Washington, DC 20011For SaleMLS ID #DCDC2280332, Andy Biggers, KW United. Bright MLS
- $361,7252 bd2 ba795 sqft1013 17th Pl NE APT 2, Washington, DC 20002For SaleMLS ID #DCDC2282472, Alex Martinez, The Agency DC. Bright MLS
- $379,0152 bd2 ba833 sqft1013 17th Pl NE #8, Washington, DC 20002For SaleMLS ID #DCDC2282482, Alex Martinez, The Agency DC. Bright MLS
- $373,5552 bd2 ba821 sqft1013 17th Pl NE #6, Washington, DC 20002For SaleMLS ID #DCDC2282584, Alex Martinez, The Agency DC. Bright MLS
- $374,9002 bd3 ba850 sqft5507 7th St NW #2, Washington, DC 20011For SaleMLS ID #DCDC2283436, Yasemin Hocaoglu, Coldwell Banker Realty - Washington. Bright MLS
- $449,0002 bd2 ba946 sqft2606 41st St NW APT 1, Washington, DC 20007New ConstructionMLS ID #DCDC2272116, Kyra Agarwal, Compass. Bright MLS
- $180,0001 bd1 ba529 sqftTrinidad, Washington, DC 20002For SaleMLS ID #DCDC2286740, Penny Glenn, RE/MAX Gateway. Bright MLS
- $314,9002 bd2 ba647 sqftBrentwood, Washington, DC 20018For SaleMLS ID #DCDC2284620, Patrick Harwood, Compass. Bright MLS
- $289,9001 bd1 ba524 sqftTrinidad, Washington, DC 20002For SaleMLS ID #DCDC2280498, Jay Barry, Compass. Bright MLS
- $364,9001 bd1 ba465 sqftMount Pleasant, Washington, DC 20009New ConstructionMLS ID #DCDC2254630, Amanda Graham, TTR Sotheby's International Realty. Bright MLS
- $395,0001 bd1 ba720 sqftCapitol Hill, Washington, DC 20003For SaleMLS ID #DCDC2276652, Antoine Remy, Pearson Smith Realty, LLC. Bright MLS
- $450,0002 bd2 ba940 sqft633 18th St NE, Washington, DC 20002For SaleMLS ID #DCDC2280608, James Nellis, EXP Realty, LLC. Bright MLS
- $399,0001 bd1 ba529 sqftOld City 2, Washington, DC 20001For SaleMLS ID #DCDC2284934, Olivia Colligan, Compass. Bright MLS
- $365,0001 bd1 ba572 sqftOld City 1, Washington, DC 20003For SaleMLS ID #DCDC2280102, Joel Nelson, Keller Williams Capital Properties. Bright MLS
- $299,0001 bd1 ba564 sqft3319 12th St NE #2, Washington, DC 20017New ConstructionMLS ID #DCDC2273928, Jill Patel, TTR Sotheby's International Realty. Bright MLS
- $199,9901 bd1 ba468 sqft824 18th St NE #3, Washington, DC 20002New ConstructionMLS ID #DCDC2282714, Dave Park, TTR Sotheby's International Realty. Bright MLS
- $459,0001 bd1 ba640 sqft1626 15th St NW APT 301, Washington, DC 20009For SaleMLS ID #DCDC2275264, Farid Ghanbari, Samson Properties. Bright MLS
- $375,0002 bd2 ba656 sqftBrentwood, Washington, DC 20018For SaleMLS ID #DCDC2271092, Ryan Jakubowski, Coldwell Banker Realty. Bright MLS
- $399,0001 bd2 ba617 sqft2105 M St NE #Penthouse 4, Washington, DC 20002New ConstructionMLS ID #DCDC2280818, Kalonji Foreman, Compass. Bright MLS
- $375,0001 bd2 ba528 sqftNone Available, Washington, DC 20011For SaleMLS ID #DCDC2279456, Soky Losada, Keller Williams Realty/Lee Beaver & Assoc.. Bright MLS
- $399,0001 bd1 ba665 sqft2105 M St NE #Penthouse 1, Washington, DC 20002New ConstructionMLS ID #DCDC2280812, Kalonji Foreman, Compass. Bright MLS
- $230,000-- bd1 ba353 sqftOntario 17, Washington, DC 20009For SaleMLS ID #DCDC2281966, Arthur Dunning, Compass. Bright MLS
- $400,0001 bd1 ba585 sqftOld City 1, Washington, DC 20002For SaleMLS ID #DCDC2279932, Kris Walker, KW United. Bright MLS
- $250,0001 bd1 ba424 sqft2105 M St NE #6, Washington, DC 20002New ConstructionMLS ID #DCDC2280790, Kalonji Foreman, Compass. Bright MLS
- $368,5002 bd2 ba800 sqft1372 Bryant St NE #2A, Washington, DC 20018New ConstructionMLS ID #DCDC2268808, Sam Sadeghi, Samson Properties. Bright MLS
- $499,9992 bd2 ba920 sqftEckington, Washington, DC 20002For SaleMLS ID #DCDC2280202, Anthony Mokabber, Compass. Bright MLS
- $344,9001 bd1 ba420 sqftMount Pleasant, Washington, DC 20009New ConstructionMLS ID #DCDC2259328, Amanda Graham, TTR Sotheby's International Realty. Bright MLS
- $480,0001 bd2 ba910 sqftOld City 1, Washington, DC 20002For SaleMLS ID #DCDC2273990, Sobeida Scherif, Argent Realty, LLC. Bright MLS
- $250,0001 bd1 ba367 sqft2105 M St NE #9, Washington, DC 20002New ConstructionMLS ID #DCDC2280804, Kalonji Foreman, Compass. Bright MLS
