CAPITOL VIEWS, CITY AT YOUR FEET! Stylish one-bedroom living at Kipling House, ideally positioned at the crossroads of Capitol Hill, Barracks Row, and Navy Yard. Unit G08 features 9' ceilings, wide-plank floors, an open layout, quartz kitchen with stainless Bosch appliances, full-size washer/dryer, generous storage, and a customized primary closet. Enjoy two exceptional outdoor spaces, including a rooftop with grills, lounge seating, sunset views of the Capitol and Washington Monument, plus a terrace with fire pit below. Secure entry, elevator, bike storage, and digital package concierge add everyday ease. Walk to Trader Joe’s, Whole Foods, 8th Street dining, Eastern Market, Capitol Riverfront, and the Anacostia Riverwalk Trail, with three Metro options and easy 295 access nearby. Modern city living with iconic DC views! Call for a private tour TODAY!
For sale
$385,000
900 11th St SE APT G08, Washington, DC 20003
1beds
572sqft
Condominium
Built in 2017
-- sqft lot
$379,800 Zestimate®
$673/sqft
$393/mo HOA
What's special
Generous storageRooftop with grillsTerrace with fire pitTwo exceptional outdoor spacesOpen layoutLounge seatingStainless bosch appliances
- 7 days
- 82
- 1
Likely to sell faster than
Zillow last checked:
Listing updated:
Listed by:
Joel Nelson 202-243-7707,
Keller Williams Capital Properties,
Co-Listing Agent: Taylor Marlene Irwin 202-240-2447,
Keller Williams Capital Properties
Source: Bright MLS,MLS#: DCDC2280102
Facts & features
Interior
Bedrooms & bathrooms
- Bedrooms: 1
- Bathrooms: 1
- Full bathrooms: 1
- Main level bathrooms: 1
- Main level bedrooms: 1
Basement
- Area: 0
Heating
- Forced Air, Electric
Cooling
- Central Air, Electric
Appliances
- Included: Dishwasher, Disposal, Dryer, Energy Efficient Appliances, Oven/Range - Gas, Refrigerator, Six Burner Stove, Stainless Steel Appliance(s), Washer, Intercom, Gas Water Heater
- Laundry: Washer In Unit, Dryer In Unit, In Unit
Features
- Built-in Features, Combination Kitchen/Living, Open Floorplan, Eat-in Kitchen, Kitchen Island, Recessed Lighting, Walk-In Closet(s), Other, Dry Wall
- Flooring: Engineered Wood, Tile/Brick
- Windows: Double Pane Windows
- Basement: Full,Garage Access
- Has fireplace: No
- Common walls with other units/homes: 2+ Common Walls
Interior area
- Total structure area: 572
- Total interior livable area: 572 sqft
- Finished area above ground: 572
- Finished area below ground: 0
Property
Parking
- Parking features: On Street
- Has uncovered spaces: Yes
Accessibility
- Accessibility features: None
Features
- Levels: Four
- Stories: 4
- Patio & porch: Roof, Terrace, Roof Deck
- Exterior features: Barbecue, Lighting, Extensive Hardscape, Rain Gutters, Balcony
- Pool features: None
- Has view: Yes
- View description: City, Panoramic
Lot
- Features: Urban, Urban Land-Sassafras-Chillum
Details
- Additional structures: Above Grade, Below Grade
- Parcel number: 0996//2006
- Zoning: MU-4
- Special conditions: Standard
- Other equipment: None
Construction
Type & style
- Home type: Condo
- Architectural style: Contemporary
- Property subtype: Condominium
- Attached to another structure: Yes
Materials
- Brick
- Foundation: Concrete Perimeter
- Roof: Green Roof,Rubber
Condition
- Excellent
- New construction: No
- Year built: 2017
Utilities & green energy
- Sewer: Public Sewer
- Water: Public
- Utilities for property: Underground Utilities
Community & HOA
Community
- Security: Main Entrance Lock
- Condo and coop fee: $393 monthly
- Subdivision: Hill East
HOA
- Has HOA: No
- Amenities included: Elevator(s), Picnic Area
- Services included: Common Area Maintenance, Custodial Services Maintenance, Maintenance Structure, Gas, Trash, Water, Snow Removal, Management
- HOA name: Kipling House
Location
- Region: Washington
Financial & listing details
- Price per square foot: $673/sqft
- Tax assessed value: $355,280
- Annual tax amount: $3,211
- Date on market: 9/9/2026
- Listing agreement: Exclusive Right To Sell
- Listing terms: Cash,Contract,Conventional,FHA,Negotiable
- Ownership: Condominium
- Road surface type: Black Top
Estimated market value
$379,800
$361,000 - $399,000
$2,143/mo
Price history
| Date | Event | Price |
|---|---|---|
| 9/9/2026 | Listed for sale | $385,000-3.7%$673/sqft |
Source:  Bright MLS #DCDC2280102 Report a problem Bright MLS #DCDC2280102 Report a problem | ||
| 10/13/2020 | Sold | $399,900$699/sqft |
Source:  Long & Foster Broker Feed #DCDC480646_100 Report a problem Long & Foster Broker Feed #DCDC480646_100 Report a problem | ||
| 9/13/2020 | Pending sale | $399,900$699/sqft |
Source: Long & Foster Real Estate, Inc. #DCDC480646 Report a problem | ||
| 9/10/2020 | Price change | $399,900-2.7%$699/sqft |
Source: Long & Foster Real Estate, Inc. #DCDC480646 Report a problem | ||
| 8/7/2020 | Listed for sale | $410,900+14.1%$718/sqft |
Source: Long & Foster Real Estate, Inc. #DCDC480646 Report a problem | ||
| 5/14/2018 | Sold | $360,000$629/sqft |
Source: Public Record Report a problem | ||
Public tax history
| Year | Property taxes | Tax assessment |
|---|---|---|
| 2026 | $3,211 -0.7% | $393,710 -0.6% |
| 2025 | $3,234 +0.1% | $396,140 +0.2% |
| 2024 | $3,231 -4.4% | $395,300 -4.1% |
| 2023 | $3,380 +1.7% | $412,320 +1.9% |
| 2022 | $3,322 +28.8% | $404,640 +2.9% |
| 2021 | $2,580 +4.5% | $393,180 +7.4% |
| 2020 | $2,468 | $366,080 |
Find assessor info on the county website
Monthly payment
Est. payment
Payment breakdown
Explore the cost of this home by adjusting the details. Changes won't be saved.Climate risks
Neighborhood: Capitol Hill
Nearby schools
Schools provided by the listing agent
- District: District Of Columbia Public Schools
Source: Bright MLS. This data may not be complete. We recommend contacting the local school district to confirm school assignments for this home.
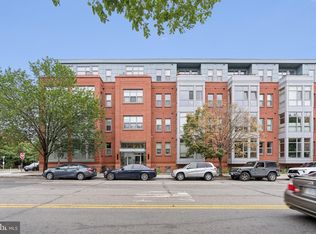
- $450,0001 bd1 ba678 sqft900 11th St SE UNIT 106, Washington, DC 20003Sold
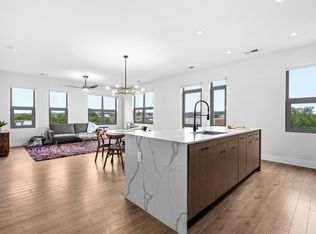
- $775,0002 bd2 ba1.2k sqft900 11th St SE UNIT 410, Washington, DC 20003For Sale
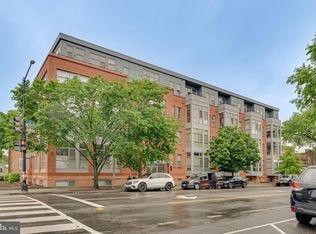
- $840,0002 bd2 ba1.3k sqft900 11th St SE UNIT 211, Washington, DC 20003Sold
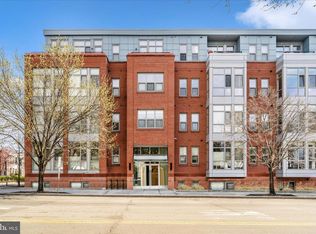
- $429,0001 bd1 ba675 sqft900 11th St SE UNIT 203, Washington, DC 20003For Sale
Similar homes
- $389,9001 bd1 ba684 sqftJenkin's Row, Washington, DC 20003For Sale
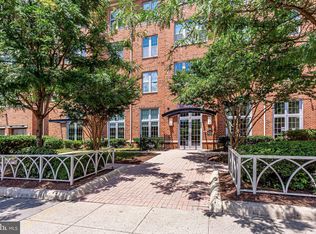
 MLS ID #DCDC2281068, Jay Barry, Compass. Bright MLS
 - $375,0002 bd1 ba590 sqftOld City 1, Washington, DC 20003For Sale
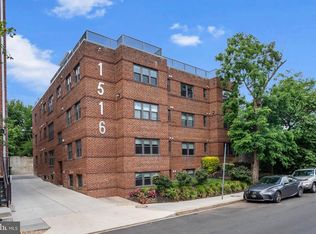 MLS ID #DCDC2266292, Steve Centrella, Compass. Bright MLS
 - $355,0001 bd1 ba696 sqftCapitol Hill Tower, Washington, DC 20003For Sale
 MLS ID #DCDC2283236, Chris Coppola, Compass. Bright MLS
 - $344,0001 bd1 ba467 sqftOld City 1, Washington, DC 20003For Sale
 MLS ID #DCDC2275074, Mehrnaz Bazargan, Redfin Corp. Bright MLS
 - $389,9002 bd2 ba697 sqftOld City 1, Washington, DC 20002For SaleMLS ID #DCDC2280418, Donnell Williams JR., DMV Prime Properties. Bright MLS
- $365,0001 bd1 ba545 sqft1405 E Capitol St SE APT 3, Washington, DC 20003For SaleMLS ID #DCDC2282360, Graham Grossman, Compass. Bright MLS
- $369,0001 bd1 ba698 sqftArmory Place Condominium, Washington, DC 20003For SaleMLS ID #DCDC2281770, Dina Paxenos, Northgate Realty, LLC. Bright MLS
- $399,0001 bd1 ba525 sqftOld City 1, Washington, DC 20003For SaleMLS ID #DCDC2277082, Aty Biswese, Nid Group, LLC. Bright MLS
- $399,0001 bd1 ba720 sqftCapitol Hill, Washington, DC 20003For SaleMLS ID #DCDC2276652, Antoine Remy, Pearson Smith Realty, LLC. Bright MLS
- $359,9991 bd1 ba696 sqftCapitol Hill Tower, Washington, DC 20003For SaleMLS ID #DCDC2282650, Chris Coppola, Compass. Bright MLS
- $375,0002 bd1 ba376 sqftOld City 1, Washington, DC 20003For SaleMLS ID #DCDC2262108, Nazan Kirdar, Long & Foster Real Estate, Inc.. Bright MLS
- $379,9001 bd1 ba581 sqft1115 H St NW #501, Washington, DC 20005For SaleMLS ID #DCDC2281934, Conrad Bennett, EJF Real Estate Services. Bright MLS
- $350,0001 bd1 ba696 sqftCapitol Hill Tower, Washington, DC 20003For SaleMLS ID #DCDC2281796, Andrea Paro, TTR Sotheby's International Realty. Bright MLS
- $405,0001 bd1 ba600 sqftOld City 1, Washington, DC 20002For SaleMLS ID #DCDC2283384, Sandi Mujanovic, TTR Sotheby's International Realty. Bright MLS
- $429,0001 bd1 ba675 sqftOld City 1, Washington, DC 20003For SaleMLS ID #DCDC2249238, Harrison Beacher, Keller Williams Capital Properties. Bright MLS
- $409,0001 bd1 ba674 sqftThe Avidian, Washington, DC 20003For SaleMLS ID #DCDC2272950, Sanam Vivansia, Realty ONE Group Capital. Bright MLS
- $325,0001 bd1 ba590 sqftOld City #1, Washington, DC 20003For SaleMLS ID #DCDC2280338, Katri Hunter, Compass. Bright MLS
- $399,0001 bd1 ba604 sqft37 L St SE APT 908, Washington, DC 20003For SaleMLS ID #DCDC2257918, Tim Barley, Barley & Barley Real Estate. Bright MLS
- $525,0002 bd1 ba818 sqft801 Virginia Ave SE Unit 206, Washington, DC 20003For SaleMLS ID #DCDC2282540, Allison Goodhart, Compass. Bright MLS
