Relax on your large private balcony and enjoy a Washington Monument view from this light-filled residence in the heart of Capitol Hill! Floor-to-ceiling windows fill the home with natural light, while the thoughtfully designed open floor plan offers comfortable spaces for everyday living, entertaining, or working from home. The contemporary kitchen combines style and function with stainless steel appliances and a spacious quartz island with seating that easily doubles as a dining space, making it the natural gathering place for meals, conversation, and entertaining. The spacious primary bath is designed for comfort with a separate soaking tub, dual vanities, and plenty of room to begin and end your day with ease. An assigned parking space adds exceptional convenience for city living. Located just moments from Eastern Market, Barracks Row, neighborhood parks, local restaurants, cafés, shops, and Metro access, this home offers the opportunity to enjoy one of Washington, District of Columbia's most vibrant and walkable neighborhoods. Whether you are exploring the weekend market, dining with friends, or commuting across the city, everything you need is within easy reach. If you have been looking for a home that combines modern comfort, abundant natural light, iconic monument views, and an exceptional Capitol Hill location, this residence is ready to welcome you. Photos may be virtually staged
For sale
Price cut: $25K (9/16)
$475,000
900 11th St SE APT 405, Washington, DC 20003
1beds
631sqft
Condominium
Built in 2017
-- sqft lot
$-- Zestimate®
$753/sqft
$413/mo HOA
What's special
Contemporary kitchenFloor-to-ceiling windowsLarge private balconyIconic monument viewsWashington monument viewSpacious primary bathSeparate soaking tub
- 66 days
- 98
- 8
Zillow last checked:
Listing updated:
Listed by:
Lina Montoya 301-804-2945,
Keller Williams Realty,
Listing Team: Reynolds Empowerhome Team
Source: Bright MLS,MLS#: DCDC2272712
Facts & features
Interior
Bedrooms & bathrooms
- Bedrooms: 1
- Bathrooms: 1
- Full bathrooms: 1
- Main level bathrooms: 1
- Main level bedrooms: 1
Basement
- Area: 0
Heating
- Forced Air, Electric
Cooling
- Central Air, Other
Appliances
- Included: Cooktop, Oven, Microwave, Ice Maker, Refrigerator, Dishwasher, Disposal, Dryer, Washer, Electric Water Heater
- Laundry: In Unit
Features
- Ceiling Fan(s)
- Windows: Window Treatments
- Has basement: No
- Has fireplace: No
Interior area
- Total structure area: 631
- Total interior livable area: 631 sqft
- Finished area above ground: 631
- Finished area below ground: 0
Video & virtual tour
Property
Parking
- Total spaces: 1
- Parking features: Garage Door Opener, Assigned, Attached
- Attached garage spaces: 1
- Details: Assigned Parking, Assigned Space #: 24
Accessibility
- Accessibility features: Accessible Elevator Installed
Features
- Levels: One
- Stories: 1
- Pool features: None
Lot
- Features: Unknown Soil Type
Details
- Additional structures: Above Grade, Below Grade
- Parcel number: 0996//2044
- Zoning: R
- Special conditions: Standard
Construction
Type & style
- Home type: Condo
- Architectural style: Contemporary
- Property subtype: Condominium
- Attached to another structure: Yes
Materials
- Brick
- Foundation: Other
Condition
- New construction: No
- Year built: 2017
Utilities & green energy
- Sewer: Public Sewer
- Water: Public
Community & HOA
Community
- Condo and coop fee: $413 monthly
- Subdivision: Old City #1
HOA
- Has HOA: No
- Amenities included: Common Grounds, Elevator(s), Reserved/Assigned Parking
- Services included: Water, Sewer, Gas, Snow Removal, Trash, Maintenance Grounds
Location
- Region: Washington
Financial & listing details
- Price per square foot: $753/sqft
- Tax assessed value: $470,690
- Annual tax amount: $3,087
- Date on market: 7/29/2026
- Listing agreement: Exclusive Right To Sell
- Ownership: Condominium
Estimated market value
Not available
Estimated sales range
Not available
Not available
Price history
| Date | Event | Price |
|---|---|---|
| 9/16/2026 | Price change | $475,000-5%$753/sqft |
Source:  Bright MLS #DCDC2272712 Report a problem Bright MLS #DCDC2272712 Report a problem | ||
| 7/29/2026 | Listed for sale | $500,000-1.9%$792/sqft |
Source: Bright MLS #DCDC2272712 Report a problem | ||
| 10/30/2020 | Listing removed | $509,900$808/sqft |
Source: Bright MLS #DCDC486802 Report a problem | ||
| 9/16/2020 | Pending sale | $509,900$808/sqft |
Source: Bright MLS #DCDC486802 Report a problem | ||
| 9/14/2020 | Listed for sale | $509,900-1%$808/sqft |
Source: Bright MLS #DCDC486802 Report a problem | ||
| 3/8/2018 | Sold | $514,900$816/sqft |
Source: Public Record Report a problem | ||
Public tax history
| Year | Property taxes | Tax assessment |
|---|---|---|
| 2026 | $3,083 -0.1% | $470,690 +0.4% |
| 2025 | $3,087 -0.6% | $468,700 +0.2% |
| 2024 | $3,107 +2% | $467,720 +2.4% |
| 2023 | $3,044 +0.6% | $456,860 +1.8% |
| 2022 | $3,027 +14.4% | $448,590 +2.8% |
| 2021 | $2,646 +5.3% | $436,280 +17.5% |
| 2020 | $2,513 | $371,380 |
Find assessor info on the county website
Monthly payment
Est. payment
Payment breakdown
Explore the cost of this home by adjusting the details. Changes won't be saved.Climate risks
Neighborhood: Capitol Hill
Nearby schools
Schools provided by the listing agent
- Elementary: Tyler
- Middle: Jefferson Middle School Academy
- High: Eastern
- District: District Of Columbia Public Schools
Source: Bright MLS. This data may not be complete. We recommend contacting the local school district to confirm school assignments for this home.
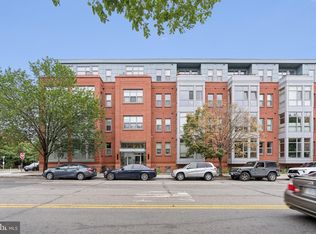
- $450,0001 bd1 ba678 sqft900 11th St SE UNIT 106, Washington, DC 20003Sold
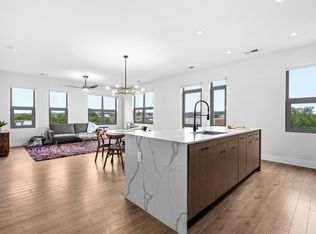
- $775,0002 bd2 ba1.2k sqft900 11th St SE UNIT 410, Washington, DC 20003For Sale
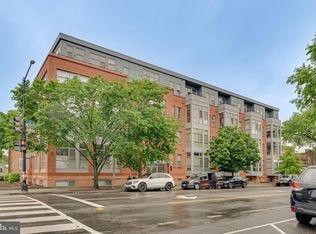
- $840,0002 bd2 ba1.3k sqft900 11th St SE UNIT 211, Washington, DC 20003Sold
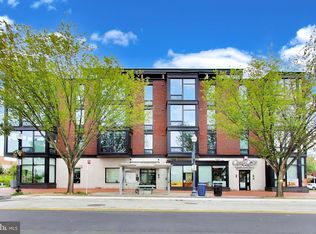
- $399,0001 bd1 ba675 sqft900 11th St SE UNIT 203, Washington, DC 20003For Sale

Similar homes
- $448,5001 bd1 ba647 sqftOld City 1, Washington, DC 20003For Sale
 MLS ID #DCDC2283468, Deirdre Jo Fricke, Compass. Bright MLS
 - $525,0002 bd1 ba818 sqft801 Virginia Ave SE Unit 206, Washington, DC 20003For Sale
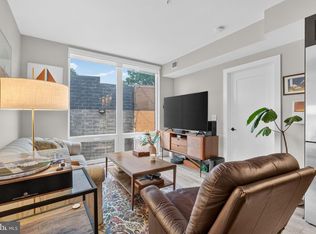 MLS ID #DCDC2282540, Allison Goodhart, Compass. Bright MLS
 - $565,0002 bd2 ba740 sqft37 L St SE #401, Washington, DC 20003For Sale
 MLS ID #DCDC2285862, Traci Johnson, Compass. Bright MLS
 - $464,9001 bd1 ba637 sqftThe Avidian, Washington, DC 20003For Sale
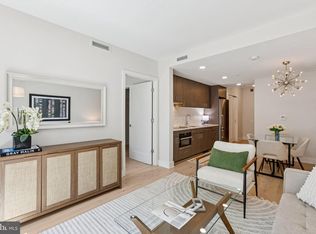 MLS ID #DCDC2280180, Anna-Louisa Yon, Compass. Bright MLS
 - $499,9001 bd2 ba760 sqftOld City 1, Washington, DC 20003For SaleMLS ID #DCDC2281588, Carol Manning, EXP Realty, LLC. Bright MLS
- $365,0001 bd1 ba572 sqftOld City 1, Washington, DC 20003For SaleMLS ID #DCDC2280102, Joel Nelson, Keller Williams Capital Properties. Bright MLS
- $479,9002 bd2 ba842 sqftTrinidad, Washington, DC 20002For SaleMLS ID #DCDC2285460, Bashir Badru, Keller Williams Capital Properties. Bright MLS
- $399,0001 bd1 ba675 sqftOld City 1, Washington, DC 20003For SaleMLS ID #DCDC2249238, Harrison Beacher, Keller Williams Capital Properties. Bright MLS
- $530,0002 bd2 ba832 sqft1391 Pennsylvania Ave SE Unit 425, Washington, DC 20003For SaleMLS ID #DCDC2261104, Brian Wilson, Redfin Corporation. Bright MLS
- $424,9001 bd1 ba674 sqftThe Avidian, Washington, DC 20003For SaleMLS ID #DCDC2272332, Sanam Vivansia, Realty ONE Group Capital. Bright MLS
- $344,0001 bd1 ba467 sqftOld City 1, Washington, DC 20003For SaleMLS ID #DCDC2275074, Mehrnaz Bazargan, Redfin Corp. Bright MLS
- $480,0001 bd2 ba910 sqftOld City 1, Washington, DC 20002For SaleMLS ID #DCDC2273990, Sobeida Scherif, Argent Realty, LLC. Bright MLS
- $484,9001 bd1 ba738 sqftK At City Vista Condominium, Washington, DC 20001For SaleMLS ID #DCDC2280628, Patrick Beasley, Keller Williams Capital Properties. Bright MLS
- $550,0002 bd1 ba834 sqftOld City 1, Washington, DC 20003For SaleMLS ID #DCDC2260842, Jason Curry, Pearson Smith Realty, LLC. Bright MLS
- $500,0001 bd2 ba760 sqft88 V St SW APT 414, Washington, DC 20024For SaleMLS ID #DCDC2274416, Leslie Backoff, TTR Sotheby's International Realty. Bright MLS
- $550,0001 bd2 ba901 sqftOld City 1, Washington, DC 20003For SaleMLS ID #DCDC2243600, Kyle Russell, Samson Properties. Bright MLS
- $499,9002 bd2 ba666 sqftSonata, Washington, DC 20001For SaleMLS ID #DCDC2265528, Jay Barry, Compass. Bright MLS
- $489,0002 bd2 ba900 sqft1917 2nd St NE APT 301, Washington, DC 20002For SaleMLS ID #DCDC2282330, Parker McCarthy, Compass. Bright MLS
- $635,0002 bd2 ba744 sqft1300 4th St SE Unit 205, Washington, DC 20003For SaleMLS ID #DCDC2253502, Ms. Sherese Teixeira, RLAH @properties. Bright MLS
- $450,0002 bd2 ba525 sqft625 Park Rd NW #204, Washington, DC 20010For SaleMLS ID #DCDC2282054, Giovanna Piskulich, Compass. Bright MLS
