
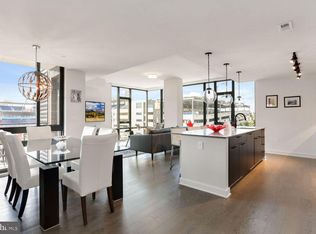
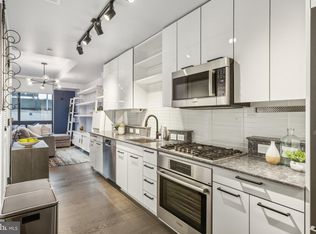
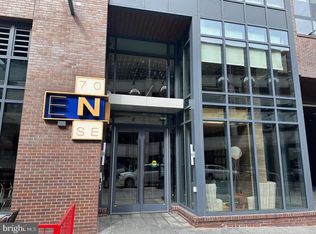
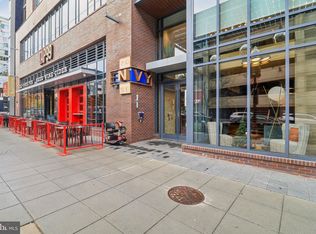
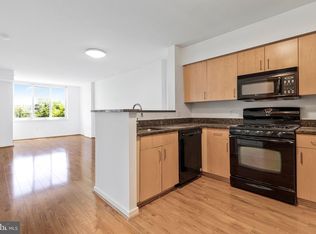
Experience premier urban living in this sun-drenched, contemporary residence delivered in 2020 in the vibrant heart of Navy Yard. Soaring volume ceilings, hardwood flooring, and striking floor-to-ceiling windows equipped with black-out solar shades fill the home with natural light while setting a sophisticated tone. This junior one bedroom features an open layout flowing seamlessly into a sleek chef's kitchen outfitted with premium Bosch appliances, streamlined cabinetry, and durable Silestone countertops. Step out onto your private balcony to take in breathtaking, direct views of Nationals Park, giving you a front-row seat to game-day excitement and city energy right from the comfort of home. Thoughtful modern upgrades complete the interior, including an intelligent NEST thermostat and a convenient in-unit full-size washer and dryer. Beyond the front door, the building delivers an elevated lifestyle with full-service convenience and premier amenities. Residents enjoy concierge service, secure entry, and direct access to an on-site fitness center. Head upstairs to the expansive rooftop terrace and resident lounge, complete with grilling stations, fire pits, and sweeping panoramic views overlooking the ballpark. Boasting an exceptional 90+ Walk Score, this unbeatable location places you steps from the Navy Yard-Ballpark Metro station, the scenic Anacostia River waterfront, neighborhood markets, and acclaimed dining destinations like The Salt Line and Albi.
For sale
$320,000
70 N St SE #N611, Washington, DC 20003
1beds
550sqft
Condominium
Built in 2020
-- sqft lot
$-- Zestimate®
$582/sqft
$502/mo HOA
What's special
Sun-drenched contemporary residenceExpansive rooftop terraceScenic anacostia river waterfrontOpen layoutStriking floor-to-ceiling windowsPremium bosch appliancesPrivate balcony
- --
- on Zillow
- 115
- views
- 23
- saves
Zillow last checked:
Listing updated:
Listed by:
Stephanie Bredahl 202-821-5145,
Compass
Source: Bright MLS,MLS#: DCDC2290288
Facts & features
Interior
Bedrooms & bathrooms
- Bedrooms: 1
- Bathrooms: 1
- Full bathrooms: 1
- Main level bathrooms: 1
- Main level bedrooms: 1
Basement
- Area: 0
Heating
- Forced Air, Electric
Cooling
- Central Air, Electric
Appliances
- Included: Microwave, Dryer, Oven/Range - Gas, Refrigerator, Stainless Steel Appliance(s), Washer, Washer/Dryer Stacked, Electric Water Heater
- Laundry: Dryer In Unit, Washer In Unit, In Unit
Features
- Bathroom - Tub Shower, Combination Kitchen/Living, Open Floorplan, Eat-in Kitchen, Kitchen - Efficiency
- Flooring: Wood
- Windows: Window Treatments
- Has basement: No
- Has fireplace: No
Interior area
- Total structure area: 550
- Total interior livable area: 550 sqft
- Finished area above ground: 550
- Finished area below ground: 0
Video & virtual tour
Property
Parking
- Parking features: On Street
- Has uncovered spaces: Yes
Accessibility
- Accessibility features: Accessible Elevator Installed
Features
- Levels: One
- Stories: 1
- Patio & porch: Roof Deck
- Exterior features: Barbecue, Lighting, Sidewalks, Street Lights, Balcony
- Pool features: None
Lot
- Features: Unknown Soil Type
Details
- Additional structures: Above Grade, Below Grade
- Parcel number: 0701//2064
- Zoning: CG-4
- Special conditions: Standard
Construction
Type & style
- Home type: Condo
- Architectural style: Contemporary
- Property subtype: Condominium
- Attached to another structure: Yes
Materials
- Combination
Condition
- New construction: No
- Year built: 2020
Utilities & green energy
- Sewer: Public Sewer
- Water: Public
Community & HOA
Community
- Security: Desk in Lobby, Main Entrance Lock, Smoke Detector(s)
- Condo and coop fee: $502 monthly
- Subdivision: Navy Yard
HOA
- Has HOA: No
- Amenities included: Common Grounds, Elevator(s), Fitness Center, Library, Meeting Room, Security
- Services included: Air Conditioning, Alarm System, Common Area Maintenance, Custodial Services Maintenance, Gas, Trash, Management
- HOA name: Envy
Location
- Region: Washington
Financial & listing details
- Price per square foot: $582/sqft
- Tax assessed value: $424,250
- Annual tax amount: $3,039
- Date on market: 11/5/2026
- Listing agreement: Exclusive Right To Sell
- Ownership: Condominium
Estimated market value
Not available
Estimated sales range
Not available
Not available
Price history
Price history is unavailable.
Public tax history
Tax history is unavailable.
Monthly payment
Est. payment
Payment breakdown
Explore the cost of this home by adjusting the details. Changes won't be saved.Climate risks
Neighborhood: Navy Yard
Nearby schools
Schools provided by the listing agent
- District: District Of Columbia Public Schools
Source: Bright MLS. This data may not be complete. We recommend contacting the local school district to confirm school assignments for this home.
Similar homes
- $365,0001 bd1 ba572 sqftOld City 1, Washington, DC 20003For Sale

 MLS ID #DCDC2280102, Joel Nelson, Keller Williams Capital Properties. Bright MLS
- $349,9991 bd1 ba696 sqftCapitol Hill Tower, Washington, DC 20003For Sale
 MLS ID #DCDC2282650, Chris Coppola, Compass. Bright MLS
- $344,0001 bd1 ba467 sqftOld City 1, Washington, DC 20003For Sale
 MLS ID #DCDC2275074, Mehrnaz Bazargan, Redfin Corp. Bright MLS
- $340,0001 bd1 ba696 sqftCapitol Hill Tower, Washington, DC 20003For Sale
 MLS ID #DCDC2260252, Chris Coppola, Compass. Bright MLS
- $459,9001 bd1 ba686 sqftEmblem Barracks Row, Washington, DC 20003For SaleMLS ID #DCDC2290466, Andrew Smith, TTR Sotheby's International Realty. Bright MLS
- $355,0001 bd1 ba696 sqftCapitol Hill Tower, Washington, DC 20003For SaleMLS ID #DCDC2283236, Chris Coppola, Compass. Bright MLS
- $399,0001 bd1 ba604 sqft37 L St SE APT 908, Washington, DC 20003For SaleMLS ID #DCDC2257918, Tim Barley, Barley & Barley Real Estate. Bright MLS
- $259,0001 bd1 ba525 sqftR. L. A. Sw, Washington, DC 20024For SaleMLS ID #DCDC2290536, Youssef Zeroual, Weichert, REALTORS. Bright MLS
- $399,0001 bd1 ba674 sqftThe Avidian, Washington, DC 20003For SaleMLS ID #DCDC2272950, Sanam Vivansia, Realty ONE Group Capital. Bright MLS
- $474,9002 bd1 ba823 sqftCapitol Hill Tower, Washington, DC 20003For SaleMLS ID #DCDC2290596, Chris Coppola, Compass. Bright MLS
- $419,9001 bd1 ba627 sqftOld City #1, Washington, DC 20003For SaleMLS ID #DCDC2259176, Mr. Trung Tran-Dac, Evergreen Properties. Bright MLS
- $424,9001 bd1 ba674 sqftThe Avidian, Washington, DC 20003For SaleMLS ID #DCDC2272332, Sanam Vivansia, Realty ONE Group Capital. Bright MLS
- $365,0001 bd1 ba720 sqft1000 New Jersey Ave SE APT 1026, Washington, DC 20003For SaleMLS ID #DCDC2280798, Tare A Youdeowei, Long & Foster Real Estate, Inc.. Bright MLS
- $464,9001 bd1 ba637 sqftThe Avidian, Washington, DC 20003For SaleMLS ID #DCDC2280180, Anna-Louisa Yon, Compass. Bright MLS
- $270,000-- bd1 ba556 sqft1000 New Jersey Ave SE APT 525, Washington, DC 20003For SaleMLS ID #DCDC2286652, Kyra Agarwal, Compass. Bright MLS
- $455,0001 bd1 ba771 sqftOld City 1, Washington, DC 20003For SaleMLS ID #DCDC2274938, Yo-G Gozner, Compass. Bright MLS
- $279,000-- bd1 ba442 sqftOld City 2, Washington, DC 20005For SaleMLS ID #DCDC2280252, Jenn Smira, Compass. Bright MLS
- $448,5001 bd1 ba647 sqftOld City 1, Washington, DC 20003For SaleMLS ID #DCDC2283468, Deirdre Jo Fricke, Compass. Bright MLS
- $289,9001 bd1 ba524 sqftTrinidad, Washington, DC 20002For SaleMLS ID #DCDC2280498, Jay Barry, Compass. Bright MLS
- $324,9002 bd1 ba807 sqft1245 4th St SW APT E607, Washington, DC 20024For SaleMLS ID #DCDC2286548, Thomas Gordon, RLAH @properties. Bright MLS
