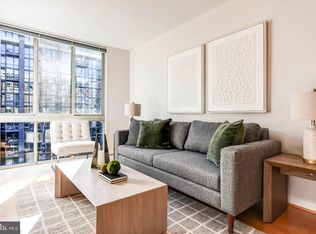
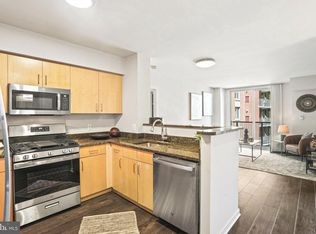
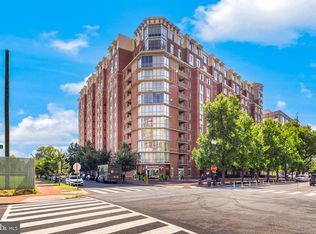
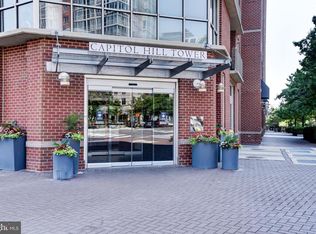
***Brand NEW HVAC System just installed! Freshly Painted & New Carpet in Bedroom***$82k of the List Price is already financed for you by the Co-op at a *LOW 2.89% INTEREST RATE*; you only pay/finance $258k!*** Move-in-Ready 1 Bedroom, 1 Bathroom unit overlooking Canal Park! The home features an open floor plan, updated flooring, new bedroom carpet (just installed), and an open kitchen with granite counters & gas range! It’s flooded with natural light, has a dual-entry bath, walk-in closet, and convenient in-unit laundry! Brand new HVAC System installed in April 2026! New refrigerator and garbage disposal in 2025. Building amenities include 24-hour concierge, newly renovated Fitness Center, Indoor Pool & Spa for year-round enjoyment, beautiful resident lounge and club room for entertaining & relaxing, landscaped courtyard with water feature, gas grills and multiple dining/seating areas, On-site Sweetgreen Outpost, and complimentary Starbucks coffee bar. Renovations to resident hallways & common areas were recently completed, providing all the benefits and aesthetic of a brand-new building without the new construction premium! 1 block to Metro & Whole Foods, 2 blocks to Yards Park, HarrisTeeter, Vida, and countless restaurants and bars! One of the major benefits of Capitol Hill Tower in this market is that $82k of the List Price is already financed for you by the Co-op at a ***LOW 2.89% INTEREST RATE***; you only pay/finance $258k! ALL PROPERTY TAXES are also paid through the Co-op ($174/mo). Total monthly payment to Co-op is $912 ($358 for Association Fee, $380 for mortgage payment (on the $82k), $174 for property taxes). NO RENTAL RESTRICTIONS for this Co-op aside from minimum 6-month lease! Only 10% down payment required.
For sale
$340,000
1000 New Jersey Ave SE APT 321, Washington, DC 20003
1beds
696sqft
Condominium
Built in 2006
-- sqft lot
$331,300 Zestimate®
$489/sqft
$358/mo HOA
What's special
Updated flooringNew bedroom carpetOpen floor planOverlooking canal parkConvenient in-unit laundryDual-entry bathFlooded with natural light
- 172 days
- 77
- 10
Zillow last checked:
Listing updated:
Listed by:
Chris Coppola 781-696-8130,
Compass
Source: Bright MLS,MLS#: DCDC2260252
Facts & features
Interior
Bedrooms & bathrooms
- Bedrooms: 1
- Bathrooms: 1
- Full bathrooms: 1
- Main level bathrooms: 1
- Main level bedrooms: 1
Heating
- Forced Air, Natural Gas
Cooling
- Central Air, Electric
Appliances
- Included: Dishwasher, Disposal, Microwave, Oven/Range - Gas, Refrigerator, Dryer, Washer, Gas Water Heater
- Laundry: Washer In Unit, Dryer In Unit, Has Laundry, In Unit
Features
- Combination Dining/Living, Entry Level Bedroom, Upgraded Countertops, Open Floorplan, Walk-In Closet(s), Dining Area, Flat, Kitchen - Gourmet, Primary Bath(s)
- Flooring: Wood, Ceramic Tile, Carpet
- Windows: Double Pane Windows, Insulated Windows, Screens
- Has basement: No
- Has fireplace: No
Interior area
- Total structure area: 696
- Total interior livable area: 696 sqft
- Finished area above ground: 696
Property
Parking
- Total spaces: 1
- Parking features: Underground, Inside Entrance, On-site - Rent, Garage
- Garage spaces: 1
Accessibility
- Accessibility features: Accessible Hallway(s), Doors - Lever Handle(s), Accessible Elevator Installed, No Stairs
Features
- Levels: One
- Stories: 1
- Exterior features: Barbecue, Extensive Hardscape, Water Fountains
- Pool features: Community
- Has spa: Yes
- Has view: Yes
- View description: Park/Greenbelt
Lot
- Features: Unknown Soil Type
Details
- Additional structures: Above Grade
- Parcel number: NO TAX RECORD
- Zoning: CHECK DCOZ
- Special conditions: Standard
- Other equipment: Intercom
Construction
Type & style
- Home type: Cooperative
- Architectural style: Contemporary
- Property subtype: Condominium
- Attached to another structure: Yes
Materials
- Brick, Concrete
Condition
- New construction: No
- Year built: 2006
Utilities & green energy
- Sewer: Public Sewer
- Water: Public
Community & HOA
Community
- Features: Pool
- Security: Desk in Lobby, Security Guard, 24 Hour Security, Exterior Cameras, Fire Alarm, Fire Sprinkler System, Smoke Detector(s), Carbon Monoxide Detector(s)
- Condo and coop fee: $358 monthly
- Subdivision: Navy Yard
HOA
- Has HOA: No
- Amenities included: Bar/Lounge, Billiard Room, Common Grounds, Concierge, Elevator(s), Fitness Center, Spa/Hot Tub, Meeting Room, Newspaper Service, Party Room, Indoor Pool, Other, Pool
- Services included: Common Area Maintenance, Custodial Services Maintenance, Maintenance Structure, Maintenance Grounds, Management, Insurance, Other, Pool(s), Reserve Funds, Sewer, Snow Removal, Trash, Water
- HOA name: Capitol Hill Tower
Location
- Region: Washington
Financial & listing details
- Price per square foot: $489/sqft
- Annual tax amount: $2,088
- Date on market: 5/7/2026
- Listing agreement: Exclusive Right To Sell
- Listing terms: Conventional,Cash
- Ownership: Cooperative
Estimated market value
$331,300
$315,000 - $348,000
$2,078/mo
Price history
| Date | Event | Price |
|---|---|---|
| 5/7/2026 | Listed for sale | $340,000$489/sqft |
Source:  Bright MLS #DCDC2260252 Report a problem Bright MLS #DCDC2260252 Report a problem | ||
Public tax history
Tax history is unavailable.
Monthly payment
Est. payment
Payment breakdown
Explore the cost of this home by adjusting the details. Changes won't be saved.Climate risks
Neighborhood: Navy Yard
Nearby schools
Schools provided by the listing agent
- Elementary: Van Ness
- District: District Of Columbia Public Schools
Source: Bright MLS. This data may not be complete. We recommend contacting the local school district to confirm school assignments for this home.
- $475,0002 bd1 ba823 sqft1000 New Jersey Ave SE APT 828, Washington, DC 20003Sold

- $569,0002 bd2 ba1k sqft1000 New Jersey Ave SE UNIT 811, Washington, DC 20003For Sale

- $390,0001 bd1 ba682 sqft1000 New Jersey Ave SE #807, Washington, DC 20003Sold
- $487,5002 bd1 ba823 sqft1000 New Jersey Ave SE #602, Washington, DC 20003Sold
Similar homes
- $349,9991 bd1 ba696 sqftCapitol Hill Tower, Washington, DC 20003For Sale

 MLS ID #DCDC2282650, Chris Coppola, Compass. Bright MLS
 - $350,0001 bd1 ba696 sqftCapitol Hill Tower, Washington, DC 20003For Sale
 MLS ID #DCDC2281796, Andrea Paro, TTR Sotheby's International Realty. Bright MLS
 - $355,0001 bd1 ba696 sqftCapitol Hill Tower, Washington, DC 20003For Sale
 MLS ID #DCDC2283236, Chris Coppola, Compass. Bright MLS
 - $365,0001 bd1 ba720 sqft1000 New Jersey Ave SE APT 1026, Washington, DC 20003For Sale
 MLS ID #DCDC2280798, Tare A Youdeowei, Long & Foster Real Estate, Inc.. Bright MLS
 - $360,0001 bd1 ba696 sqft1000 New Jersey Ave SE APT 608, Washington, DC 20003For SaleMLS ID #DCDC2220968, Andre Margutti, Redfin Corp. Bright MLS
- $295,0001 bd1 ba696 sqft1000 New Jersey Ave SE APT 1113, Washington, DC 20003For SaleMLS ID #DCDC2277868, Yianni KONSTANTOPOULOS, TTR Sotheby's International Realty. Bright MLS
- $344,9001 bd1 ba666 sqft915 E St NW APT 1202, Washington, DC 20004For SaleMLS ID #DCDC2274754, Mr. Jason Secrest, Coldwell Banker Realty - Washington. Bright MLS
- $499,0002 bd2 ba1k sqftVelocity Condominium, Washington, DC 20003For SaleMLS ID #DCDC2281296, Sherri Anne Green, TTR Sotheby's International Realty. Bright MLS
- $349,9001 bd1 ba620 sqftR. L. A. Sw, Washington, DC 20024For SaleMLS ID #DCDC2277456, Robert Sabanosh, RLAH @properties. Bright MLS
- $349,0001 bd1 ba745 sqftCentral, Washington, DC 20005For SaleMLS ID #DCDC2276734, Melissa Lango, Compass. Bright MLS
- $270,000-- bd1 ba556 sqft1000 New Jersey Ave SE APT 525, Washington, DC 20003For SaleMLS ID #DCDC2286652, Kyra Agarwal, Compass. Bright MLS
- $399,0001 bd1 ba700 sqftPotomac Place Condominiums, Washington, DC 20009For SaleMLS ID #DCDC2287332, Jennifer Kirstein, Compass. Bright MLS
- $365,0001 bd1 ba703 sqftOld City #2, Washington, DC 20001For SaleMLS ID #DCDC2280444, John Mahshie, Compass. Bright MLS
- $329,9001 bd1 ba894 sqft1101 3rd St SW APT 713, Washington, DC 20024For SaleMLS ID #DCDC2270980, Boris Miric, Fathom Realty DC, LLC. Bright MLS
- $380,0001 bd1 ba670 sqftR. L. A. Sw, Washington, DC 20024For SaleMLS ID #DCDC2282770, Andrew Turczyn, Compass. Bright MLS
- $399,0001 bd1 ba540 sqftR. L. A. Sw, Washington, DC 20024For SaleMLS ID #DCDC2288034, Jenn Smira, Compass. Bright MLS
- $474,9002 bd1 ba823 sqftCapitol Hill Tower, Washington, DC 20003For SaleMLS ID #DCDC2282806, Andy Peers, TTR Sotheby's International Realty. Bright MLS
- $275,0001 bd2 ba718 sqftCarrollsburg, Washington, DC 20024For SaleMLS ID #DCDC2284848, Katie Loughney, Compass. Bright MLS
- $299,9001 bd1 ba740 sqftR. L. A. Sw, Washington, DC 20024For SaleMLS ID #DCDC2271844, Howard Wang, Howard Wang Realty. Bright MLS
- $299,0001 bd1 ba683 sqftR. L. A. Sw, Washington, DC 20024For SaleMLS ID #DCDC2252350, Katie Hunter, Compass. Bright MLS
