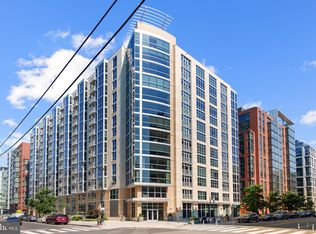
Residence #202 at the Velocity is your ticket to access. Access to restaurants, bars, the ballpark, workout options, the Metro, and more. This large 2 bedroom (one bedroom + den) is ready for move in. An open concept living area with a wall of windows greets you after a long day. Grounded by hardwood floors you’ll find a nice entry, then a large kitchen with tons of countertop and storage space, a large eat-in bar, and a NEW dishwasher, NEW refrigerator, and NEW disposal. The living room offers plenty of room for living and dining. The primary has a similar wall of windows—perfect for those who love natural light. The en-suite bath is oversized and houses your in-unit laundry. The 2nd bedroom/den is great for guests, your home office, or workout space. But wait, did you know there is a huge gym in the building? Don’t invest in separate equipment, just head down one level and work out in the expansive in-building gym. And while entertaining in your residence is a breeze with the eat-in bar, there is also a large party room perfect for entertaining. Have little ones to entertain? The kiddie club is the perfect spot. Outside entertaining more your preference? The Loggia or rooftop pool is your spot. Have a sweet ride that needs protecting? The garage parking that conveys with the residences will house your investment. The Velocity offers the convenience of Capitol Riverfront living set back from the main corridor. So, while you are close to everything, you also have a reprieve from the hustle and bustle if you want it. The Velocity set the standard in the neighborhood and continues to be THE building to live in. You get all the amenities, all of the access, all of the convenience without the “brand new” price tag. Plus, waiting for your Uber/Lyft by the fireplace is super sweet. Some images virtually staged.
For sale
$499,000
1025 1st St SE APT 202, Washington, DC 20003
2beds
1,029sqft
Condominium
Built in 2009
-- sqft lot
$491,400 Zestimate®
$485/sqft
$818/mo HOA
What's special
Rooftop poolLarge eat-in barNew dishwasherNew refrigeratorNew disposalHardwood floors
- 1 day
- 81
- 5
Zillow last checked:
Listing updated:
Listed by:
Sherri Anne Green 202-798-1288,
TTR Sotheby's International Realty
Source: Bright MLS,MLS#: DCDC2281296
Facts & features
Interior
Bedrooms & bathrooms
- Bedrooms: 2
- Bathrooms: 2
- Full bathrooms: 2
- Main level bathrooms: 2
- Main level bedrooms: 2
Basement
- Area: 0
Heating
- Heat Pump, Electric
Cooling
- Central Air, Heat Pump, Electric
Appliances
- Included: Dishwasher, Disposal, Dryer, Microwave, Oven/Range - Electric, Refrigerator, Stainless Steel Appliance(s), Washer, Washer/Dryer Stacked, Water Heater, Electric Water Heater
- Laundry: Dryer In Unit, Has Laundry, Washer In Unit, In Unit
Features
- Combination Kitchen/Living, Open Floorplan, Upgraded Countertops, Walk-In Closet(s), Primary Bath(s), Flat, Entry Level Bedroom, Dining Area, Combination Kitchen/Dining, Combination Dining/Living, Bathroom - Walk-In Shower, Bathroom - Tub Shower, Bar, 9'+ Ceilings, Dry Wall
- Flooring: Ceramic Tile, Hardwood, Wood
- Windows: Insulated Windows, Window Treatments
- Has basement: No
- Has fireplace: No
Interior area
- Total structure area: 1,029
- Total interior livable area: 1,029 sqft
- Finished area above ground: 1,029
- Finished area below ground: 0
Property
Parking
- Total spaces: 1
- Parking features: Garage Faces Side, Inside Entrance, Underground, Concrete, Lighted, Parking Space Conveys, Driveway, Paved, Private, Secured, Under Home Parking, Garage
- Garage spaces: 1
- Has uncovered spaces: Yes
Accessibility
- Accessibility features: Accessible Elevator Installed
Features
- Levels: One
- Stories: 1
- Patio & porch: Roof
- Pool features: Community
- Has view: Yes
- View description: City
Lot
- Features: Urban, Urban Land Not Rated
Details
- Additional structures: Above Grade, Below Grade
- Parcel number: 0699/N/2007
- Zoning: CHECK WITH DC
- Special conditions: Standard
Construction
Type & style
- Home type: Condo
- Architectural style: Contemporary
- Property subtype: Condominium
- Attached to another structure: Yes
Materials
- Other
Condition
- Excellent
- New construction: No
- Year built: 2009
Utilities & green energy
- Sewer: Public Sewer
- Water: Public
- Utilities for property: Cable Available, Electricity Available, Sewer Available, Water Available
Community & HOA
Community
- Features: Pool
- Condo and coop fee: $818 monthly
- Subdivision: Capitol Riverfront
HOA
- Has HOA: No
- Amenities included: Common Grounds, Elevator(s), Fitness Center, Party Room, Picnic Area, Pool, Security
- Services included: Custodial Services Maintenance, Maintenance Structure, Insurance, Management, Pool(s), Reserve Funds, Sewer, Snow Removal, Trash, Common Area Maintenance
- HOA name: Velocity
Location
- Region: Washington
Financial & listing details
- Price per square foot: $485/sqft
- Tax assessed value: $587,650
- Annual tax amount: $5,196
- Date on market: 9/10/2026
- Listing agreement: Exclusive Right To Sell
- Listing terms: Cash,Conventional,FHA,VA Loan
- Ownership: Condominium
Estimated market value
$491,400
$467,000 - $516,000
$3,038/mo
Price history
| Date | Event | Price |
|---|---|---|
| 9/10/2026 | Listed for sale | $499,000-22%$485/sqft |
Source:  Bright MLS #DCDC2281296 Report a problem Bright MLS #DCDC2281296 Report a problem | ||
| 6/2/2025 | Listing removed | $640,000$622/sqft |
Source: Bright MLS #DCDC2184546 Report a problem | ||
| 3/28/2025 | Price change | $640,000-5.2%$622/sqft |
Source: Bright MLS #DCDC2184546 Report a problem | ||
| 2/14/2025 | Listed for sale | $675,000+45.2%$656/sqft |
Source: Bright MLS #DCDC2184546 Report a problem | ||
| 2/28/2021 | Listing removed | -- |
Source: Owner Report a problem | ||
| 7/24/2020 | Listing removed | $2,950$3/sqft |
Source: Owner Report a problem | ||
| 6/23/2020 | Listed for rent | $2,950$3/sqft |
Source: Owner Report a problem | ||
| 6/27/2013 | Sold | $465,000$452/sqft |
Source: Public Record Report a problem | ||
Public tax history
| Year | Property taxes | Tax assessment |
|---|---|---|
| 2026 | $5,060 -1.2% | $611,320 -1.1% |
| 2025 | $5,123 +1.1% | $618,300 +1.1% |
| 2024 | $5,069 +1.4% | $611,480 +1.5% |
| 2023 | $4,997 +0.4% | $602,630 +0.6% |
| 2022 | $4,976 +1.9% | $599,220 +1.9% |
| 2021 | $4,885 +0.8% | $587,970 +3.1% |
| 2020 | $4,847 +8.9% | $570,200 +8.9% |
| 2018 | $4,451 +2.1% | $523,620 +2.1% |
| 2017 | $4,359 +7.7% | $512,850 +7.7% |
| 2016 | $4,048 +4.9% | $476,270 +4.9% |
| 2015 | $3,860 +7.6% | $454,070 +7.6% |
| 2014 | $3,586 | $421,830 |
Find assessor info on the county website
Monthly payment
Est. payment
Payment breakdown
Explore the cost of this home by adjusting the details. Changes won't be saved.Climate risks
Neighborhood: Navy Yard
Nearby schools
Schools provided by the listing agent
- District: District Of Columbia Public Schools
Source: Bright MLS. This data may not be complete. We recommend contacting the local school district to confirm school assignments for this home.


Similar homes
- $599,9002 bd2 ba1k sqft1025 1st St SE APT 1315, Washington, DC 20003For Sale

 MLS ID #DCDC2268222, Andrew Goodman, RLAH @properties. Bright MLS
 - $475,0001 bd1 ba771 sqftOld City 1, Washington, DC 20003For Sale
 MLS ID #DCDC2274938, Yo-G Gozner, Compass. Bright MLS
 - $359,9991 bd1 ba696 sqftCapitol Hill Tower, Washington, DC 20003For Sale
 MLS ID #DCDC2282650, Chris Coppola, Compass. Bright MLS
 - $579,0002 bd2 ba1k sqftCapitol Hill Tower, Washington, DC 20003For Sale
 MLS ID #DCDC2276748, Dustin Borzet, RLAH @properties. Bright MLS
 - $429,9001 bd1 ba872 sqftTerrell Place, Washington, DC 20004For SaleMLS ID #DCDC2282652, Sherri Anne Green, TTR Sotheby's International Realty. Bright MLS
- $430,0001 bd1 ba740 sqftOld City 2, Washington, DC 20001For SaleMLS ID #DCDC2281698, Jack Shorb, Corcoran McEnearney. Bright MLS
- $650,0003 bd2 ba1.2k sqftOld City 2, Washington, DC 20001For SaleMLS ID #DCDC2281044, Jen Angotti, Compass. Bright MLS
- $424,9001 bd1 ba674 sqftThe Avidian, Washington, DC 20003For SaleMLS ID #DCDC2272332, Sanam Vivansia, Realty ONE Group Capital. Bright MLS
- $515,0002 bd2 ba996 sqftCentral, Washington, DC 20001For SaleMLS ID #DCDC2269614, Anna-Louisa Yon, Compass. Bright MLS
- $499,9001 bd1 ba770 sqft1020 N Highland St Unit 509, Arlington, VA 22201For SaleMLS ID #VAAR2078524, Jordan M Aquino, McWilliams/Ballard Inc.. Bright MLS
- $549,9002 bd2 ba1k sqftR. L. A. Sw, Washington, DC 20024For SaleMLS ID #DCDC2242378, Megan Thiel, Long & Foster Real Estate, Inc.. Bright MLS
- $499,0001 bd2 ba873 sqftUnion Row, Washington, DC 20009For SaleMLS ID #DCDC2278406, Kira Epstein Begal, Washington Fine Properties, LLC. Bright MLS
- $499,0002 bd2 ba848 sqftThe Benjamin, Washington, DC 20009For SaleMLS ID #DCDC2262718, Courtney Abrams, TTR Sotheby's International Realty. Bright MLS
- $485,0002 bd1 ba706 sqftOld City 2, Washington, DC 20005For SaleMLS ID #DCDC2275038, Libby Bish, Compass. Bright MLS
- $469,0001 bd2 ba722 sqftL At City Vista, Washington, DC 20001For SaleMLS ID #DCDC2269794, Catherine Carlstedt, RLAH @properties. Bright MLS
- $499,9001 bd2 ba841 sqftOld City 2, Washington, DC 20001For SaleMLS ID #DCDC2252056, Jumei Zhang, Signature Home Realty LLC. Bright MLS
- $420,0002 bd2 ba1.1k sqftColumbia Heights, Washington, DC 20010For SaleMLS ID #DCDC2277732, Temi Akojie, Keller Williams Capital Properties. Bright MLS
- $550,0002 bd2 ba1k sqftMidtown Condominium, Washington, DC 20005For SaleMLS ID #DCDC2240282, Hamid Samiy, Long & Foster Real Estate, Inc.. Bright MLS
- $469,0001 bd1 ba848 sqftVentana Condominium, Washington, DC 20001For SaleMLS ID #DCDC2270000, David Ventura, Cranford & Associates. Bright MLS
