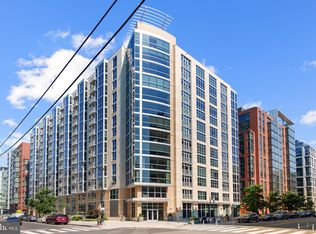
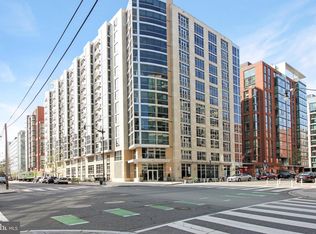
Experience the perfect blend of urban energy and sophisticated privacy at The Velocity. This isn’t your typical city condo; Unit #104 offers a rare, street-level entrance that makes your home feel more like a private townhouse while still enjoying all the perks of a full-service luxury building. Spanning approximately 771 square feet, this one-bedroom, one-bathroom residence is designed for effortless living. The open layout flows seamlessly, providing a versatile space for lounging or hosting, all anchored by a BIG modern kitchen. A standout feature of this property is the inclusion of ASSIGNED PARKING space #P3-195, a true premium in this bustling part of the city. Life at The Velocity means access to a suite of top-tier amenities. Spend your summers at the rooftop pool taking in sweeping city views, stay active in the well-equipped fitness center, or gather with friends in the stylish community club room. With a 24-hour concierge on hand, every detail of your day-to-day is handled with ease. Located in the heart of the vibrant Navy Yard, you are just moments away from the best of D.C. Whether you’re catching a game at Nationals Park, exploring the scenic trails along the Anacostia River, or enjoying the neighborhood's celebrated dining and shopping scene, everything you need is right outside your door. This is more than just a place to live—it’s your front-row seat to one of the most exciting waterfront communities in the District.
For sale
$475,000
1025 1st St SE APT 104, Washington, DC 20003
1beds
771sqft
Condominium
Built in 2009
-- sqft lot
$459,200 Zestimate®
$616/sqft
$613/mo HOA
What's special
Big modern kitchenOpen layout flows seamlessly
- 75 days
- 85
- 6
Zillow last checked:
Listing updated:
Listed by:
Yo-G Gozner 571-228-5664,
Compass,
Co-Listing Agent: Anne W Richardson 202-740-5084,
Compass
Source: Bright MLS,MLS#: DCDC2274938
Facts & features
Interior
Bedrooms & bathrooms
- Bedrooms: 1
- Bathrooms: 1
- Full bathrooms: 1
- Main level bathrooms: 1
- Main level bedrooms: 1
Basement
- Area: 0
Heating
- Forced Air, Electric
Cooling
- Central Air, Electric
Appliances
- Included: Dishwasher, Disposal, Dryer, Ice Maker, Microwave, Refrigerator, Cooktop, Washer, Electric Water Heater
- Laundry: Washer In Unit, Dryer In Unit, In Unit
Features
- Family Room Off Kitchen, Breakfast Area, Combination Kitchen/Dining, Combination Kitchen/Living, Kitchen - Table Space, Eat-in Kitchen, Upgraded Countertops, Open Floorplan, Efficiency, Dry Wall
- Doors: Insulated
- Windows: Double Pane Windows
- Has basement: No
- Has fireplace: No
Interior area
- Total structure area: 771
- Total interior livable area: 771 sqft
- Finished area above ground: 771
- Finished area below ground: 0
Property
Parking
- Total spaces: 104
- Parking features: Basement, Garage
- Attached garage spaces: 104
Accessibility
- Accessibility features: None
Features
- Levels: One
- Stories: 1
- Patio & porch: Patio
- Pool features: Community
- Fencing: Full
Lot
- Features: Urban Land Not Rated
Details
- Additional structures: Above Grade, Below Grade
- Parcel number: 0699/N/2005
- Zoning: D-5
- Special conditions: Standard
Construction
Type & style
- Home type: Condo
- Architectural style: Contemporary
- Property subtype: Condominium
- Attached to another structure: Yes
Materials
- Brick
Condition
- New construction: No
- Year built: 2009
Details
- Builder model: UNIQUE LARGEST OF ITS KIND
Utilities & green energy
- Sewer: Public Sewer
- Water: Public
- Utilities for property: Cable Available
Green energy
- Energy efficient items: Appliances
Community & HOA
Community
- Security: Desk in Lobby, 24 Hour Security, Main Entrance Lock, Smoke Detector(s)
- Condo and coop fee: $613 monthly
- Subdivision: Old City #1
HOA
- Has HOA: No
- Amenities included: Clubhouse, Community Center, Concierge, Elevator(s), Meeting Room, Fitness Center, Pool - Rooftop, Reserved/Assigned Parking
- Services included: Common Area Maintenance, Maintenance Structure, Snow Removal, Trash
Location
- Region: Washington
Financial & listing details
- Price per square foot: $616/sqft
- Tax assessed value: $470,570
- Annual tax amount: $4,025
- Date on market: 7/24/2026
- Listing agreement: Exclusive Agency
- Listing terms: FHA,Cash,Conventional,VA Loan
- Ownership: Condominium
Estimated market value
$459,200
$436,000 - $482,000
$2,386/mo
Price history
| Date | Event | Price |
|---|---|---|
| 7/24/2026 | Listed for sale | $475,000+8%$616/sqft |
Source:  Bright MLS #DCDC2274938 Report a problem Bright MLS #DCDC2274938 Report a problem | ||
| 11/19/2020 | Sold | $439,900$571/sqft |
Source: Public Record Report a problem | ||
| 10/4/2020 | Pending sale | $439,900$571/sqft |
Source: Compass #DCDC487428 Report a problem | ||
| 9/30/2020 | Price change | $439,900-2.2%$571/sqft |
Source: Compass #DCDC487428 Report a problem | ||
| 9/3/2020 | Listed for sale | $449,900+15.4%$584/sqft |
Source: Compass #DCDC484348 Report a problem | ||
| 3/8/2016 | Sold | $389,900-1.9%$506/sqft |
Source: Public Record Report a problem | ||
| 2/11/2016 | Pending sale | $397,650$516/sqft |
Source: RE/MAX ALLEGIANCE #DC9559522 Report a problem | ||
| 1/28/2016 | Listed for sale | $397,650+6.1%$516/sqft |
Source: RE/MAX Allegiance #DC9559522 Report a problem | ||
| 7/16/2013 | Sold | $374,900$486/sqft |
Source: Public Record Report a problem | ||
Public tax history
| Year | Property taxes | Tax assessment |
|---|---|---|
| 2026 | $4,025 -1.3% | $489,520 -1.2% |
| 2025 | $4,077 +0.1% | $495,280 +0.2% |
| 2024 | $4,073 +1% | $494,370 +1.1% |
| 2023 | $4,032 +9.2% | $489,040 +9.2% |
| 2022 | $3,691 +23.4% | $447,970 +1.5% |
| 2021 | $2,991 -2.2% | $441,540 +1.4% |
| 2020 | $3,059 +10.9% | $435,550 +9.5% |
| 2018 | $2,757 +1.8% | $397,710 +1.7% |
| 2017 | $2,708 +7.7% | $391,020 +6.4% |
| 2016 | $2,513 -16.6% | $367,360 +3.7% |
| 2015 | $3,012 +16.6% | $354,370 +16.6% |
| 2014 | $2,583 +2.7% | $303,830 +2.7% |
| 2013 | $2,514 +2.4% | $295,820 +2.4% |
| 2012 | $2,457 | $289,010 |
| 2011 | $2,457 +76.4% | $289,010 -11.8% |
| 2010 | $1,393 | $327,700 |
Find assessor info on the county website
Monthly payment
Est. payment
Payment breakdown
Explore the cost of this home by adjusting the details. Changes won't be saved.Climate risks
Neighborhood: Navy Yard
Nearby schools
Schools provided by the listing agent
- District: District Of Columbia Public Schools
Source: Bright MLS. This data may not be complete. We recommend contacting the local school district to confirm school assignments for this home.


Similar homes
- $565,0002 bd2 ba740 sqft37 L St SE #401, Washington, DC 20003For Sale

 MLS ID #DCDC2285862, Traci Johnson, Compass. Bright MLS
 - $480,6001 bd1 ba710 sqftOld City 1, Washington, DC 20003For Sale
 MLS ID #DCDC2260750, Sherri Anne Green, TTR Sotheby's International Realty. Bright MLS
 - $424,9001 bd1 ba674 sqftThe Avidian, Washington, DC 20003For Sale
 MLS ID #DCDC2272332, Sanam Vivansia, Realty ONE Group Capital. Bright MLS
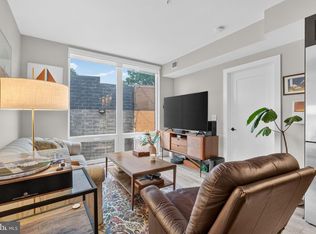
 - $525,0002 bd1 ba818 sqft801 Virginia Ave SE Unit 206, Washington, DC 20003For Sale
 MLS ID #DCDC2282540, Allison Goodhart, Compass. Bright MLS
 - $444,0001 bd1 ba619 sqft311 4th St SE APT 6, Washington, DC 20003For SaleMLS ID #DCDC2282542, Mike Lederman, Compass. Bright MLS
- $530,0002 bd2 ba832 sqft1391 Pennsylvania Ave SE Unit 425, Washington, DC 20003For SaleMLS ID #DCDC2261104, Brian Wilson, Redfin Corporation. Bright MLS
- $569,0002 bd2 ba1k sqftCapitol Hill Tower, Washington, DC 20003For SaleMLS ID #DCDC2283476, Chris Coppola, Compass. Bright MLS
- $484,9001 bd1 ba738 sqftK At City Vista Condominium, Washington, DC 20001For SaleMLS ID #DCDC2280628, Patrick Beasley, Keller Williams Capital Properties. Bright MLS
- $569,0002 bd2 ba1k sqftCapitol Hill Tower, Washington, DC 20003For SaleMLS ID #DCDC2276748, Dustin Borzet, RLAH @properties. Bright MLS
- $355,0001 bd1 ba696 sqftCapitol Hill Tower, Washington, DC 20003For SaleMLS ID #DCDC2283236, Chris Coppola, Compass. Bright MLS
- $495,0001 bd1 ba728 sqftOld City 2, Washington, DC 20001For SaleMLS ID #DCDC2277866, Jen Angotti, Compass. Bright MLS
- $350,0001 bd1 ba696 sqftCapitol Hill Tower, Washington, DC 20003For SaleMLS ID #DCDC2281796, Andrea Paro, TTR Sotheby's International Realty. Bright MLS
- $500,0001 bd2 ba760 sqft88 V St SW APT 414, Washington, DC 20024For SaleMLS ID #DCDC2274416, Leslie Backoff, TTR Sotheby's International Realty. Bright MLS
- $365,0001 bd1 ba572 sqftOld City 1, Washington, DC 20003For SaleMLS ID #DCDC2280102, Joel Nelson, Keller Williams Capital Properties. Bright MLS
- $425,0001 bd1 ba672 sqftPotomac Place Condominiums, Washington, DC 20024For SaleMLS ID #DCDC2278820, Michael Makris, Corcoran McEnearney. Bright MLS
- $490,0002 bd2 ba568 sqftOld City 2, Washington, DC 20009For SaleMLS ID #DCDC2278310, Ty Hreben, Compass. Bright MLS
- $445,0001 bd2 ba722 sqftL At City Vista, Washington, DC 20001For SaleMLS ID #DCDC2269794, Catherine Carlstedt, RLAH @properties. Bright MLS
- $498,0002 bd1 ba766 sqftOld City 2, Washington, DC 20001For SaleMLS ID #DCDC2273652, Dana Rice, Compass. Bright MLS
- $499,0001 bd2 ba873 sqftUnion Row, Washington, DC 20009For SaleMLS ID #DCDC2278406, Kira Epstein Begal, Washington Fine Properties, LLC. Bright MLS
- $499,0002 bd2 ba1k sqftThe Apolline Condominium, Washington, DC 20036For SaleMLS ID #DCDC2285142, Leslie Backoff, TTR Sotheby's International Realty. Bright MLS
