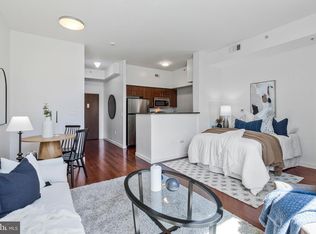
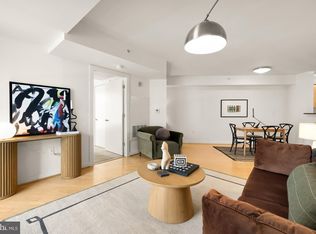
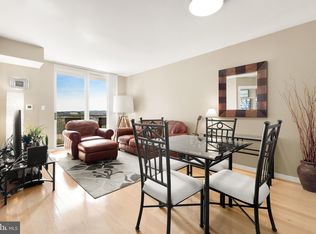
Experience the best of Navy Yard living in this sophisticated residence at Capitol Hill Tower with garage parking! One of the most attractive features of Capitol Hill Tower is the underlying mortgage balance of approximately $145k at an exceptionally low 2.89% interest rate. By assuming this mortgage, a buyer can effectively reduce the amount requiring conventional financing, resulting in significant monthly savings. Keep reading for more details. This beautifully appointed home offers the perfect blend of style, comfort, and urban convenience. The open-concept floor plan is highlighted by soaring 10-foot ceilings, hardwood flooring throughout, and dramatic floor-to-ceiling windows that fill the space with natural light. Step outside to your private west-facing balcony overlooking the beautifully landscaped interior courtyard. The kitchen is designed to impress, featuring stainless steel appliances, gas cooking, abundant cabinetry, and generous prep space for everyday living and entertaining alike. The spacious living and dining areas flow seamlessly together, creating a bright and inviting atmosphere. Both bedrooms are generously sized and feature large walk-in closets, while a well-appointed dual-entry bathroom provides comfort and convenience. An in-unit washer and dryer further enhance the home's effortless lifestyle. The all-in monthly co-op fee of $1,609 includes the underlying mortgage payment ($670/month on the $146k balance at 2.89%), association dues ($632/month), and property taxes ($307/month). The unit also includes a parking license for one garage parking space, subject to a monthly maintenance fee of $99.47, directly to the garage operator. Only a 10% minimum down payment is required, and that 10% is calculated only on the difference between the list price and the underlying mortgage balance. For example, with a list price of $495,000 and an underlying mortgage of $145,000, the minimum down payment would be 10% of the $350,000 difference, which equals $35,000. That creates a significant upfront savings compared to a traditional purchase, especially when combined with the 2.89% interest rate on the underlying mortgage balance. Even more appealing, Capitol Hill Tower has no rental restrictions beyond a six-month minimum lease term, making this a rare investor- friendly opportunity. Residents enjoy an exceptional full-service lifestyle with a 24-hour concierge, newly renovated fitness center, indoor pool and spa, stylish resident lounge and club room, and a beautifully landscaped courtyard complete with water features, gas grills, and multiple gathering spaces. Additional conveniences include an on-site Sweetgreen and a complimentary Starbucks coffee bar. Recently updated hallways and common areas provide a fresh, modern aesthetic without the premium price tag of new construction. The location is second to none. Just one block from Metro and Whole Foods, and only two blocks from Yards Park, Harris Teeter, Vida Fitness, and some of the city's best dining, shopping, and nightlife, this home places the very best of Washington, DC, right outside your door.
For sale
Price increase: $15K (6/25)
$495,000
1000 New Jersey Ave SE APT 1224, Washington, DC 20003
2beds
823sqft
:
Get pre-qualifiedN/A
Condominium
Built in 2006
-- sqft lot
$483,100 Zestimate®
$601/sqft
$632/mo HOA
What's special
Open-concept floor planIn-unit washer and dryerBright and inviting atmosphereDramatic floor-to-ceiling windowsPrivate west-facing balconyLarge walk-in closetsGenerous prep space
- 30 days |
- 436 |
- 26 |
Likely to sell faster than
Zillow last checked:
Listing updated:
Listed by:
Andy Peers 301-370-4499,
Compass
Source: Bright MLS,MLS#: DCDC2269480
Facts & features
Interior
Bedrooms & bathrooms
- Bedrooms: 2
- Bathrooms: 1
- Full bathrooms: 1
- Main level bathrooms: 1
- Main level bedrooms: 2
Heating
- Forced Air, Natural Gas
Cooling
- Central Air, Electric
Appliances
- Included: Microwave, Dishwasher, Disposal, Dryer, Oven/Range - Gas, Refrigerator, Stainless Steel Appliance(s), Washer, Washer/Dryer Stacked, Gas Water Heater
- Laundry: Dryer In Unit, Washer In Unit, In Unit
Features
- Kitchen - Gourmet, Combination Dining/Living, Breakfast Area, Open Floorplan, Bathroom - Tub Shower, Combination Kitchen/Dining, Combination Kitchen/Living, Eat-in Kitchen, Primary Bath(s), Recessed Lighting, Walk-In Closet(s)
- Flooring: Hardwood, Wood
- Windows: Window Treatments
- Has basement: No
- Has fireplace: No
Interior area
- Total structure area: 823
- Total interior livable area: 823 sqft
- Finished area above ground: 823
Property
Parking
- Total spaces: 1
- Parking features: Underground, Inside Entrance, Secured, Unassigned, Attached, Off Street
- Attached garage spaces: 1
Accessibility
- Accessibility features: Accessible Elevator Installed
Features
- Levels: One
- Stories: 1
- Exterior features: Barbecue, Extensive Hardscape, Water Fountains, Balcony
- Pool features: Community
- Spa features: Community
Lot
- Features: Unknown Soil Type
Details
- Additional structures: Above Grade
- Parcel number: NO TAX ID
- Zoning: D-5
- Special conditions: Standard
- Other equipment: Intercom
Construction
Type & style
- Home type: Cooperative
- Architectural style: Contemporary
- Property subtype: Condominium
- Attached to another structure: Yes
Materials
- Brick
Condition
- Excellent
- New construction: No
- Year built: 2006
Utilities & green energy
- Sewer: Public Sewer
- Water: Public
Community & HOA
Community
- Features: Pool
- Security: Desk in Lobby, Security Guard, 24 Hour Security, Exterior Cameras, Fire Alarm, Fire Sprinkler System, Smoke Detector(s), Carbon Monoxide Detector(s)
- Condo and coop fee: $632 monthly
- Subdivision: Navy Yard
HOA
- Has HOA: No
- Amenities included: Bar/Lounge, Billiard Room, Common Grounds, Concierge, Elevator(s), Fitness Center, Spa/Hot Tub, Meeting Room, Newspaper Service, Party Room, Indoor Pool, Other, Pool
- Services included: Common Area Maintenance, Custodial Services Maintenance, Maintenance Structure, Maintenance Grounds, Management, Insurance, Other, Pool(s), Reserve Funds, Sewer, Snow Removal, Taxes, Trash, Underlying Mortgage, Water
- HOA name: Capitol Hill Tower
Location
- Region: Washington
Financial & listing details
- Price per square foot: $601/sqft
- Date on market: 6/25/2026
- Listing agreement: Exclusive Right To Sell
- Ownership: Cooperative
Estimated market value
$483,100
$459,000 - $507,000
$2,737/mo
Price history
| Date | Event | Price |
|---|---|---|
| 6/25/2026 | Price change | $495,000+3.1%$601/sqft |
Source:  Bright MLS #DCDC2269480 Report a problem Bright MLS #DCDC2269480 Report a problem | ||
| 4/11/2024 | Listing removed | -- |
Source: Zillow Rentals Report a problem | ||
| 3/19/2024 | Price change | $2,700+1.9%$3/sqft |
Source: Zillow Rentals Report a problem | ||
| 3/5/2024 | Price change | $2,650-3.6%$3/sqft |
Source: Zillow Rentals Report a problem | ||
| 2/23/2024 | Price change | $2,750-1.4%$3/sqft |
Source: Zillow Rentals Report a problem | ||
| 1/17/2024 | Price change | $2,790-3.8%$3/sqft |
Source: Zillow Rentals Report a problem | ||
| 1/3/2024 | Listed for rent | $2,900+7.4%$4/sqft |
Source: Zillow Rentals Report a problem | ||
| 6/26/2020 | Listing removed | $2,700$3/sqft |
Source: Washington Tenants Report a problem | ||
| 5/7/2020 | Listed for rent | $2,700$3/sqft |
Source: Washington Tenants Report a problem | ||
| 9/6/2019 | Pending sale | $480,000$583/sqft |
Source: Compass #DCDC440512 Report a problem | ||
| 9/3/2019 | Price change | $480,000-1.4%$583/sqft |
Source: Compass #DCDC440512 Report a problem | ||
| 7/23/2019 | Price change | $487,000-0.5%$592/sqft |
Source: Compass #DCDC436358 Report a problem | ||
| 6/20/2019 | Listed for sale | $489,508$595/sqft |
Source: Compass #DCDC432364 Report a problem | ||
Public tax history
Tax history is unavailable.
Monthly payment
Est. payment
Payment breakdown
Explore the cost of this home by adjusting the details. Changes won't be saved.Climate risks
Neighborhood: Navy Yard
Nearby schools
GreatSchools rating
- 4/10Van Ness Elementary SchoolGrades: PK-5Distance: 0.3 mi
- 5/10Jefferson Middle School AcademyGrades: 6-8Distance: 1 mi
- 3/10Eastern High SchoolGrades: 9-12Distance: 1.6 mi
Schools provided by the listing agent
- District: District Of Columbia Public Schools
Source: Bright MLS. This data may not be complete. We recommend contacting the local school district to confirm school assignments for this home.
- $575,1002 bd2 ba1k sqft1000 New Jersey Ave SE APT 513, Washington, DC 20003For Sale

- $272,000-- bd1 ba562 sqft1000 New Jersey Ave SE APT 1221, Washington, DC 20003Sold
- $595,0002 bd2 ba1.1k sqft1000 New Jersey Ave SE APT 712, Washington, DC 20003Sold
- $370,0001 bd1 ba650 sqft1000 New Jersey Ave SE #803, Washington, DC 20003Sold
- $390,0001 bd1 ba767 sqft1000 New Jersey Ave SE APT 229, Washington, DC 20003Sold
- $--1 bd1 ba650 sqft1000 New Jersey Ave SE FLOOR 5, Washington, DC 20003Off Market
- $--2 bd1 ba823 sqft1000 New Jersey Ave SE #202, Washington, DC 20003Off Market
- $--1 bd1 ba696 sqft1000 New Jersey Ave SE APT 1009, Washington, DC 20003Off Market
A local agent can set up tours, give advice and negotiate with sellers.
Similar homes
- $464,9001 bd1 ba637 sqftThe Avidian, Washington, DC 20003For Sale
 MLS ID #DCDC2273222, Anna-Louisa Yon, Compass. Bright MLS
 - $540,0001 bd1 ba895 sqftOld City 1, Washington, DC 20003For Sale
 MLS ID #DCDC2269236, Jay Portlance, TTR Sotheby's International Realty. Bright MLS
 - $599,9002 bd2 ba1k sqft1025 1st St SE APT 1315, Washington, DC 20003For Sale
 MLS ID #DCDC2268222, Andrew Goodman, RLAH @properties. Bright MLS
 - $550,0002 bd1 ba834 sqftOld City 1, Washington, DC 20003For Sale
 MLS ID #DCDC2260842, Jason Curry, Pearson Smith Realty, LLC. Bright MLS
 - $539,0002 bd2 ba938 sqft1391 Pennsylvania Ave SE Unit 331, Washington, DC 20003For SaleMLS ID #DCDC2248228, Linda Ni, Samson Properties. Bright MLS
- $450,0001 bd1 ba845 sqft400 Mass Avenue, Washington, DC 20001For SaleMLS ID #DCDC2274714, Bob Mathew, MXW Real Estate. Bright MLS
- $635,0002 bd2 ba744 sqft1300 4th St SE Unit 205, Washington, DC 20003For SaleMLS ID #DCDC2253502, Ms. Sherese Teixeira, RLAH @properties. Bright MLS
- $515,0002 bd2 ba996 sqftCentral, Washington, DC 20001For SaleMLS ID #DCDC2269614, Anna-Louisa Yon, Compass. Bright MLS
- $589,0002 bd2 ba1k sqftCapitol Hill Tower, Washington, DC 20003For SaleMLS ID #DCDC2260394, Dustin Borzet, RLAH @properties. Bright MLS
- $557,0002 bd2 ba881 sqftOld City 2, Washington, DC 20001For SaleMLS ID #DCDC2274070, CallCathy Poungmalai, EXP Realty, LLC. Bright MLS
- $450,0002 bd1 ba901 sqftR. L. A. Sw, Washington, DC 20024For SaleMLS ID #DCDC2263028, Bridgette Cline, CENTURY 21 New Millennium. Bright MLS
- $479,0001 bd2 ba722 sqftL At City Vista, Washington, DC 20001For SaleMLS ID #DCDC2269794, Catherine Carlstedt, RLAH @properties. Bright MLS
- $485,0001 bd1 ba848 sqftVentana Condominium, Washington, DC 20001For SaleMLS ID #DCDC2270000, David Ventura, Cranford & Associates. Bright MLS
- $340,0001 bd1 ba696 sqftCapitol Hill Tower, Washington, DC 20003For SaleMLS ID #DCDC2260640, Aahil Virani, Compass. Bright MLS
- $475,0001 bd1 ba740 sqftOld City 2, Washington, DC 20001For SaleMLS ID #DCDC2272370, Jack Shorb, Corcoran McEnearney. Bright MLS
- $475,0001 bd1 ba690 sqftOld City 2, Washington, DC 20001For SaleMLS ID #DCDC2270880, Ray Minarcik, Nomadic Real Estate Broker Services. Bright MLS
- $519,0001 bd1 ba710 sqftOld City 2, Washington, DC 20001For SaleMLS ID #DCDC2269286, Julia Gallagher, Compass. Bright MLS
- $500,0001 bd1 ba879 sqftOld City 2, Washington, DC 20001For SaleMLS ID #DCDC2245520, Marco Stilli, TTR Sotheby's International Realty. Bright MLS
- $458,9001 bd1 ba748 sqftOld City 2, Washington, DC 20001For SaleMLS ID #DCDC2271224, Steve Lew, Compass. Bright MLS
- $488,0001 bd1 ba753 sqft460nya, Washington, DC 20001For SaleMLS ID #DCDC2259076, Shagufta Hasan, Corcoran McEnearney. Bright MLS
