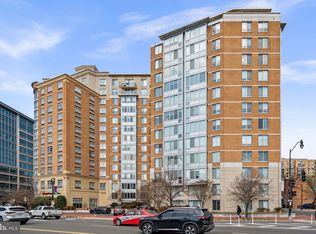
Welcome to 555 Massachusetts Avenue NW, where Washington Monument views, garage parking, a private balcony, and resort-style amenities come together in this sun-filled penthouse-level 1-bedroom condo in the heart of Mount Vernon Triangle. Perched on the 14th-floor penthouse level, this bright and spacious residence showcases spectacular panoramic views of the Washington, DC skyline, including the Washington Monument and U.S. Capitol. Coveted southern exposure and oversized windows fill the home with natural light, while the private balcony provides a front-row seat to sweeping city views and unforgettable DC sunsets. Thoughtfully updated and move-in ready, the condo features newer flooring, 9-foot ceilings, in-unit laundry, and assigned garage parking space P-163. The open-concept living and dining area offers plenty of room for both everyday living and entertaining and flows directly onto the private balcony—an incredible extension of the living space high above Washington. The well-appointed kitchen combines style and functionality with granite countertops, gas cooking, a French-door refrigerator, dishwasher, disposal, and breakfast-bar seating. A dedicated dining area provides additional space for dinner parties, working from home, or casual meals. The generously sized bedroom easily accommodates a king-size bed with room for additional furniture. An oversized walk-in closet with custom built-ins provides exceptional storage, while the spacious bathroom features a marble-topped vanity. An in-unit washer and dryer adds another everyday convenience. 555 Massachusetts Avenue NW is a full-service, pet-friendly condominium community in Washington, DC's Mount Vernon Triangle neighborhood, offering an impressive collection of amenities. Residents enjoy a rooftop swimming pool and expansive roof terrace with panoramic monument and city views, 24-hour concierge, fitness center, resident lounge, bike storage, and garage parking. Access to the building's extensive amenities, garage parking, and trash service are included in the monthly condo fee. The location puts some of Downtown Washington, DC's best dining, shopping, entertainment, and transportation just outside your door. Enjoy easy access to Mount Vernon Triangle, Chinatown, Penn Quarter, Capital One Arena, CityCenterDC, Gallery Place-Chinatown Metro, and Judiciary Square Metro, along with an abundance of neighborhood restaurants, cafés, grocery stores, and everyday conveniences. For commuters and frequent travelers, the central DC location provides convenient access to I-395, Union Station, Capitol Hill, Reagan National Airport, Northern Virginia, and Amazon HQ2 in National Landing. With its penthouse-level location, private balcony, monument and Capitol views, southern exposure, garage parking, rooftop pool, 24-hour concierge, and prime Mount Vernon Triangle location, this exceptional 1-bedroom condo at 555 Massachusetts Ave NW offers a rare combination of views, convenience, amenities, and sophisticated city living in the heart of Washington, DC.
For sale
$515,000
555 Massachusetts Ave NW APT 1419, Washington, DC 20001
1beds
710sqft
Condominium
Built in 2005
-- sqft lot
$504,100 Zestimate®
$725/sqft
$533/mo HOA
What's special
Rooftop swimming poolNewer flooringGenerously sized bedroomWell-appointed kitchenIn-unit washer and dryerGranite countertopsIn-unit laundry
- 2 days
- 56
- 3
Zillow last checked:
Listing updated:
Listed by:
Julia Gallagher 301-512-3844,
Compass,
Co-Listing Agent: Paul M Basto 908-883-1467,
Compass
Source: Bright MLS,MLS#: DCDC2282434
Facts & features
Interior
Bedrooms & bathrooms
- Bedrooms: 1
- Bathrooms: 1
- Full bathrooms: 1
- Main level bathrooms: 1
- Main level bedrooms: 1
Basement
- Area: 0
Heating
- Heat Pump, Natural Gas
Cooling
- Central Air, Electric
Appliances
- Included: Microwave, Dishwasher, Disposal, Dryer, Oven/Range - Gas, Refrigerator, Stainless Steel Appliance(s), Cooktop, Washer, Washer/Dryer Stacked, Gas Water Heater
- Laundry: Dryer In Unit, Washer In Unit, In Unit
Features
- Bathroom - Tub Shower, Combination Dining/Living, Combination Kitchen/Dining, Combination Kitchen/Living, Dining Area, Open Floorplan, Kitchen - Gourmet, Recessed Lighting, Walk-In Closet(s)
- Flooring: Wood
- Windows: Window Treatments
- Has basement: No
- Has fireplace: No
Interior area
- Total structure area: 710
- Total interior livable area: 710 sqft
- Finished area above ground: 710
- Finished area below ground: 0
Property
Parking
- Total spaces: 1
- Parking features: Basement, Garage Door Opener, Garage Faces Side, Inside Entrance, Assigned, Garage
- Attached garage spaces: 1
- Details: Assigned Parking, Assigned Space #: P-163
Accessibility
- Accessibility features: Accessible Elevator Installed
Features
- Levels: One
- Stories: 1
- Exterior features: Lighting, Sidewalks, Street Lights, Balcony
- Pool features: Community
Lot
- Features: Mixed Soil Type
Details
- Additional structures: Above Grade, Below Grade
- Parcel number: 0484//2246
- Zoning: D-4-R
- Special conditions: Standard
Construction
Type & style
- Home type: Condo
- Property subtype: Condominium
- Attached to another structure: Yes
Materials
- Combination
Condition
- New construction: No
- Year built: 2005
Utilities & green energy
- Sewer: Public Sewer
- Water: Public
Community & HOA
Community
- Features: Pool
- Security: Main Entrance Lock, Smoke Detector(s)
- Condo and coop fee: $533 monthly
- Subdivision: Mount Vernon Triangle
HOA
- Has HOA: No
- Amenities included: Concierge, Elevator(s), Fitness Center, Party Room, Pool
- Services included: Common Area Maintenance, Management, Parking Fee, Pool(s), Sewer, Trash
Location
- Region: Washington
Financial & listing details
- Price per square foot: $725/sqft
- Tax assessed value: $538,840
- Annual tax amount: $4,633
- Date on market: 9/9/2026
- Listing agreement: Exclusive Right To Sell
- Ownership: Condominium
Estimated market value
$504,100
$479,000 - $529,000
$2,509/mo
Price history
| Date | Event | Price |
|---|---|---|
| 9/9/2026 | Listed for sale | $515,000-0.8%$725/sqft |
Source:  Bright MLS #DCDC2282434 Report a problem Bright MLS #DCDC2282434 Report a problem | ||
| 8/11/2026 | Listing removed | $519,000$731/sqft |
Source: Bright MLS #DCDC2269286 Report a problem | ||
| 6/24/2026 | Listed for sale | $519,000-4.8%$731/sqft |
Source: Bright MLS #DCDC2269286 Report a problem | ||
| 3/8/2024 | Sold | $545,000+3.8%$768/sqft |
Source: Bright MLS #DCDC2127652 Report a problem | ||
| 2/16/2024 | Pending sale | $525,000$739/sqft |
Source: Bright MLS #DCDC2127652 Report a problem | ||
| 2/15/2024 | Listed for sale | $525,000-1.7%$739/sqft |
Source: Bright MLS #DCDC2127652 Report a problem | ||
| 5/20/2021 | Listing removed | -- |
Source: Zillow Rental Manager Report a problem | ||
| 4/8/2021 | Listed for rent | $2,490-3.9%$4/sqft |
Source: Zillow Rental Manager Report a problem | ||
| 5/11/2020 | Listing removed | $2,590$4/sqft |
Source: Zillow Rental Manager Report a problem | ||
| 4/16/2020 | Listed for rent | $2,590$4/sqft |
Source: Zillow Rental Manager Report a problem | ||
| 2/19/2020 | Listing removed | $2,590$4/sqft |
Source: Zillow Rental Manager Report a problem | ||
| 2/11/2020 | Price change | $2,590-3.7%$4/sqft |
Source: Zillow Rental Manager Report a problem | ||
| 1/11/2020 | Price change | $2,690-3.9%$4/sqft |
Source: Owner Report a problem | ||
| 12/3/2019 | Listed for rent | $2,800$4/sqft |
Source: Owner Report a problem | ||
| 10/22/2019 | Sold | $534,250+18.7%$752/sqft |
Source: Public Record Report a problem | ||
| 3/1/2007 | Sold | $450,000$634/sqft |
Source: Public Record Report a problem | ||
Public tax history
| Year | Property taxes | Tax assessment |
|---|---|---|
| 2026 | $4,444 -4.1% | $538,840 -3.9% |
| 2025 | $4,633 +3.1% | $560,690 +3.1% |
| 2024 | $4,492 +1.3% | $543,620 +1.3% |
| 2023 | $4,434 -2% | $536,400 -1.7% |
| 2022 | $4,523 +3.8% | $545,910 +3.8% |
| 2021 | $4,357 +13.9% | $525,930 +7.8% |
| 2020 | $3,826 +16.3% | $487,910 +6% |
| 2018 | $3,289 +4% | $460,300 +3.5% |
| 2017 | $3,163 +5.2% | $444,530 +4.5% |
| 2016 | $3,007 +5.2% | $425,470 +4.4% |
| 2015 | $2,857 +42% | $407,570 +5.4% |
| 2014 | $2,012 -2.8% | $386,530 +7.9% |
| 2013 | $2,069 -0.8% | $358,150 -0.5% |
| 2012 | $2,085 | $359,990 |
| 2011 | $2,085 -2.2% | $359,990 -9.9% |
| 2010 | $2,132 +11.8% | $399,350 -1.8% |
| 2009 | $1,907 +12.4% | $406,590 +11.8% |
| 2007 | $1,697 -49.3% | $363,630 |
| 2006 | $3,345 | $363,630 |
Find assessor info on the county website
Monthly payment
Est. payment
Payment breakdown
Explore the cost of this home by adjusting the details. Changes won't be saved.Climate risks
Neighborhood: Mount Vernon Square
Nearby schools
Schools provided by the listing agent
- District: District Of Columbia Public Schools
Source: Bright MLS. This data may not be complete. We recommend contacting the local school district to confirm school assignments for this home.
- $409,5001 bd1 ba667 sqft555 Massachusetts Ave NW APT 312, Washington, DC 20001Off Market

- $310,000-- bd1 ba460 sqft555 Massachusetts Ave NW APT 502, Washington, DC 20001Sold
- $415,0001 bd1 ba658 sqft555 Massachusetts Ave NW APT 506, Washington, DC 20001For Sale

- $489,9001 bd1 ba738 sqft555 Massachusetts Ave NW APT 616, Washington, DC 20001Sold
Similar homes
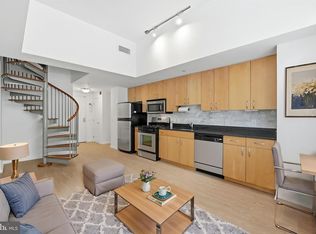
- $535,0002 bd1 ba811 sqftOld City 2, Washington, DC 20001For Sale

 MLS ID #DCDC2266932, Michael Fagan, Samson Properties. Bright MLS
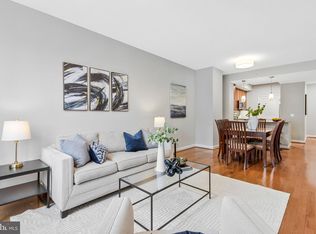
 - $469,0001 bd2 ba722 sqftL At City Vista, Washington, DC 20001For Sale
 MLS ID #DCDC2269794, Catherine Carlstedt, RLAH @properties. Bright MLS
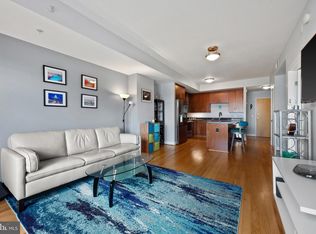
 - $450,0001 bd1 ba845 sqft400 Mass Avenue, Washington, DC 20001For Sale
 MLS ID #DCDC2274714, Bob Mathew, MXW Real Estate. Bright MLS
 - $474,9991 bd1 ba735 sqftOld City 2, Washington, DC 20001For Sale
 MLS ID #DCDC2269580, Garrett Cottrell, Coldwell Banker Realty - Washington. Bright MLS
 - $458,9001 bd1 ba748 sqftOld City 2, Washington, DC 20001For SaleMLS ID #DCDC2271224, Steve Lew, Compass. Bright MLS
- $499,9001 bd1 ba770 sqft1020 N Highland St Unit 509, Arlington, VA 22201For SaleMLS ID #VAAR2078524, Jordan M Aquino, McWilliams/Ballard Inc.. Bright MLS
- $429,9951 bd1 ba785 sqftOld City 2, Washington, DC 20001For SaleMLS ID #DCDC2274786, Vikas Goel, Fairfax Realty of Tysons. Bright MLS
- $399,9001 bd1 ba686 sqftOld City 2, Washington, DC 20001For SaleMLS ID #DCDC2278206, Alison Scimeca, Compass. Bright MLS
- $415,0001 bd1 ba658 sqftOld City 2, Washington, DC 20001For SaleMLS ID #DCDC2259122, Ms. Kristin M Francis, EXP Realty, LLC. Bright MLS
- $424,9001 bd1 ba624 sqft1010 Mass Condo, Washington, DC 20001For SaleMLS ID #DCDC2248484, Justin Noble, TTR Sotheby's International Realty. Bright MLS
- $499,0001 bd2 ba873 sqftUnion Row, Washington, DC 20009For SaleMLS ID #DCDC2278406, Kira Epstein Begal, Washington Fine Properties, LLC. Bright MLS
- $485,0001 bd1 ba536 sqftMarket Square, Washington, DC 20004For SaleMLS ID #DCDC2261864, David L Smith, Compass. Bright MLS
- $499,9002 bd2 ba903 sqftOld City 2, Washington, DC 20009For SaleMLS ID #DCDC2272086, Natalie Hasny, Capital Residential Properties. Bright MLS
- $500,0001 bd1 ba631 sqftOld City 1, Washington, DC 20003For SaleMLS ID #DCDC2272712, Lina Montoya, Keller Williams Realty. Bright MLS
- $464,9001 bd1 ba637 sqftThe Avidian, Washington, DC 20003For SaleMLS ID #DCDC2280180, Anna-Louisa Yon, Compass. Bright MLS
- $359,9991 bd1 ba696 sqftCapitol Hill Tower, Washington, DC 20003For SaleMLS ID #DCDC2282650, Chris Coppola, Compass. Bright MLS
- $550,0002 bd2 ba832 sqft1391 Pennsylvania Ave SE Unit 425, Washington, DC 20003For SaleMLS ID #DCDC2261104, Brian Wilson, Redfin Corporation. Bright MLS
- $499,0002 bd2 ba848 sqftThe Benjamin, Washington, DC 20009For SaleMLS ID #DCDC2262718, Courtney Abrams, TTR Sotheby's International Realty. Bright MLS
- $769,0002 bd2 ba1k sqft1010 Mass, Washington, DC 20001For SaleMLS ID #DCDC2258030, Jaci Appel, Washington Fine Properties, LLC. Bright MLS
- $595,0002 bd2 ba954 sqftLexington Square, Arlington, VA 22203For SaleMLS ID #VAAR2079022, Matt Brownell, Washington Fine Properties. Bright MLS
