Welcome to this spacious, sunny 1-bedroom condo located in the heart of the vibrant Mount Vernon Triangle neighborhood. This meticulously designed home offers a blend of luxury, comfort, and urban convenience, making it an exceptional living experience. Step inside and be greeted by flowing hardwood flooring, a fully equipped kitchen with sleek granite countertops, stainless steel appliances, and breakfast bar seating. The open and generous living area includes a charming bonus bump-out, perfect for additional seating or creating a cozy home office nook. Large windows in both the living room and bedroom bathe the space in pleasant morning light and provide sweeping views of the city skyline. Tax Record SF: 649 3rd Party Vendor SF: 661* The thoughtful layout continues with a large bedroom that connects to a full bathroom, offering easy access to a spacious walk-in closet that can be reached from both the bedroom and the unit entrance. This clever design ensures privacy and convenience for day-to-day living. Recent upgrades include newer carpeting and an HVAC system that was replaced in 2018, ensuring year-round comfort. Residing in 555 Massachusetts means enjoying all the perks of a luxury, pet-friendly building. With 24-hour concierge service, a state-of-the-art fitness center, a stylish club room featuring a fireplace and bar, and a stunning rooftop pool and grill area, you'll have everything you need to elevate your lifestyle. The rooftop deck offers breathtaking, unobstructed views of Washington D.C.'s iconic landmarks, including the U.S. Capitol Dome, Old Post Office Tower, and Washington Monument. On the Fourth of July, you'll have one of the best seats in the city to enjoy the fireworks. This condo also offers the convenience of protected underground parking and storage for rent, and ample closet space to meet all your storage needs. This building also caters to modern needs, offering WiFi access in all common areas — perfect for remote work or staying connected on the go. Residents enjoy unparalleled walkability, with stellar transportation scores (Walk Score 98, Transit Score 100, and Bike Score 96). You’ll have quick access to three Metro stations, making it easy to navigate the city or take a quick trip to Virginia and Maryland via the express entrance to I-395. The location is a dream for entertainment and dining enthusiasts. You’re within walking distance of Capital One Arena for Capitals and Wizards games, concerts, and events. Explore Michelin-starred restaurants, bars, and eateries, and a weekend farmer’s market.
Sold for $419,000
$419,000
555 Massachusetts Ave NW APT 811, Washington, DC 20001
1beds
661sqft
Condominium
Built in 2005
-- sqft lot
$414,000 Zestimate®
$634/sqft
$2,415 Estimated rent
Home value
$414,000
$385,000 - $447,000
$2,415/mo
Zestimate® history
Owner options
List your home for rent
$2,415/mo
Rent Zestimate®
Find your next renter with Zillow Rental Manager. Plus, with online applications, you can quickly screen prospective tenants – for free.
$2,415/mo
Rent Zestimate®
Refinance and save
$1,998/mo
Est. payment
Refinancing to a lower rate could help reduce your monthly payments and save thousands over the life of the loan.
$1,998/mo
Est. payment
Explore your selling options
Work with a Zillow partner agent
Leverage their expertise and Zillow's premium Showcase listings to get your home seen by more buyers.
Get startedList with your own agent
Get your home in front of millions of buyers by listing it on Zillow.
Learn how to do itSell it yourself
Take full control of how buyers see your home on Zillow by listing For Sale by Owner (FSBO).
List your homeWhat's special
Charming bonus bump-outNewer carpetingFlowing hardwood flooringLarge windowsBreakfast bar seatingSpacious walk-in closetStainless steel appliances
Zillow last checked:
Listing updated:
Listed by:
J.P. Montalvan 301-922-3700,
Compass
Bought with:
DAISY CORDOVA-LOPEZ
Samson Properties
Source: Bright MLS,MLS#: DCDC2159622
Facts & features
Interior
Bedrooms & bathrooms
- Bedrooms: 1
- Bathrooms: 1
- Full bathrooms: 1
- Main level bathrooms: 1
- Main level bedrooms: 1
Rooms
- Room types: Living Room, Primary Bedroom, Kitchen
Basement
- Area: 0
Heating
- Forced Air, Natural Gas
Cooling
- Central Air, Electric
Appliances
- Included: Disposal, Ice Maker, Microwave, Oven/Range - Gas, Refrigerator, Washer/Dryer Stacked, Gas Water Heater
- Laundry: Dryer In Unit, Washer In Unit, Washer/Dryer Hookups Only, In Unit
Features
- Combination Kitchen/Living, Upgraded Countertops, Open Floorplan
- Flooring: Hardwood
- Has basement: No
- Has fireplace: No
Interior area
- Total structure area: 661
- Total interior livable area: 661 sqft
- Finished area above ground: 661
- Finished area below ground: 0
Property
Parking
- Parking features: On Street, Other
- Has uncovered spaces: Yes
Accessibility
- Accessibility features: Accessible Elevator Installed
Features
- Levels: One
- Stories: 1
- Pool features: Community
- Has view: Yes
- View description: City
Lot
- Features: Urban Land Not Rated
Details
- Additional structures: Above Grade, Below Grade
- Parcel number: 0484//2127
- Zoning: D-4-R
- Special conditions: Standard
Construction
Type & style
- Home type: Condo
- Architectural style: Contemporary
- Property subtype: Condominium
- Attached to another structure: Yes
Materials
- Concrete
Condition
- Excellent
- New construction: No
- Year built: 2005
Utilities & green energy
- Sewer: Public Sewer
- Water: Public
Community & HOA
Community
- Security: Smoke Detector(s), Fire Sprinkler System, Main Entrance Lock
- Condo and coop fee: $462 monthly
- Subdivision: Mount Vernon Triangle
HOA
- Has HOA: No
- Amenities included: Concierge, Fitness Center, Pool, Party Room, Picnic Area
- Services included: Maintenance Structure, Management, Pool(s), Trash, Reserve Funds
Location
- Region: Washington
Financial & listing details
- Price per square foot: $634/sqft
- Tax assessed value: $432,170
- Annual tax amount: $2,834
- Date on market: 9/19/2024
- Listing agreement: Exclusive Right To Sell
- Ownership: Condominium
Price history
| Date | Event | Price |
|---|---|---|
| 2/12/2025 | Sold | $419,000-2%$634/sqft |
Source:  Bright MLS #DCDC2159622 Report a problem Bright MLS #DCDC2159622 Report a problem | ||
| 11/4/2024 | Pending sale | $427,700$647/sqft |
Source: Bright MLS #DCDC2159622 Report a problem | ||
| 9/19/2024 | Listed for sale | $427,700+1.6%$647/sqft |
Source: Bright MLS #DCDC2159622 Report a problem | ||
| 7/5/2018 | Sold | $421,000+0.5%$637/sqft |
Source: Public Record Report a problem | ||
| 6/7/2018 | Listed for sale | $419,000+5.4%$634/sqft |
Source: Compass #1001796280 Report a problem | ||
| 5/27/2018 | Listing removed | $2,200$3/sqft |
Source: Compass #1001456666 Report a problem | ||
| 5/16/2018 | Listed for rent | $2,200$3/sqft |
Source: Compass #1001456666 Report a problem | ||
| 9/13/2016 | Listing removed | $2,200+5%$3/sqft |
Source: Zillow Rental Network Report a problem | ||
| 7/25/2014 | Sold | $397,500-1.9%$601/sqft |
Source: Public Record Report a problem | ||
| 7/14/2014 | Pending sale | $405,000$613/sqft |
Source: Long & Foster Real Estate #DC8339598 Report a problem | ||
| 6/15/2014 | Price change | $405,000-1%$613/sqft |
Source: Long & Foster Real Estate #DC8339598 Report a problem | ||
| 5/6/2014 | Listed for sale | $409,000+15.9%$619/sqft |
Source: Long & Foster Real Estate #DC8339598 Report a problem | ||
| 3/15/2012 | Listing removed | $2,095$3/sqft |
Source: Long & Foster Real Estate #DC7777417 Report a problem | ||
| 3/13/2012 | Price change | $2,095-4.6%$3/sqft |
Source: Long & Foster Real Estate #DC7777417 Report a problem | ||
| 2/21/2012 | Listed for rent | $2,195$3/sqft |
Source: Long & Foster Real Estate #DC7777417 Report a problem | ||
| 4/30/2007 | Sold | $352,900$534/sqft |
Source: Public Record Report a problem | ||
Public tax history
| Year | Property taxes | Tax assessment |
|---|---|---|
| 2025 | $2,909 +3.1% | $447,690 +3.1% |
| 2024 | $2,821 -0.5% | $434,050 +0.4% |
| 2023 | $2,834 -3.9% | $432,170 -1.6% |
| 2022 | $2,949 +4.2% | $439,350 +4% |
| 2021 | $2,830 -1.4% | $422,540 +2.3% |
| 2020 | $2,869 +5.3% | $413,190 +4.9% |
| 2018 | $2,725 +3% | $393,970 +2.6% |
| 2017 | $2,647 +5.2% | $383,830 +4.4% |
| 2016 | $2,516 +5.5% | $367,650 +4.4% |
| 2015 | $2,386 +52.5% | $352,050 +5.4% |
| 2014 | $1,565 +47.1% | $333,910 +8.1% |
| 2013 | $1,063 -0.4% | $308,940 +0.3% |
| 2012 | $1,068 | $307,890 |
| 2011 | $1,068 -21% | $307,890 -9.8% |
| 2010 | $1,351 -7.2% | $341,210 -3.5% |
| 2009 | $1,456 +12.1% | $353,490 +22.6% |
| 2007 | $1,298 -51.1% | $288,360 |
| 2006 | $2,653 | $288,360 |
Find assessor info on the county website
Neighborhood: Mount Vernon Square
Nearby homes
- $460,0001 bd1 ba667 sqft555 Massachusetts Ave NW APT 312, Washington, DC 20001Sold

- $310,000-- bd1 ba460 sqft555 Massachusetts Ave NW APT 502, Washington, DC 20001Sold
- $415,0001 bd1 ba658 sqft555 Massachusetts Ave NW APT 506, Washington, DC 20001For Sale

- $489,9001 bd1 ba738 sqft555 Massachusetts Ave NW APT 616, Washington, DC 20001Sold
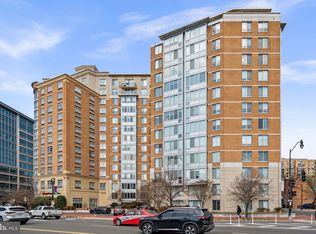
- $690,0002 bd2 ba979 sqft555 Massachusetts Ave NW APT 1118, Washington, DC 20001Sold
- $646,7002 bd2 ba979 sqft555 Massachusetts Ave NW APT 1218, Washington, DC 20001Off Market
- $500,0001 bd1 ba738 sqft555 Massachusetts Ave NW APT 1416, Washington, DC 20001Sold
- $519,0001 bd1 ba710 sqft555 Massachusetts Ave NW APT 1419, Washington, DC 20001For Sale
Nearby schools
GreatSchools rating
- 5/10Walker-Jones Education CampusGrades: PK-8Distance: 0.4 mi
- 3/10Dunbar High SchoolGrades: 9-12Distance: 0.5 mi
Schools provided by the listing agent
- District: District Of Columbia Public Schools
Source: Bright MLS. This data may not be complete. We recommend contacting the local school district to confirm school assignments for this home.
Get a cash offer in 3 minutes
Find out how much your home could sell for in as little as 3 minutes with a no-obligation cash offer.
Estimated market value
$414,000
Get a cash offer in 3 minutes
Find out how much your home could sell for in as little as 3 minutes with a no-obligation cash offer.
Estimated market value
$414,000
- Washington, DC
- District of Columbia
- Washington
- 20001
- Mount Vernon Square
- 555 Massachusetts Ave NW Apartment 811
Nearby cities
Nearby neighborhoods
Nearby zip codes
Other Washington Topics
