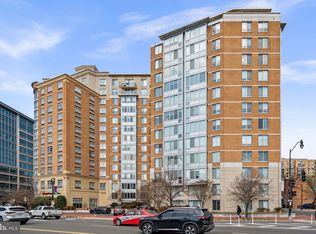
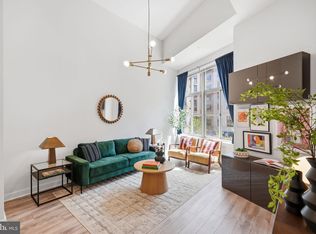
Nestled in the vibrant Mount Vernon Triangle, this exquisite unit in the Old City 2 building offers a luxurious urban lifestyle that seamlessly blends comfort and sophistication. This contemporary flat is designed for those who appreciate high-end living in a dynamic community. Step inside to discover an open floor plan that invites natural light to dance across the space, creating an airy and welcoming atmosphere. The combination dining and living area is perfect for both intimate gatherings and entertaining guests, while the upgraded countertops in the kitchen add a touch of elegance. Equipped with top-of-the-line appliances, including a gas oven/range, refrigerator, dishwasher, and disposal, this kitchen is a culinary enthusiast's dream. The convenience of a stacked washer and dryer in-unit ensures that daily chores are effortlessly managed. Retreat to the spacious walk-in closet, providing ample storage while maintaining a clutter-free environment. The thoughtful design of this unit emphasizes both functionality and style, making it a perfect sanctuary in the heart of the city. Residents of Old City 2 enjoy an array of exclusive amenities that enhance the living experience. A dedicated concierge service is available to assist with your needs, while the fitness center and outdoor pool offer opportunities for relaxation and wellness. The building also features common grounds and a meeting room, ideal for both leisure and productivity. Safety and security are paramount, with a lobby desk and main entrance lock ensuring peace of mind. The assigned parking space in the underground garage adds an extra layer of convenience, making city living a breeze. With its prime location, residents can easily explore the vibrant neighborhood, filled with dining, shopping, and cultural experiences. This property is not just a home; it's a lifestyle choice that embodies luxury, comfort, and community. Experience the best of urban living in this stunning unit, where every detail has been thoughtfully curated to provide a warm and inviting atmosphere. Embrace the opportunity to make this exceptional property your own and enjoy the unparalleled lifestyle it offers.
For sale
Price cut: $5K (6/24)
$415,000
555 Massachusetts Ave NW APT 506, Washington, DC 20001
1beds
658sqft
:
Get pre-qualified$3,127/mo
Condominium
Built in 2005
-- sqft lot
$409,300 Zestimate®
$631/sqft
$513/mo HOA
What's special
Common groundsOpen floor planOutdoor poolWarm and inviting atmosphereAiry and welcoming atmosphereSpacious walk-in closetTop-of-the-line appliances
- 87 days |
- 110 |
- 7 |
Zillow last checked:
Listing updated:
Listed by:
Ms. Kristin M Francis 571-348-4604,
EXP Realty, LLC
Source: Bright MLS,MLS#: DCDC2259122
Facts & features
Interior
Bedrooms & bathrooms
- Bedrooms: 1
- Bathrooms: 1
- Full bathrooms: 1
- Main level bathrooms: 1
- Main level bedrooms: 1
Basement
- Area: 0
Heating
- Heat Pump, Electric
Cooling
- Central Air, Electric
Appliances
- Included: Dishwasher, Disposal, Oven/Range - Gas, Refrigerator, Washer/Dryer Stacked, Electric Water Heater
- Laundry: Dryer In Unit, Washer In Unit, In Unit
Features
- Combination Dining/Living, Open Floorplan, Upgraded Countertops, Walk-In Closet(s)
- Basement: Other
- Has fireplace: No
Interior area
- Total structure area: 658
- Total interior livable area: 658 sqft
- Finished area above ground: 658
- Finished area below ground: 0
Property
Parking
- Parking features: On Street
- Has uncovered spaces: Yes
Accessibility
- Accessibility features: Accessible Elevator Installed, Entry Slope <1'
Features
- Levels: One
- Stories: 1
- Pool features: Community
Lot
- Size: 78 Square Feet
- Features: Urban Land-Sassafras-Chillum
Details
- Additional structures: Above Grade, Below Grade
- Parcel number: 0484//2065
- Zoning: D-4-R
- Special conditions: Standard
Construction
Type & style
- Home type: Condo
- Architectural style: Contemporary
- Property subtype: Condominium
- Attached to another structure: Yes
Materials
- Brick, Other
Condition
- Very Good
- New construction: No
- Year built: 2005
Utilities & green energy
- Sewer: Public Sewer
- Water: Public
- Utilities for property: Electricity Available, Natural Gas Available, Water Available
Community & HOA
Community
- Security: Desk in Lobby, Main Entrance Lock
- Condo and coop fee: $513 monthly
- Subdivision: Mount Vernon Triangle
HOA
- Has HOA: No
- Amenities included: Common Grounds, Concierge, Elevator(s), Fitness Center, Meeting Room, Pool
- Services included: Common Area Maintenance, Insurance, Management, Pool(s), Reserve Funds, Sewer
Location
- Region: Washington
Financial & listing details
- Price per square foot: $631/sqft
- Tax assessed value: $434,340
- Annual tax amount: $3,707
- Date on market: 5/1/2026
- Listing agreement: Exclusive Right To Sell
- Listing terms: Cash,FHA,VA Loan,Conventional
- Ownership: Fee Simple
Estimated market value
$409,300
$389,000 - $430,000
$2,410/mo
Price history
| Date | Event | Price |
|---|---|---|
| 6/24/2026 | Price change | $415,000-1.2%$631/sqft |
Source:  Bright MLS #DCDC2259122 Report a problem Bright MLS #DCDC2259122 Report a problem | ||
| 5/1/2026 | Listed for sale | $420,000-6.4%$638/sqft |
Source: Bright MLS #DCDC2259122 Report a problem | ||
| 9/27/2023 | Sold | $448,500-4.6%$682/sqft |
Source: Bright MLS #DCDC2105952 Report a problem | ||
| 9/13/2023 | Contingent | $469,900$714/sqft |
Source: Bright MLS #DCDC2105952 Report a problem | ||
| 8/3/2023 | Listed for sale | $469,900+8%$714/sqft |
Source: Bright MLS #DCDC2105952 Report a problem | ||
| 4/11/2018 | Listing removed | $2,150$3/sqft |
Source: Long & Foster Real Estate, Inc. #DC10134620 Report a problem | ||
| 3/28/2018 | Price change | $2,150-6.5%$3/sqft |
Source: Long & Foster Real Estate, Inc. #1004461183 Report a problem | ||
| 1/14/2018 | Listed for rent | $2,300$3/sqft |
Source: Long & Foster Real Estate, Inc. #1004461183 Report a problem | ||
| 6/16/2015 | Sold | $435,000+2.6%$661/sqft |
Source: Public Record Report a problem | ||
| 5/16/2015 | Pending sale | $424,000$644/sqft |
Source: Keller Williams - Bethesda/ Chevy Chase #DC8634205 Report a problem | ||
| 5/14/2015 | Listed for sale | $424,000$644/sqft |
Source: Keller Williams - Bethesda/ Chevy Chase #DC8634205 Report a problem | ||
Public tax history
| Year | Property taxes | Tax assessment |
|---|---|---|
| 2025 | $3,707 +3.1% | $451,790 +3.1% |
| 2024 | $3,594 +0.4% | $438,030 +0.5% |
| 2023 | $3,582 -1.9% | $436,060 -1.7% |
| 2022 | $3,652 +4% | $443,380 +4% |
| 2021 | $3,512 -0.9% | $426,520 +2.3% |
| 2020 | $3,546 +4.9% | $417,130 +4.9% |
| 2018 | $3,380 +26.2% | $397,630 +2.6% |
| 2017 | $2,677 +5.2% | $387,410 +4.4% |
| 2016 | $2,544 -6.3% | $371,040 +4.4% |
| 2015 | $2,717 +43.8% | $355,320 +5.4% |
| 2014 | $1,889 +12.8% | $337,010 +8.1% |
| 2013 | $1,676 +0.6% | $311,870 +0.3% |
| 2012 | $1,666 | $310,790 |
| 2011 | $1,666 -14.7% | $310,790 -9.8% |
| 2010 | $1,953 -5.1% | $344,470 -3.5% |
| 2009 | $2,059 +99% | $356,920 +23.8% |
| 2007 | $1,034 -50.8% | $288,360 |
| 2006 | $2,101 | $288,360 |
Find assessor info on the county website
Monthly payment
Est. payment
Payment breakdown
Explore the cost of this home by adjusting the details. Changes won't be saved.Climate risks
Neighborhood: Mount Vernon Square
Nearby schools
GreatSchools rating
- 5/10Walker-Jones Education CampusGrades: PK-8Distance: 0.4 mi
- 3/10Dunbar High SchoolGrades: 9-12Distance: 0.5 mi
Schools provided by the listing agent
- Elementary: Walker-jones Education Campus
- High: Dunbar
- District: District Of Columbia Public Schools
Source: Bright MLS. This data may not be complete. We recommend contacting the local school district to confirm school assignments for this home.
- $460,0001 bd1 ba667 sqft555 Massachusetts Ave NW APT 312, Washington, DC 20001Sold

- $3,2002 bd2 ba904 sqft555 Massachusetts Ave NW APT 313, Washington, DC 20001For Rent

- $310,000-- bd1 ba460 sqft555 Massachusetts Ave NW APT 502, Washington, DC 20001Sold
- $489,9001 bd1 ba738 sqft555 Massachusetts Ave NW APT 616, Washington, DC 20001Sold
- $419,0001 bd1 ba661 sqft555 Massachusetts Ave NW APT 811, Washington, DC 20001Sold
- $690,0002 bd2 ba979 sqft555 Massachusetts Ave NW APT 1118, Washington, DC 20001Sold
- $650,7002 bd2 ba979 sqft555 Massachusetts Ave NW APT 1218, Washington, DC 20001Off Market
- $500,0001 bd1 ba738 sqft555 Massachusetts Ave NW APT 1416, Washington, DC 20001Sold
A local agent can set up tours, give advice and negotiate with sellers.
Similar homes
- $450,0001 bd1 ba845 sqft400 Mass Avenue, Washington, DC 20001For Sale

 MLS ID #DCDC2274714, Bob Mathew, MXW Real Estate. Bright MLS
 - $489,9001 bd1 ba747 sqftCity Vista,the K At City Vista, Washington, DC 20001For Sale
 MLS ID #DCDC2274570, Andy Hewitt, Compass. Bright MLS
 - $425,0001 bd1 ba686 sqft460 New York Ave NW Unit 205, Washington, DC 20001For Sale
 MLS ID #DCDC2248620, Alison Scimeca, Compass. Bright MLS
 - $424,9001 bd1 ba624 sqft1010 Mass Condo, Washington, DC 20001For Sale
 MLS ID #DCDC2248484, Justin Noble, TTR Sotheby's International Realty. Bright MLS
 - $479,0001 bd2 ba722 sqftL At City Vista, Washington, DC 20001For SaleMLS ID #DCDC2269794, Catherine Carlstedt, RLAH @properties. Bright MLS
- $458,9001 bd1 ba748 sqftOld City 2, Washington, DC 20001For SaleMLS ID #DCDC2271224, Steve Lew, Compass. Bright MLS
- $450,0001 bd1 ba779 sqftCentral, Washington, DC 20001For SaleMLS ID #DCDC2269102, Sean L Ponder, LPT Realty, LLC. Bright MLS
- $425,0001 bd1 ba780 sqftOld City 2, Washington, DC 20001For SaleMLS ID #DCDC2246032, Ari Davis, Compass. Bright MLS
- $400,0001 bd1 ba623 sqftOld City 2, Washington, DC 20001For SaleMLS ID #DCDC2266414, Jordan Chronopoulos, RLAH @properties. Bright MLS
- $474,9991 bd1 ba735 sqftOld City 2, Washington, DC 20001For SaleMLS ID #DCDC2269580, Garrett Cottrell, Coldwell Banker Realty - Washington. Bright MLS
- $519,0001 bd1 ba710 sqftOld City 2, Washington, DC 20001For SaleMLS ID #DCDC2269286, Julia Gallagher, Compass. Bright MLS
- $557,0002 bd2 ba881 sqftOld City 2, Washington, DC 20001For SaleMLS ID #DCDC2274070, CallCathy Poungmalai, EXP Realty, LLC. Bright MLS
- $399,9001 bd1 ba511 sqftOld City 2, Washington, DC 20001For SaleMLS ID #DCDC2249126, Blake Davenport, TTR Sotheby's International Realty. Bright MLS
- $485,0001 bd1 ba848 sqftVentana Condominium, Washington, DC 20001For SaleMLS ID #DCDC2270000, David Ventura, Cranford & Associates. Bright MLS
- $449,9001 bd1 ba822 sqftCentral, Washington, DC 20004For SaleMLS ID #DCDC2255640, KATERYNA SENIUK, Samson Properties. Bright MLS
- $430,0001 bd1 ba655 sqftOld City 2, Washington, DC 20005For SaleMLS ID #DCDC2249048, Bryan Catalano, TTR Sotheby's International Realty. Bright MLS
- $525,0001 bd1 ba823 sqftOld City 2, Washington, DC 20001For SaleMLS ID #DCDC2263036, Kathleen McGrath, Washington Fine Properties, LLC. Bright MLS
- $379,0001 bd1 ba629 sqftNone Available, Washington, DC 20004For SaleMLS ID #DCDC2269660, Peter Frias, Samson Properties. Bright MLS
- $310,000-- bd1 ba454 sqftOld City 2, Washington, DC 20001For SaleMLS ID #DCDC2243448, Leslie Shafer, Omnia Real Estate LLC. Bright MLS
- $589,9002 bd2 ba948 sqftQuincy Court, Washington, DC 20001For SaleMLS ID #DCDC2271894, Shivasti Singh, Samson Properties. Bright MLS
