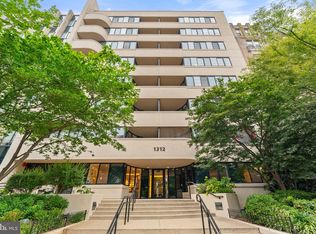
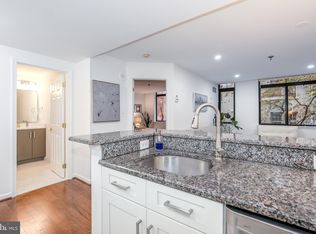
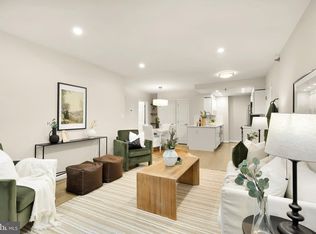
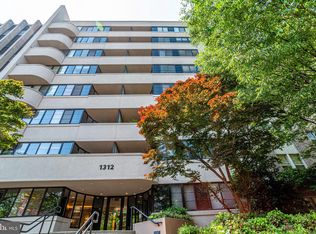
The Midtown DC, ideally positioned between Thomas Circle and Franklin Park, this south-facing one-bedroom residence offers a quiet courtyard setting in the heart of downtown Washington. Hardwood floors, a gas fireplace, in-unit washer and dryer, Elfa closet system, generous storage, European lighting, and a recently replaced HVAC chassis create a comfortable, move-in ready home. The Midtown underwent a comprehensive interior renovation designed by award-winning HapstakDemetriou+ Architecture and offers full-time concierge service, secure building and floor access, an elevated landscaped courtyard with grills and seating, private storage, bike storage, and an on-site parking garage with rental spaces often available. Just blocks from the White House, CityCenterDC, the 14th Street corridor, multiple Metro stations, Whole Foods, Trader Joe's, and countless restaurants and cafés, this location combines downtown convenience with a surprisingly quiet residential setting. Unit 508 has also demonstrated strong rental performance, providing excellent long-term flexibility for future owners.
For sale
$398,000
1312 Massachusetts Ave NW APT 508, Washington, DC 20005
1beds
670sqft
Condominium
Built in 1949
-- sqft lot
$-- Zestimate®
$594/sqft
$618/mo HOA
What's special
Generous storageRecently replaced hvac chassisIn-unit washer and dryerElfa closet systemSouth-facing one-bedroom residenceGas fireplaceQuiet courtyard setting
- 64 days
- 108
- 1
Zillow last checked:
Listing updated:
Listed by:
Ron Mangas JR. 703-298-2564,
TTR Sotheby's International Realty
Source: Bright MLS,MLS#: DCDC2278392
Facts & features
Interior
Bedrooms & bathrooms
- Bedrooms: 1
- Bathrooms: 1
- Full bathrooms: 1
- Main level bathrooms: 1
- Main level bedrooms: 1
Basement
- Area: 0
Heating
- Forced Air, Natural Gas
Cooling
- Central Air, Electric
Appliances
- Included: Dishwasher, Disposal, Dryer, Ice Maker, Refrigerator, Cooktop, Washer, Gas Water Heater
- Laundry: In Unit
Features
- Kitchen - Galley, Breakfast Area, Flat
- Has basement: No
- Number of fireplaces: 1
Interior area
- Total structure area: 670
- Total interior livable area: 670 sqft
- Finished area above ground: 670
- Finished area below ground: 0
Property
Parking
- Parking features: On Street
- Has uncovered spaces: Yes
Accessibility
- Accessibility features: Accessible Elevator Installed
Features
- Levels: One
- Stories: 1
- Pool features: None
Lot
- Features: Unknown Soil Type
Details
- Additional structures: Above Grade, Below Grade
- Parcel number: 0247//2047
- Zoning: R
- Special conditions: Standard
Construction
Type & style
- Home type: Condo
- Architectural style: Contemporary
- Property subtype: Condominium
- Attached to another structure: Yes
Materials
- Brick
Condition
- Excellent
- New construction: No
- Year built: 1949
- Major remodel year: 2021
Utilities & green energy
- Sewer: Public Sewer
- Water: Public
Community & HOA
Community
- Condo and coop fee: $618 monthly
- Subdivision: None Available
HOA
- Has HOA: No
- Amenities included: Common Grounds, Concierge, Storage, Picnic Area
- Services included: Trash, Water, Custodial Services Maintenance, Common Area Maintenance, Maintenance Structure, Insurance, Management, Reserve Funds, Snow Removal, Other
- HOA name: The Midtown
Location
- Region: Washington
Financial & listing details
- Price per square foot: $594/sqft
- Tax assessed value: $403,520
- Annual tax amount: $3,675
- Date on market: 8/13/2026
- Listing agreement: Exclusive Right To Sell
- Listing terms: FHA
- Ownership: Condominium
Estimated market value
Not available
Estimated sales range
Not available
Not available
Price history
| Date | Event | Price |
|---|---|---|
| 8/13/2026 | Listed for sale | $398,000+24.8%$594/sqft |
Source:  Bright MLS #DCDC2278392 Report a problem Bright MLS #DCDC2278392 Report a problem | ||
| 9/23/2011 | Sold | $319,000+376.1%$476/sqft |
Source: Public Record Report a problem | ||
| 7/11/2011 | Sold | $67,000$100/sqft |
Source: Public Record Report a problem | ||
Public tax history
| Year | Property taxes | Tax assessment |
|---|---|---|
| 2026 | $3,675 -1.3% | $448,350 -1.1% |
| 2025 | $3,722 +2.5% | $453,500 +2.5% |
| 2024 | $3,632 -4.4% | $442,460 -4.1% |
| 2023 | $3,798 +25.6% | $461,480 +3% |
| 2022 | $3,023 +5% | $448,070 +4.6% |
| 2021 | $2,879 -3.1% | $428,400 +0.7% |
| 2020 | $2,971 +3.3% | $425,230 +3.3% |
| 2018 | $2,875 +5% | $411,630 +4.3% |
| 2017 | $2,738 +5.2% | $394,610 +4.4% |
| 2016 | $2,603 +5.1% | $377,880 +2% |
| 2015 | $2,475 +9.5% | $370,480 +10.2% |
| 2014 | $2,260 +4.9% | $336,120 +3.2% |
| 2013 | $2,156 +9.2% | $325,820 +8.7% |
| 2012 | $1,973 | $299,650 |
| 2011 | $1,973 +88.3% | $299,650 -2.8% |
| 2010 | $1,048 +84.5% | $308,170 -7.9% |
| 2009 | $568 -46% | $334,620 +5% |
| 2007 | $1,051 +5.2% | $318,600 +16% |
| 2006 | $999 -12.3% | $274,660 +22.8% |
| 2005 | $1,140 +12% | $223,720 +3.3% |
| 2004 | $1,017 | $216,620 +128.9% |
| 2003 | -- | $94,626 +3.7% |
| 2002 | -- | $91,251 +3.8% |
| 2001 | -- | $87,875 |
Find assessor info on the county website
Monthly payment
Est. payment
Payment breakdown
Explore the cost of this home by adjusting the details. Changes won't be saved.Climate risks
Neighborhood: Downtown
Nearby schools
Schools provided by the listing agent
- District: District Of Columbia Public Schools
Source: Bright MLS. This data may not be complete. We recommend contacting the local school district to confirm school assignments for this home.
- $580,0002 bd2 ba1k sqft1312 Massachusetts Ave NW APT 101, Washington, DC 20005Sold
- $375,0001 bd1 ba600 sqft1312 Massachusetts Ave NW APT 110, Washington, DC 20005Sold
- $430,0001 bd1 ba729 sqft1312 Massachusetts Ave NW APT 305, Washington, DC 20005Sold
- $395,0001 bd1 ba631 sqft1312 Massachusetts Ave NW APT 310, Washington, DC 20005Sold
Similar homes
- $399,9001 bd1 ba632 sqftOld City 2, Washington, DC 20005For Sale

 MLS ID #DCDC2281530, Jordan M Aquino, McWilliams/Ballard Inc.. Bright MLS
 - $339,0001 bd1 ba600 sqftMidtown Condominium, Washington, DC 20005For Sale
 MLS ID #DCDC2282382, Tatyana Lara, Century 21 Redwood Realty. Bright MLS
 - $349,0001 bd1 ba745 sqftCentral, Washington, DC 20005For Sale
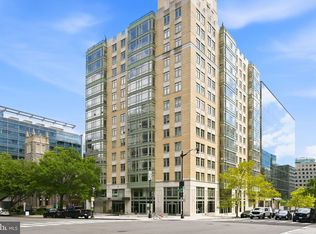 MLS ID #DCDC2276734, Melissa Lango, Compass. Bright MLS
 - $399,9001 bd1 ba792 sqft1711 Massachusetts Ave NW #228, Washington, DC 20036For Sale
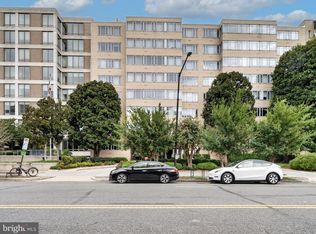 MLS ID #DCDC2281330, Samer Makhlouf, Apex Home Realty. Bright MLS
 - $410,0001 bd1 ba637 sqftThe Lincoln, Washington, DC 20001For SaleMLS ID #DCDC2287152, Rebecca Weiner, Compass. Bright MLS
- $399,9001 bd1 ba686 sqftOld City 2, Washington, DC 20001For SaleMLS ID #DCDC2278206, Alison Scimeca, Compass. Bright MLS
- $410,0001 bd1 ba660 sqftThe Rhapsody, Washington, DC 20001For SaleMLS ID #DCDC2282464, Mattia D'Affuso, TTR Sotheby's International Realty. Bright MLS
- $415,0001 bd1 ba658 sqftOld City 2, Washington, DC 20001For SaleMLS ID #DCDC2259122, Ms. Kristin M Francis, EXP Realty, LLC. Bright MLS
- $429,9951 bd1 ba785 sqftOld City 2, Washington, DC 20001For SaleMLS ID #DCDC2274786, Vikas Goel, Fairfax Realty of Tysons. Bright MLS
- $365,0001 bd2 ba787 sqftGarfield, Washington, DC 20008For SaleMLS ID #DCDC2286978, Stephanie Bredahl, Compass. Bright MLS
- $373,0001 bd1 ba684 sqft1545 18th St NW Unit 111, Washington, DC 20036For SaleMLS ID #DCDC2271950, Nancy Alert, RE/MAX Allegiance. Bright MLS
- $399,9001 bd1 ba511 sqftOld City 2, Washington, DC 20001For SaleMLS ID #DCDC2249126, Blake Davenport, TTR Sotheby's International Realty. Bright MLS
- $370,0002 bd2 ba634 sqftColumbia Heights, Washington, DC 20010For SaleMLS ID #DCDC2286382, Simone Velvel, Real Broker, LLC. Bright MLS
- $458,9001 bd1 ba748 sqftOld City 2, Washington, DC 20001For SaleMLS ID #DCDC2271224, Steve Lew, Compass. Bright MLS
- $420,0001 bd2 ba830 sqftChancellor, Washington, DC 20037For SaleMLS ID #DCDC2280988, Mary Noone, Compass. Bright MLS
- $390,0001 bd1 ba597 sqftThe Connecticut Condo, Washington, DC 20008For SaleMLS ID #DCDC2278314, Deborah Hrouda, Coldwell Banker Realty - Washington. Bright MLS
- $375,0001 bd1 ba768 sqftCentral, Washington, DC 20036For SaleMLS ID #DCDC2250364, Anna Mackler, Serhant. Bright MLS
- $569,9001 bd2 ba792 sqftThe Matrix, Washington, DC 20005For SaleMLS ID #DCDC2284136, Trevor Moore, Compass. Bright MLS
- $359,0002 bd1 ba763 sqftThe Mint Condominium, Washington, DC 20002For SaleMLS ID #DCDC2279296, Brittanie DeChino, TTR Sotheby's International Realty. Bright MLS
- $445,0001 bd2 ba722 sqftL At City Vista, Washington, DC 20001For SaleMLS ID #DCDC2269794, Catherine Carlstedt, RLAH @properties. Bright MLS
