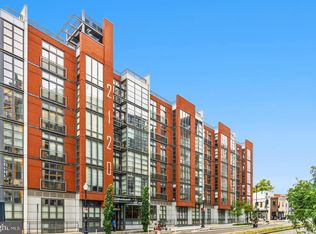
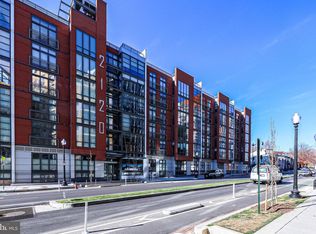
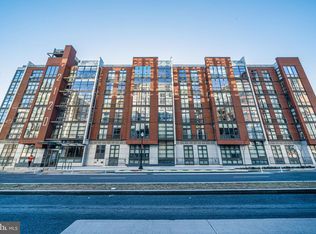
1BR I 1BA I PARKING I BALCONY I Welcome to Residence 312 at The Rhapsody, a spacious one-bedroom, one-bath residence offering an open layout, floor-to-ceiling windows, private outdoor space, and assigned parking in the heart of the U Street Corridor. The open-concept living area features hardwood floors and flows seamlessly into the kitchen, complete with a large granite-topped island with seating, abundant cabinetry, stainless steel appliances, and a mosaic tile backsplash. Floor-to-ceiling windows bring natural light into the living space and open directly to the private balcony, creating an easy extension of the home. The generously sized bedroom offers ample room for a king-sized bed and workspace, along with a large walk-in closet. A full bathroom, in-unit washer and dryer, and assigned parking space add to the home’s everyday convenience. The Rhapsody offers a full suite of amenities, including concierge, fitness center, package room, bike storage, on-site management, and an expansive rooftop with grilling areas and sweeping views across the District. Ideally positioned just across from Whole Foods and moments from the U Street Metro, Residence 312 places some of DC’s best dining, nightlife, shopping, and entertainment within easy reach. The 14th Street Corridor, Capital Bikeshare, neighborhood cafés, and everyday conveniences are all just steps away, offering an exceptionally connected and walkable city lifestyle.
For sale
$410,000
2120 Vermont Ave NW APT 312, Washington, DC 20001
1beds
660sqft
Condominium
Built in 2006
-- sqft lot
$405,300 Zestimate®
$621/sqft
$532/mo HOA
What's special
Generously sized bedroomSpacious one-bedroom one-bath residenceOpen layoutIn-unit washer and dryerFloor-to-ceiling windowsPrivate balconyAbundant cabinetry
- 19 days
- 118
- 11
Zillow last checked:
Listing updated:
Listed by:
Mattia D'Affuso 240-464-5626,
TTR Sotheby's International Realty
Source: Bright MLS,MLS#: DCDC2282464
Facts & features
Interior
Bedrooms & bathrooms
- Bedrooms: 1
- Bathrooms: 1
- Full bathrooms: 1
- Main level bathrooms: 1
- Main level bedrooms: 1
Basement
- Area: 0
Heating
- Forced Air, Electric
Cooling
- Central Air, Electric
Appliances
- Included: Gas Water Heater
- Laundry: Has Laundry, Dryer In Unit, Washer In Unit, In Unit
Features
- Has basement: No
- Has fireplace: No
Interior area
- Total structure area: 660
- Total interior livable area: 660 sqft
- Finished area above ground: 660
- Finished area below ground: 0
Property
Parking
- Total spaces: 1
- Parking features: Underground, Assigned, Attached
- Attached garage spaces: 1
- Details: Assigned Parking, Assigned Space #: P1-17
Accessibility
- Accessibility features: Accessible Elevator Installed
Features
- Levels: One
- Stories: 1
- Patio & porch: Roof
- Exterior features: Balcony
- Pool features: None
Lot
- Features: Urban Land Not Rated
Details
- Additional structures: Above Grade, Below Grade
- Parcel number: 0358//2093
- Zoning: DCRA
- Special conditions: Standard
Construction
Type & style
- Home type: Condo
- Architectural style: Contemporary
- Property subtype: Condominium
- Attached to another structure: Yes
Materials
- Brick, Mixed
Condition
- New construction: No
- Year built: 2006
Utilities & green energy
- Sewer: Public Sewer
- Water: Public
Community & HOA
Community
- Condo and coop fee: $532 monthly
- Subdivision: U Street Corridor
HOA
- Has HOA: No
- Amenities included: Common Grounds, Elevator(s), Fitness Center, Security, Concierge
- Services included: Common Area Maintenance, Custodial Services Maintenance, Maintenance Structure, Parking Fee, Reserve Funds, Snow Removal, Gas, Trash, Water, Management
- HOA name: The Rhapsody
Location
- Region: Washington
Financial & listing details
- Price per square foot: $621/sqft
- Tax assessed value: $405,840
- Annual tax amount: $3,473
- Date on market: 9/15/2026
- Listing agreement: Exclusive Right To Sell
- Ownership: Condominium
Estimated market value
$405,300
$385,000 - $426,000
$2,438/mo
Price history
| Date | Event | Price |
|---|---|---|
| 9/15/2026 | Listed for sale | $410,000-2.4%$621/sqft |
Source:  Bright MLS #DCDC2282464 Report a problem Bright MLS #DCDC2282464 Report a problem | ||
| 12/15/2025 | Listing removed | $419,999$636/sqft |
Source: Bright MLS #DCDC2215154 Report a problem | ||
| 11/24/2025 | Listing removed | $2,100$3/sqft |
Source: Bright MLS #DCDC2200784 Report a problem | ||
| 10/23/2025 | Price change | $2,100-10.6%$3/sqft |
Source: Bright MLS #DCDC2200784 Report a problem | ||
| 10/2/2025 | Price change | $2,349-4.1%$4/sqft |
Source: Bright MLS #DCDC2200784 Report a problem | ||
| 10/2/2025 | Price change | $419,999-0.7%$636/sqft |
Source: Bright MLS #DCDC2215154 Report a problem | ||
| 8/22/2025 | Price change | $2,450-5.8%$4/sqft |
Source: Bright MLS #DCDC2200784 Report a problem | ||
| 8/12/2025 | Listed for sale | $423,000+19.2%$641/sqft |
Source: Bright MLS #DCDC2215154 Report a problem | ||
| 7/24/2025 | Price change | $2,600-11.9%$4/sqft |
Source: Bright MLS #DCDC2200784 Report a problem | ||
| 6/9/2025 | Price change | $2,950-4.8%$4/sqft |
Source: Bright MLS #DCDC2200784 Report a problem | ||
| 5/16/2025 | Listed for rent | $3,100+34.8%$5/sqft |
Source: Bright MLS #DCDC2200784 Report a problem | ||
| 6/23/2013 | Listing removed | $2,300$3/sqft |
Source: Columbia Company Ventures LLC #DC8112013 Report a problem | ||
| 6/19/2013 | Listed for rent | $2,300$3/sqft |
Source: Columbia Company Ventures LLC #DC8112013 Report a problem | ||
| 12/13/2012 | Sold | $355,000+1.6%$538/sqft |
Source: Public Record Report a problem | ||
| 9/14/2012 | Listed for sale | $349,555-7.8%$530/sqft |
Source: Coldwell Banker Residential Brokerage - Dupont #DC7926086 Report a problem | ||
| 1/5/2007 | Sold | $379,000$574/sqft |
Source: Public Record Report a problem | ||
Public tax history
| Year | Property taxes | Tax assessment |
|---|---|---|
| 2026 | $3,473 -7.8% | $424,560 -7.4% |
| 2025 | $3,766 +0.8% | $458,700 +0.8% |
| 2024 | $3,737 +0.8% | $454,840 +0.9% |
| 2023 | $3,706 +1.1% | $450,670 +1.3% |
| 2022 | $3,665 +4.2% | $444,940 +4.2% |
| 2021 | $3,517 -3.2% | $427,080 -0.1% |
| 2020 | $3,633 +7.5% | $427,390 +7.5% |
| 2018 | $3,380 +2.4% | $397,670 +2.4% |
| 2017 | $3,301 +6.9% | $388,300 +6.9% |
| 2016 | $3,087 +3.8% | $363,220 +3.8% |
| 2015 | $2,975 +5.2% | $350,010 +5.2% |
| 2014 | $2,828 +17.6% | $332,650 +4.8% |
| 2013 | $2,405 +14.2% | $317,440 +0.7% |
| 2012 | $2,105 | $315,180 |
Find assessor info on the county website
Monthly payment
Est. payment
Payment breakdown
Explore the cost of this home by adjusting the details. Changes won't be saved.Climate risks
Neighborhood: Shaw
Nearby schools
Schools provided by the listing agent
- District: District Of Columbia Public Schools
Source: Bright MLS. This data may not be complete. We recommend contacting the local school district to confirm school assignments for this home.
- $243,5001 bd1 ba590 sqft2120 Vermont Ave NW APT 4, Washington, DC 20001Sold
- $275,000-- bd1 ba511 sqft2120 Vermont Ave NW APT 9, Washington, DC 20001Sold
- $342,5001 bd1 ba622 sqft2120 Vermont Ave NW APT 13, Washington, DC 20001Sold
- $399,9001 bd1 ba511 sqft2120 Vermont Ave NW APT 16, Washington, DC 20001For Sale
Similar homes
- $385,0001 bd1 ba623 sqftOld City 2, Washington, DC 20001For Sale

 MLS ID #DCDC2285274, Jordan Chronopoulos, RLAH @properties. Bright MLS
 - $480,0001 bd2 ba756 sqftColumbia Heights, Washington, DC 20001For Sale
 MLS ID #DCDC2283586, Katie Geffken, TTR Sotheby's International Realty. Bright MLS
 - $399,9001 bd1 ba511 sqftOld City 2, Washington, DC 20001For SaleMLS ID #DCDC2249126, Blake Davenport, TTR Sotheby's International Realty. Bright MLS
- $399,0001 bd1 ba505 sqftOld City 2, Washington, DC 20005For Sale
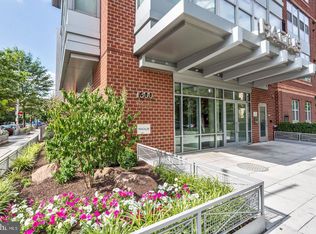 MLS ID #DCDC2285464, Steve Gaich, RLAH @properties. Bright MLS
 - $430,0001 bd1 ba740 sqftOld City 2, Washington, DC 20001For SaleMLS ID #DCDC2281698, Jack Shorb, Corcoran McEnearney. Bright MLS
- $429,9951 bd1 ba785 sqftOld City 2, Washington, DC 20001For SaleMLS ID #DCDC2274786, Vikas Goel, Fairfax Realty of Tysons. Bright MLS
- $399,0001 bd1 ba780 sqftOld City 2, Washington, DC 20001For SaleMLS ID #DCDC2246032, Ari Davis, Compass. Bright MLS
- $424,9001 bd1 ba748 sqft1001 L St NW APT 211, Washington, DC 20001For SaleMLS ID #DCDC2277352, Chris Sartwell, RLAH @properties. Bright MLS
- $399,9001 bd1 ba686 sqftOld City 2, Washington, DC 20001For SaleMLS ID #DCDC2278206, Alison Scimeca, Compass. Bright MLS
- $415,0001 bd1 ba658 sqftOld City 2, Washington, DC 20001For SaleMLS ID #DCDC2259122, Ms. Kristin M Francis, EXP Realty, LLC. Bright MLS
- $469,0001 bd1 ba880 sqftThe Floridian,columbia Heights, Washington, DC 20001For SaleMLS ID #DCDC2262484, Christine Armintrout, Coldwell Banker Realty - Washington. Bright MLS
- $424,9001 bd1 ba624 sqft1010 Mass Condo, Washington, DC 20001For SaleMLS ID #DCDC2248484, Justin Noble, TTR Sotheby's International Realty. Bright MLS
- $445,0001 bd2 ba722 sqftL At City Vista, Washington, DC 20001For SaleMLS ID #DCDC2269794, Catherine Carlstedt, RLAH @properties. Bright MLS
- $449,0001 bd1 ba690 sqft460 New York Ave NW Unit 701, Washington, DC 20001For SaleMLS ID #DCDC2281776, Jenn Smira, Compass. Bright MLS
- $495,0001 bd1 ba728 sqftOld City 2, Washington, DC 20001For SaleMLS ID #DCDC2277866, Jen Angotti, Compass. Bright MLS
- $439,0001 bd1 ba804 sqftCentral, Washington, DC 20004For SaleMLS ID #DCDC2283622, John Williams, RE/MAX Realty Services. Bright MLS
- $484,9001 bd1 ba738 sqftK At City Vista Condominium, Washington, DC 20001For SaleMLS ID #DCDC2280628, Patrick Beasley, Keller Williams Capital Properties. Bright MLS
- $399,9001 bd1 ba663 sqftEckington, Washington, DC 20002For SaleMLS ID #DCDC2282682, Catherine Arnaud-Charbonneau, Compass. Bright MLS
- $458,9001 bd1 ba748 sqftOld City 2, Washington, DC 20001For SaleMLS ID #DCDC2271224, Steve Lew, Compass. Bright MLS
- $450,0001 bd1 ba698 sqftOld City 2, Washington, DC 20005For SaleMLS ID #DCDC2281888, Danny Tippett, Compass. Bright MLS
