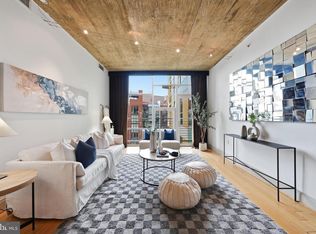
***FABULOUS PRICE*** This is the condo of 2's! Enjoy 2 bedrooms, 2 bathrooms, 2 private terraces ready for immediate occupancy! Come into the unit, unpack and start living in the very well designed floor plan with great light, large windows and 2 outside spaces. Freshly painted and ready to go. Enjoy access to premium amenities including a common roof deck, barbecue area, gym, and bike room as well as one assigned garage parking space with attached storage room behind the parking space. Experience the vibrant lifestyle of urban living at its finest at The Rhapsody in the U Street Corridor. Convenience at its finest with the U Street Metro just 2 blocks away, Whole Foods within a block as well as tons of bars, restaurants, nightlife and Atlantic Plumbing Theater and the 9:30 Club.
For sale
Price cut: $26K (7/24)
$519,000
2120 Vermont Ave NW APT 17, Washington, DC 20001
2beds
948sqft
Condominium
Built in 2006
-- sqft lot
$508,600 Zestimate®
$547/sqft
$835/mo HOA
What's special
Freshly paintedLarge windowsGreat lightCommon roof deckBarbecue area
- 412 days
- 114
- 6
Zillow last checked:
Listing updated:
Listed by:
Tom Buerger 202-255-2844,
Compass
Source: Bright MLS,MLS#: DCDC2220240
Facts & features
Interior
Bedrooms & bathrooms
- Bedrooms: 2
- Bathrooms: 2
- Full bathrooms: 2
- Main level bathrooms: 2
- Main level bedrooms: 2
Basement
- Area: 0
Heating
- Heat Pump, Natural Gas
Cooling
- Central Air, Electric
Appliances
- Included: Gas Water Heater
- Laundry: Washer In Unit, Dryer In Unit, In Unit
Features
- Basement: Other
- Has fireplace: No
Interior area
- Total structure area: 948
- Total interior livable area: 948 sqft
- Finished area above ground: 948
- Finished area below ground: 0
Property
Parking
- Total spaces: 1
- Parking features: Underground, Garage
- Garage spaces: 1
Accessibility
- Accessibility features: None
Features
- Levels: One
- Stories: 1
- Pool features: None
Lot
- Features: Urban Land-Sassafras-Chillum
Details
- Additional structures: Above Grade, Below Grade
- Parcel number: 0358//2028
- Zoning: RESIDENTIAL
- Special conditions: Standard
Construction
Type & style
- Home type: Condo
- Architectural style: Contemporary
- Property subtype: Condominium
- Attached to another structure: Yes
Materials
- Brick
Condition
- Very Good
- New construction: No
- Year built: 2006
Utilities & green energy
- Sewer: Public Sewer
- Water: Public
Community & HOA
Community
- Condo and coop fee: $835 monthly
- Subdivision: U Street Corridor
HOA
- Has HOA: No
- Amenities included: Elevator(s), Fitness Center, Storage
- Services included: Common Area Maintenance, Maintenance Structure, Insurance, Management, Parking Fee, Pest Control, Reserve Funds, Sewer, Snow Removal, Trash, Water
- HOA name: The Rhapsody Condominium
Location
- Region: Washington
Financial & listing details
- Price per square foot: $547/sqft
- Tax assessed value: $646,840
- Annual tax amount: $4,535
- Date on market: 9/3/2025
- Listing agreement: Exclusive Right To Sell
- Ownership: Condominium
Estimated market value
$508,600
$483,000 - $534,000
$2,978/mo
Price history
| Date | Event | Price |
|---|---|---|
| 7/24/2026 | Price change | $519,000-4.8%$547/sqft |
Source:  Bright MLS #DCDC2220240 Report a problem Bright MLS #DCDC2220240 Report a problem | ||
| 6/18/2026 | Listed for sale | $545,000-0.9%$575/sqft |
Source: Bright MLS #DCDC2220240 Report a problem | ||
| 9/25/2025 | Price change | $550,000-3.5%$580/sqft |
Source: Bright MLS #DCDC2220240 Report a problem | ||
| 9/3/2025 | Price change | $570,000-4.8%$601/sqft |
Source: Bright MLS #DCDC2220240 Report a problem | ||
| 7/18/2025 | Listed for sale | $599,000$632/sqft |
Source: Bright MLS #DCDC2198828 Report a problem | ||
| 5/30/2025 | Contingent | $599,000$632/sqft |
Source: Bright MLS #DCDC2198828 Report a problem | ||
| 5/2/2025 | Price change | $599,000-2.6%$632/sqft |
Source: Bright MLS #DCDC2198828 Report a problem | ||
| 4/22/2025 | Price change | $615,000-2%$649/sqft |
Source: Bright MLS #DCDC2173466 Report a problem | ||
| 3/13/2025 | Price change | $627,500-3.3%$662/sqft |
Source: Bright MLS #DCDC2173466 Report a problem | ||
| 2/7/2025 | Listed for sale | $649,000+42.7%$685/sqft |
Source: Bright MLS #DCDC2173466 Report a problem | ||
| 6/8/2006 | Sold | $454,900$480/sqft |
Source: Public Record Report a problem | ||
Public tax history
| Year | Property taxes | Tax assessment |
|---|---|---|
| 2026 | $4,171 -9.4% | $598,650 -7.5% |
| 2025 | $4,601 +1.5% | $646,840 +1.7% |
| 2024 | $4,535 +1% | $635,770 +1.4% |
| 2023 | $4,491 -0.2% | $627,080 +0.8% |
| 2022 | $4,501 +3.4% | $621,980 +3.4% |
| 2021 | $4,352 -2.7% | $601,630 0% |
| 2020 | $4,473 -5.4% | $601,890 +8.2% |
| 2018 | $4,729 +2.4% | $556,340 +2.4% |
| 2017 | $4,618 +7.6% | $543,330 +7.6% |
| 2016 | $4,293 +23.3% | $505,080 +3.6% |
| 2015 | $3,481 +9.7% | $487,750 +3.3% |
| 2014 | $3,174 | $472,260 |
Find assessor info on the county website
Monthly payment
Est. payment
Payment breakdown
Explore the cost of this home by adjusting the details. Changes won't be saved.Climate risks
Neighborhood: Shaw
Nearby schools
Schools provided by the listing agent
- District: District Of Columbia Public Schools
Source: Bright MLS. This data may not be complete. We recommend contacting the local school district to confirm school assignments for this home.
- $243,5001 bd1 ba590 sqft2120 Vermont Ave NW APT 4, Washington, DC 20001Sold
- $275,000-- bd1 ba511 sqft2120 Vermont Ave NW APT 9, Washington, DC 20001Sold
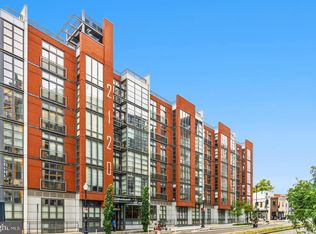
- $342,5001 bd1 ba622 sqft2120 Vermont Ave NW APT 13, Washington, DC 20001Sold
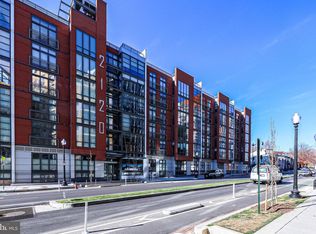
- $399,9001 bd1 ba511 sqft2120 Vermont Ave NW APT 16, Washington, DC 20001For Sale
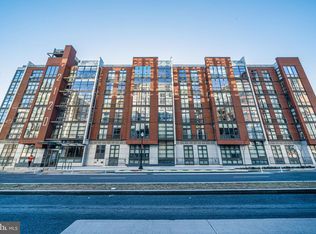
Similar homes
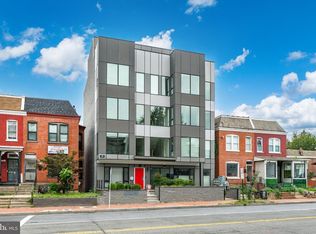
- $520,0002 bd2 ba817 sqft2812 Georgia Ave NW #4, Washington, DC 20001For Sale
 MLS ID #DCDC2283260, Kira Epstein Begal, Washington Fine Properties, LLC. Bright MLS
 - $519,0002 bd2 ba976 sqftLedroit Park, Washington, DC 20001For Sale
 MLS ID #DCDC2282106, Loic Pritchett, TTR Sotheby's International Realty. Bright MLS
 - $550,0002 bd2 ba957 sqft2812 Georgia Ave NW #7, Washington, DC 20001For Sale
 MLS ID #DCDC2285856, Jesse Grimste, Compass. Bright MLS
 - $625,0002 bd2 ba1k sqftShaw, Washington, DC 20001For Sale
 MLS ID #DCDC2272752, Kara Chaffin Donofrio, Long & Foster Real Estate, Inc.. Bright MLS
 - $495,0002 bd1 ba766 sqftOld City 2, Washington, DC 20001For SaleMLS ID #DCDC2273652, Dana Rice, Compass. Bright MLS
- $549,9002 bd2 ba766 sqftThe Corey, Washington, DC 20002For SaleMLS ID #DCDC2288378, Stefanie Hurley, Compass. Bright MLS
- $720,0002 bd2 ba1k sqftColumbia Heights, Washington, DC 20001For SaleMLS ID #DCDC2284834, GORDON YOUNG, Compass. Bright MLS
- $499,0001 bd2 ba873 sqftUnion Row, Washington, DC 20009For SaleMLS ID #DCDC2278406, Kira Epstein Begal, Washington Fine Properties, LLC. Bright MLS
- $695,0002 bd2 ba1.1k sqftOld City 2, Washington, DC 20001For SaleMLS ID #DCDC2265654, Allison Scuriatti, Compass. Bright MLS
- $750,0002 bd2 ba1.1k sqftThe Beauregard, Washington, DC 20001For SaleMLS ID #DCDC2275138, Elysia Casaday, Compass. Bright MLS
- $499,9001 bd1 ba767 sqftThe Flats At Union Row, Washington, DC 20009For SaleMLS ID #DCDC2283490, Rochelle Rubin, Stuart & Maury, Inc.. Bright MLS
- $565,0001 bd2 ba914 sqftOld City 2, Washington, DC 20005For SaleMLS ID #DCDC2287010, Shannon Hettinger, TTR Sotheby's International Realty. Bright MLS
- $575,0002 bd1 ba860 sqftMount Pleasant, Washington, DC 20009For SaleMLS ID #DCDC2281152, Justin Paulhamus, 4J Real Estate, LLC. Bright MLS
- $592,5002 bd2 ba1k sqftColumbia Heights, Washington, DC 20010For SaleMLS ID #DCDC2282150, Josh Zuares, Compass. Bright MLS
- $525,0002 bd1 ba818 sqft801 Virginia Ave SE Unit 206, Washington, DC 20003For SaleMLS ID #DCDC2282540, Allison Goodhart, Compass. Bright MLS
- $565,0002 bd2 ba740 sqft37 L St SE #401, Washington, DC 20003For SaleMLS ID #DCDC2285862, Traci Johnson, Compass. Bright MLS
- $699,9002 bd2 ba1.1k sqft1907 11th Street, Washington, DC 20001For SaleMLS ID #DCDC2283746, Mansour Abu-Rahmeh, TTR Sotheby's International Realty. Bright MLS
- $599,0002 bd2 ba792 sqftOld City 1, Washington, DC 20002For SaleMLS ID #DCDC2287438, Lisa Stransky, Washington Fine Properties, LLC. Bright MLS
- $749,0002 bd2 ba1k sqftTen Ten Mass Condo, Washington, DC 20001For SaleMLS ID #DCDC2282460, Evan Johnson, Compass. Bright MLS
- $575,0002 bd1 ba767 sqft911 2nd St NE Unit 505, Washington, DC 20002For SaleMLS ID #DCDC2283628, Lyndsi Armenio, Douglas Elliman of Metro DC, LLC - Washington. Bright MLS
