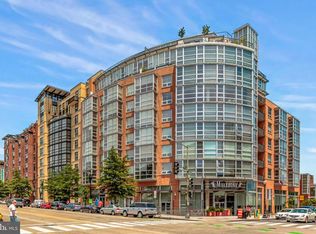
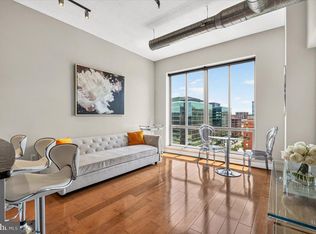
Price Reduction !!! Open House, Sunday, October 18, 1:00 PM to 3:00 PM. Welcome to #629 at The Flats at Union Row—a substantially upgraded 1BR, 1BA quiet corner condo with double exposures offering 767 square feet of OPEN living, a notably elevated level of finish, lifestyle, and convenience (from IN-UNIT laundry to assigned garage PARKING to a 24-hour concierge) as well as a VIEW that may just steal the show. A dramatic expanse of nearly floor-to-ceiling glass fills the living area with natural light by day and frames an altogether different experience after dark, when city lights stretch across the distance, providing a striking backdrop for dinner, drinks or a quiet evening at home. Rich, wide-plank Provenza flooring runs throughout. #629’s ideal corner positioning on the quiet side of the building and thoughtfully arranged layout gives the condo a distinct sense of home, with a true entry hall creating a natural transition into the bright welcoming living space with double exposure. The kitchen, open to the living and dining areas, features an island with space for counter seating, abundant cabinetry and granite countertops, newer stainless-steel appliances (including an induction range, French-door refrigerator, dishwasher and microwave), a premium tile backsplash by Roca, Delta faucet and new pendant lighting. Set apart from the main living area, the bedroom readily accommodates a king bed, nightstands and two dressers, with customized walk-in closet and blackout shades. A completely gutted and renovated bathroom features a Signature Hardware vanity, custom glass shower with curated tile and Delta fixtures. Throughout #629, substantial investment is evident in both the finishes and the fundamentals—from the completely renovated bathroom and Provenza flooring to custom “Smart” Hunter Douglas window treatments and new HVAC. Together, these improvements represent more than $55,000 in investment, even before the newer kitchen appliances and full-size in-unit washer and dryer are counted. For today’s buyer, the payoff is a home that doesn’t simply feel updated—it feels elevated. And in a neighborhood where parking is at a premium, #629 comes with its own reserved parking space just steps to the secure garage elevator and your sixth floor home. Union Row extends life beyond your own four walls with a resident lounge and fireplace, and eighth-floor roof deck with grills and another fireplace. A 24-hour concierge welcomes you home, with bike storage on site. Restaurants, coffee, shopping, nightlife and everyday necessities are just steps away, with the Yellow and Green Lines at U Street Metro an easy five-minute walk from home. Experience the invigorating energy and effortless access that comes from living in the middle of it all—then relish returning home to #629.
For sale
Price cut: $25.1K (10/14)
$499,900
2125 14th St NW APT 629, Washington, DC 20009
1beds
767sqft
Condominium
Built in 2007
-- sqft lot
$491,600 Zestimate®
$652/sqft
$623/mo HOA
What's special
New hvacBlackout shadesSignature hardware vanityCustomized walk-in closet
- 44 days
- 162
- 21
Zillow last checked:
Listing updated:
Listed by:
Rochelle Rubin 202-316-5591,
Stuart & Maury, Inc.
Source: Bright MLS,MLS#: DCDC2283490
Facts & features
Interior
Bedrooms & bathrooms
- Bedrooms: 1
- Bathrooms: 1
- Full bathrooms: 1
- Main level bathrooms: 1
- Main level bedrooms: 1
Basement
- Area: 0
Heating
- Forced Air, Electric
Cooling
- Central Air, Electric
Appliances
- Included: Microwave, Dishwasher, Disposal, Dryer, Exhaust Fan, Oven/Range - Electric, Refrigerator, Stainless Steel Appliance(s), Washer, Electric Water Heater
- Laundry: Dryer In Unit, Washer In Unit, In Unit
Features
- Bathroom - Stall Shower, Combination Dining/Living, Combination Kitchen/Dining, Open Floorplan, Kitchen Island, Walk-In Closet(s)
- Flooring: Carpet, Wood
- Windows: Double Pane Windows, Window Treatments
- Basement: Garage Access
- Has fireplace: No
Interior area
- Total structure area: 767
- Total interior livable area: 767 sqft
- Finished area above ground: 767
- Finished area below ground: 0
Property
Parking
- Total spaces: 1
- Parking features: Basement, Garage Door Opener, Inside Entrance, Underground, Assigned, Garage
- Attached garage spaces: 1
- Details: Assigned Parking
Accessibility
- Accessibility features: Other, Accessible Elevator Installed
Features
- Levels: One
- Stories: 1
- Patio & porch: Patio, Terrace, Roof Deck
- Exterior features: Barbecue
- Pool features: None
- Has view: Yes
- View description: City, Scenic Vista
Lot
- Features: Urban Land Not Rated
Details
- Additional structures: Above Grade, Below Grade
- Parcel number: 0235//2159
- Zoning: RA-2
- Special conditions: Standard
- Other equipment: Intercom
Construction
Type & style
- Home type: Condo
- Architectural style: Contemporary
- Property subtype: Condominium
- Attached to another structure: Yes
Materials
- Block, Brick
Condition
- Excellent
- New construction: No
- Year built: 2007
Details
- Builder name: PN HOFFMAN
Utilities & green energy
- Sewer: Public Sewer
- Water: Public
Community & HOA
Community
- Security: 24 Hour Security, Desk in Lobby, Fire Alarm, Main Entrance Lock, Security System, Smoke Detector(s), Fire Sprinkler System
- Condo and coop fee: $623 monthly
- Subdivision: 14th Street Corridor
HOA
- Has HOA: No
- Amenities included: Bar/Lounge, Concierge, Elevator(s), Party Room, Reserved/Assigned Parking, Other
- Services included: Common Area Maintenance, Custodial Services Maintenance, Maintenance Structure, Management, Reserve Funds, Sewer, Snow Removal, Trash, Water
Location
- Region: Washington
Financial & listing details
- Price per square foot: $652/sqft
- Tax assessed value: $519,070
- Annual tax amount: $4,353
- Date on market: 9/18/2026
- Listing agreement: Exclusive Right To Sell
- Listing terms: Cash,Conventional,VA Loan,FHA
- Ownership: Condominium
Estimated market value
$491,600
$467,000 - $516,000
$2,856/mo
Price history
| Date | Event | Price |
|---|---|---|
| 10/14/2026 | Price change | $499,900-4.8%$652/sqft |
Source:  Bright MLS #DCDC2283490 Report a problem | ||
| 9/18/2026 | Listed for sale | $524,999-0.9%$684/sqft |
Source: Bright MLS #DCDC2283490 Report a problem | ||
| 1/21/2021 | Sold | $530,000-0.9%$691/sqft |
Source: Public Record Report a problem | ||
| 12/8/2020 | Pending sale | $534,900$697/sqft |
Source: WDC Realty Group, LLC #DCDC494698 Report a problem | ||
| 11/23/2020 | Price change | $534,900-2.7%$697/sqft |
Source: WDC Realty Group, LLC #DCDC494698 Report a problem | ||
| 10/31/2020 | Listed for sale | $549,900+29.3%$717/sqft |
Source: WDC Realty Group, LLC #DCDC494698 Report a problem | ||
| 3/7/2008 | Sold | $425,400$555/sqft |
Source: Public Record Report a problem | ||
Public tax history
| Year | Property taxes | Tax assessment |
|---|---|---|
| 2026 | $4,353 -5.7% | $528,060 -5.5% |
| 2025 | $4,618 -2% | $558,930 -1.9% |
| 2024 | $4,713 +0.1% | $569,590 +0.2% |
| 2023 | $4,706 -0.2% | $568,300 |
| 2022 | $4,714 +0.9% | $568,300 +1% |
| 2021 | $4,672 -1% | $562,900 +1.4% |
| 2020 | $4,720 +3.3% | $555,330 +3.3% |
| 2018 | $4,571 +5.5% | $537,810 +5.5% |
| 2017 | $4,332 +3.2% | $509,680 +3.2% |
| 2016 | $4,197 +1.8% | $493,710 +1.8% |
| 2015 | $4,124 +6.8% | $485,130 +6.8% |
| 2014 | $3,862 | $454,400 |
Find assessor info on the county website
Monthly payment
Est. payment
Payment breakdown
Explore the cost of this home by adjusting the details. Changes won't be saved.Climate risks
Neighborhood: U Street Corridor
Nearby schools
Schools provided by the listing agent
- District: District Of Columbia Public Schools
Source: Bright MLS. This data may not be complete. We recommend contacting the local school district to confirm school assignments for this home.
- $580,0001 bd1 ba801 sqft2125 14th St NW APT 606, Washington, DC 20009Sold
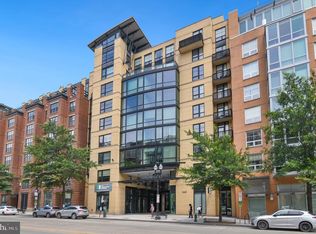
- $1,249,9002 bd2 ba1.2k sqft2125 14th St NW APT 916, Washington, DC 20009For Sale
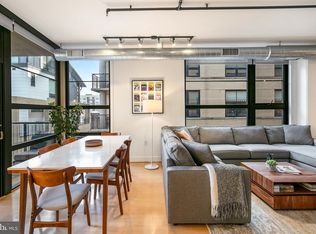
- $430,0001 bd1 ba813 sqft2125 14th St NW APT 701, Washington, DC 20009Sold

- $740,0002 bd2 ba1.1k sqft2125 14th St NW APT 317, Washington, DC 20009Sold
Similar homes
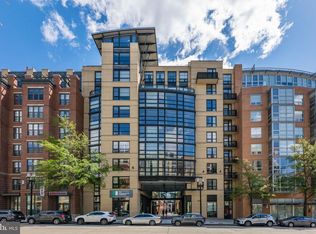
- $499,0001 bd2 ba873 sqftUnion Row, Washington, DC 20009For Sale
 MLS ID #DCDC2278406, Kira Epstein Begal, Washington Fine Properties, LLC. Bright MLS
- $520,0002 bd2 ba795 sqftThe Floridian, Washington, DC 20001For Sale
 MLS ID #DCDC2287340, Allison Underwood, Long & Foster Real Estate, Inc.. Bright MLS
- $609,0001 bd2 ba823 sqftUnion Row Flats, Washington, DC 20009For Sale
 MLS ID #DCDC2271226, Lauren Davis, TTR Sotheby's International Realty. Bright MLS
- $499,9991 bd2 ba761 sqftThe Sonata, Washington, DC 20001For Sale
 MLS ID #DCDC2285216, Maria Fernanda Delgado, Hestia Realtors. Bright MLS
- $549,9002 bd1 ba761 sqftRhaposdy, Washington, DC 20001For SaleMLS ID #DCDC2286660, Brad Custer, Compass. Bright MLS
- $549,9001 bd2 ba792 sqftThe Matrix, Washington, DC 20005For SaleMLS ID #DCDC2284136, Trevor Moore, Compass. Bright MLS
- $575,0002 bd1 ba860 sqftMount Pleasant, Washington, DC 20009For SaleMLS ID #DCDC2281152, Justin Paulhamus, 4J Real Estate, LLC. Bright MLS
- $469,0002 bd2 ba948 sqftOld City 2, Washington, DC 20001For SaleMLS ID #DCDC2220240, Tom Buerger, Compass. Bright MLS
- $469,0001 bd1 ba880 sqftThe Floridian,columbia Heights, Washington, DC 20001For SaleMLS ID #DCDC2262484, Christine Armintrout, Coldwell Banker Realty - Washington. Bright MLS
- $499,0002 bd2 ba996 sqftCentral, Washington, DC 20001For SaleMLS ID #DCDC2269614, Anna-Louisa Yon, Compass. Bright MLS
- $449,9901 bd1 ba552 sqftThe Cairo, Washington, DC 20009For SaleMLS ID #DCDC2281366, John Martinich, EXP Realty, LLC. Bright MLS
- $480,6001 bd1 ba710 sqftOld City 1, Washington, DC 20003For SaleMLS ID #DCDC2289580, Sherri Anne Green, TTR Sotheby's International Realty. Bright MLS
- $625,0002 bd2 ba760 sqftThe Lofts At Adams Morgan, Washington, DC 20009For SaleMLS ID #DCDC2273662, Tracey Williams Barnett, RLAH @properties. Bright MLS
- $565,0001 bd2 ba914 sqftOld City 2, Washington, DC 20005For SaleMLS ID #DCDC2287010, Shannon Hettinger, TTR Sotheby's International Realty. Bright MLS
- $519,0002 bd2 ba976 sqftLedroit Park, Washington, DC 20001For SaleMLS ID #DCDC2282106, Loic Pritchett, TTR Sotheby's International Realty. Bright MLS
- $550,0002 bd2 ba957 sqft2812 Georgia Ave NW #7, Washington, DC 20001For SaleMLS ID #DCDC2285856, Jesse Grimste, Compass. Bright MLS
- $699,0001 bd2 ba1k sqftColumbia Heights, Washington, DC 20009For SaleMLS ID #DCDC2274136, Gary Jankowski, Coldwell Banker Realty - Washington. Bright MLS
- $349,000-- bd1 ba542 sqftThe Flats At Union Row, Washington, DC 20009For SaleMLS ID #DCDC2262344, Jeffrey Tanck, RLAH @properties. Bright MLS
- $450,0001 bd1 ba765 sqftK At City Vista Condominium, Washington, DC 20001For SaleMLS ID #DCDC2280628, Patrick Beasley, Keller Williams Capital Properties. Bright MLS
- $715,0002 bd2 ba937 sqftLofts Of Adams Morgan, Washington, DC 20009For SaleMLS ID #DCDC2274744, Nicole Jennings, Compass. Bright MLS
