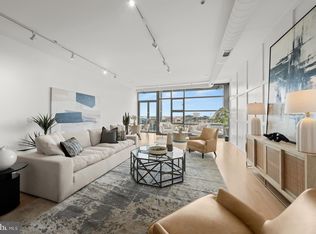
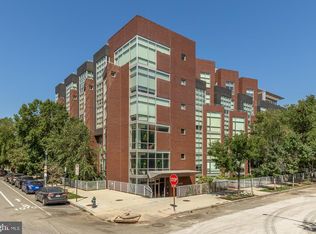
OPEN SATURDAY 9/26 FROM 1-3PM! Welcome to this stunning 1-bedroom, 1.5-bathroom condo ideally located just steps from Meridian Hill Park. From the moment you enter, you’re greeted by dramatic floor-to-ceiling windows showcasing sweeping views of the Washington Monument and downtown DC, filling the home with natural light. Designed with both style and comfort in mind, this residence features rich hardwood floors, soaring ceilings, and a thoughtfully designed open layout perfect for both everyday living and entertaining. The modern kitchen is equipped with sleek stainless steel appliances and flows seamlessly into the spacious dining and living areas. A private balcony offers the perfect spot to unwind and take in the cityscape. The generously sized bedroom easily accommodates a king-size bed and includes ample closet space, while additional storage can be found throughout the unit. An in-unit washer and dryer add everyday convenience. A dedicated garage parking space conveys with the property and includes elevator access for ease and security. With an impressive walk score of 96, you’ll enjoy unbeatable access to the Metro, Adams Morgan, Columbia Heights, U Street, and the lively 14th Street corridor. Groceries, fitness studios, dining, and everyday essentials are all just moments away. With low condo fees, a pet-friendly policy, and timeless contemporary finishes, City Overlook offers an exceptional urban lifestyle. Don’t miss this rare opportunity to own in one of DC’s most desirable locations.
For sale
Price cut: $51K (9/18)
$699,000
1454 Belmont St NW APT 2, Washington, DC 20009
1beds
1,070sqft
Condominium
Built in 2005
-- sqft lot
$-- Zestimate®
$653/sqft
$598/mo HOA
What's special
Timeless contemporary finishesDedicated garage parking spaceGenerously sized bedroomIn-unit washer and dryerThoughtfully designed open layoutAmple closet spaceDramatic floor-to-ceiling windows
- 78 days
- 299
- 17
Zillow last checked:
Listing updated:
Listed by:
Gary Jankowski 202-439-6009,
Coldwell Banker Realty - Washington,
Listing Team: Gary + Michael Team, Co-Listing Team: Gary + Michael Team,Co-Listing Agent: Michael J Schaeffer 202-491-5910,
Coldwell Banker Realty - Washington
Source: Bright MLS,MLS#: DCDC2274136
Facts & features
Interior
Bedrooms & bathrooms
- Bedrooms: 1
- Bathrooms: 2
- Full bathrooms: 1
- 1/2 bathrooms: 1
- Main level bathrooms: 2
- Main level bedrooms: 1
Basement
- Area: 0
Heating
- Forced Air, Natural Gas
Cooling
- Central Air, Electric
Appliances
- Included: Electric Water Heater
- Laundry: Washer In Unit, Dryer In Unit, In Unit
Features
- Basement: Other
- Has fireplace: No
Interior area
- Total structure area: 1,070
- Total interior livable area: 1,070 sqft
- Finished area above ground: 1,070
- Finished area below ground: 0
Property
Parking
- Total spaces: 1
- Parking features: Covered, Basement, Garage
- Attached garage spaces: 1
Accessibility
- Accessibility features: Accessible Elevator Installed, Accessible Entrance
Features
- Levels: One
- Stories: 1
- Pool features: None
Lot
- Features: Unknown Soil Type
Details
- Additional structures: Above Grade, Below Grade
- Parcel number: 2660//2034
- Zoning: DOB
- Special conditions: Standard
Construction
Type & style
- Home type: Condo
- Architectural style: Contemporary
- Property subtype: Condominium
- Attached to another structure: Yes
Materials
- Frame
Condition
- New construction: No
- Year built: 2005
Utilities & green energy
- Sewer: Public Sewer
- Water: Public
Community & HOA
Community
- Condo and coop fee: $598 monthly
- Subdivision: Columbia Heights
HOA
- Has HOA: No
- Amenities included: Elevator(s)
- Services included: Maintenance Structure, Management, Parking Fee, Reserve Funds, Water, Trash
- HOA name: City Overlook
Location
- Region: Washington
Financial & listing details
- Price per square foot: $653/sqft
- Tax assessed value: $677,260
- Annual tax amount: $5,089
- Date on market: 7/23/2026
- Listing agreement: Exclusive Right To Sell
- Ownership: Condominium
Estimated market value
Not available
Estimated sales range
Not available
Not available
Price history
| Date | Event | Price |
|---|---|---|
| 9/18/2026 | Price change | $699,000-6.8%$653/sqft |
Source:  Bright MLS #DCDC2274136 Report a problem Bright MLS #DCDC2274136 Report a problem | ||
| 7/23/2026 | Listed for sale | $750,000+50%$701/sqft |
Source: Bright MLS #DCDC2274136 Report a problem | ||
| 12/26/2017 | Listing removed | $2,800$3/sqft |
Source: Zillow Rental Manager Report a problem | ||
| 11/23/2017 | Price change | $2,800-5.1%$3/sqft |
Source: Coldwell Banker Residential Brokerage - Capitol Hill #DC10078134 Report a problem | ||
| 10/10/2017 | Listed for rent | $2,950+5.4%$3/sqft |
Source: Zillow Rental Manager #DC10078134 Report a problem | ||
| 5/28/2013 | Listing removed | $2,800$3/sqft |
Source: Coldwell Banker Report a problem | ||
| 5/10/2013 | Listed for rent | $2,800$3/sqft |
Source: Coldwell Banker Report a problem | ||
| 7/16/2008 | Sold | $500,000$467/sqft |
Source: Public Record Report a problem | ||
Public tax history
| Year | Property taxes | Tax assessment |
|---|---|---|
| 2026 | $5,089 -5.5% | $706,600 -4.3% |
| 2025 | $5,382 -2.5% | $738,700 -1.7% |
| 2024 | $5,522 +1.6% | $751,820 +1.8% |
| 2023 | $5,436 -3.3% | $738,200 -2.1% |
| 2022 | $5,621 -0.5% | $753,700 -0.1% |
| 2021 | $5,650 +1.3% | $754,360 +3.1% |
| 2020 | $5,575 +10.9% | $731,620 +10.1% |
| 2018 | $5,027 +1.4% | $664,730 +0.5% |
| 2017 | $4,958 +9.9% | $661,150 +5.5% |
| 2016 | $4,513 +9.9% | $626,970 +0.9% |
| 2015 | $4,105 +9.7% | $621,170 +11.3% |
| 2014 | $3,742 +9.7% | $557,940 +18.6% |
| 2013 | $3,411 -19.1% | $470,360 -16.5% |
| 2012 | $4,217 | $563,600 |
| 2011 | $4,217 +10% | $563,600 +8.7% |
| 2010 | $3,834 -12.2% | $518,540 -10.8% |
| 2009 | $4,366 +9.5% | $581,180 +28.3% |
| 2007 | $3,986 | $452,990 |
Find assessor info on the county website
Monthly payment
Est. payment
Payment breakdown
Explore the cost of this home by adjusting the details. Changes won't be saved.Climate risks
Neighborhood: Columbia Heights
Nearby schools
Schools provided by the listing agent
- District: District Of Columbia Public Schools
Source: Bright MLS. This data may not be complete. We recommend contacting the local school district to confirm school assignments for this home.
- $599,9001 bd1 ba905 sqft1454 Belmont St NW APT 5, Washington, DC 20009Sold

- $827,5001 bd3 ba1.3k sqft1454 Belmont St NW APT 12, Washington, DC 20009Sold

- $1,275,0002 bd3 ba2k sqft1454 Belmont St NW APT 15, Washington, DC 20009Sold
- $433,6001 bd1 ba812 sqft1454 Belmont St NW APT 1, Washington, DC 20009Off Market
Similar homes
- $775,0002 bd2 ba1k sqftThe Gramercy Lofts, Washington, DC 20009For Sale
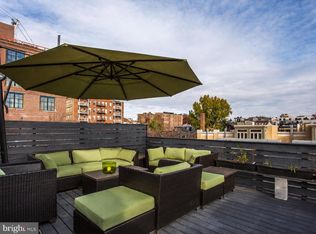
 MLS ID #DCDC2265656, Allison Scuriatti, Compass. Bright MLS
 - $635,0003 bd2 ba1k sqftColumbia Heights, Washington, DC 20009For Sale
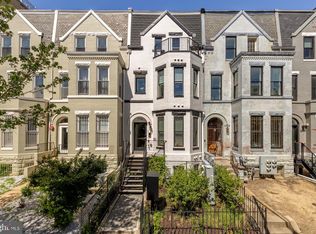 MLS ID #DCDC2268476, Alex York, BPG Real Estate. Bright MLS
 - $774,9002 bd2 ba1.1k sqftThe Apex Condos, Washington, DC 20009For Sale
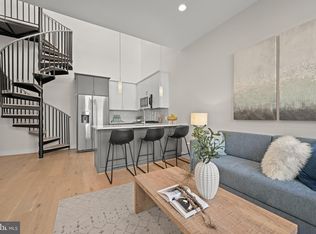 MLS ID #DCDC2263560, James Fitzpatrick, Compass. Bright MLS
 - $750,0002 bd2 ba1.1k sqftThe Beauregard, Washington, DC 20001For Sale
 MLS ID #DCDC2275138, Elysia Casaday, Compass. Bright MLS
 - $499,0001 bd2 ba873 sqftUnion Row, Washington, DC 20009For SaleMLS ID #DCDC2278406, Kira Epstein Begal, Washington Fine Properties, LLC. Bright MLS
- $650,0003 bd2 ba1.2k sqftOld City 2, Washington, DC 20001For SaleMLS ID #DCDC2281044, Jen Angotti, Compass. Bright MLS
- $625,0002 bd2 ba1k sqftShaw, Washington, DC 20001For SaleMLS ID #DCDC2272752, Kara Chaffin Donofrio, Long & Foster Real Estate, Inc.. Bright MLS
- $915,0002 bd2 ba1.1k sqftOld City 2, Washington, DC 20009For SaleMLS ID #DCDC2284674, Taylor Carney, Compass. Bright MLS
- $749,9002 bd2 ba900 sqftOld City 2, Washington, DC 20009For SaleMLS ID #DCDC2251096, Mehrnaz Bazargan, Redfin Corp. Bright MLS
- $599,0002 bd2 ba957 sqft2812 Georgia Ave NW #7, Washington, DC 20001For SaleMLS ID #DCDC2285856, Jesse Grimste, Compass. Bright MLS
- $749,0002 bd2 ba1k sqftTen Ten Mass Condo, Washington, DC 20001For SaleMLS ID #DCDC2282460, Evan Johnson, Compass. Bright MLS
- $799,0002 bd2 ba1.4k sqftOld City 2, Washington, DC 20001For SaleMLS ID #DCDC2281104, Kyle Meeks, TTR Sotheby's International Realty. Bright MLS
- $649,0002 bd2 ba884 sqftGarfield, Washington, DC 20008For SaleMLS ID #DCDC2286236, Joseph Bernstein, Compass. Bright MLS
- $754,9002 bd3 ba1.3k sqftOld City 2, Washington, DC 20001For SaleMLS ID #DCDC2256114, Christian Chavez Perez Palma, Samson Properties. Bright MLS
- $599,9992 bd2 ba820 sqftThe Centrie Condo, Washington, DC 20001For SaleMLS ID #DCDC2283422, Fernando Garcia, RLAH @properties. Bright MLS
- $799,0002 bd2 ba980 sqft810 O St NW APT 305, Washington, DC 20001For SaleMLS ID #DCDC2282502, David Ochsman, Corcoran McEnearney. Bright MLS
- $1,025,0002 bd2 ba1.4k sqft1700 Kalorama Lofts, Washington, DC 20009For SaleMLS ID #DCDC2281734, Jay Dahill, Long & Foster Real Estate, Inc.. Bright MLS
- $575,0002 bd2 ba960 sqftChevy Chase, Washington, DC 20015For SaleMLS ID #DCDC2286616, Amir Tabatabai, TTR Sotheby's International Realty. Bright MLS
- $698,0002 bd2 ba1k sqftLaundry Lofts Condominium, Washington, DC 20003For SaleMLS ID #DCDC2268172, Yuliia Kryshen, EXP Realty, LLC. Bright MLS
- $425,0001 bd1 ba646 sqftOld City 2, Washington, DC 20009For SaleMLS ID #DCDC2277178, Caroline Hersh, EXP Realty, LLC. Bright MLS
