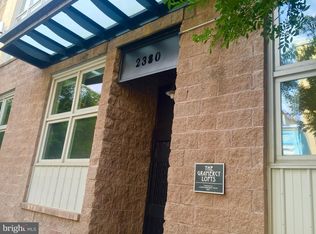
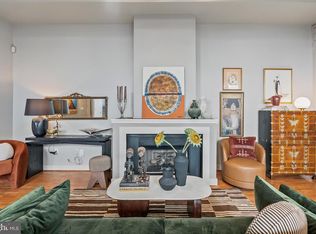
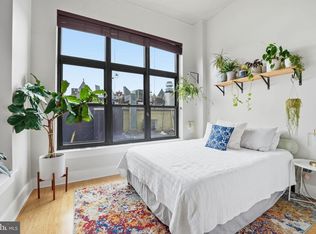
Do all the other condos make you feel like you are in a box? Not this one. Dramatic Style, Private Roof Deck, Walkability. Pet Friendly. Investor Friendly. This updated, light-filled property has views in two directions, huge windows, 10-foot+ ceilings, gorgeous new wide-plank floors, and a gas fireplace, offering wonderfully comfortable living in the heart of popular Adams Morgan. Positioned in the most coveted spot of The Gramercy, the new owner of this residence will enjoy true east-west light and floor-to-ceiling views of the quiet street on one side and mature courtyard trees on the other. Topping it all off, a large private roof deck offers unimpeded citywide views, including the Washington Monument and, of course, fireworks on the 4th of July. Sunset cocktails and sunrise yoga await! Inside, the beautiful, open kitchen features granite counters, freshly painted cabinets, a new backsplash, and brand-new stainless steel appliances: gas cooktop, oven, dishwasher, and French-door refrigerator, plus a built-in microwave. The updated primary bathroom includes an extra-deep soaking tub, while the guest bathroom features a stone-tiled walk-in shower. Glass doors between the rooms allow light to flow and can be curtained or frosted for privacy (discreet curtain wires included). Generous closets and an in-unit washer and dryer add to the convenience of this home. The Gramercy is a pet-friendly and investor-friendly boutique building with three levels. A lush and tranquil communal courtyard garden welcomes you in from Champlain Street or from the rear garage, where bike storage is available. Monthly rental car parking is available half a block away at Colonial Parking. Living at The Gramercy, you’re just steps away from neighborhood favorites like Tryst café, So’s Your Mom deli, Streets Market, Federalist Pig, Lapis, Cana, the Line Hotel, and Harris Teeter. Outdoor recreation and nature are also nearby, with Meridian Hill Park, Rock Creek Park trails, the National Zoo, and the Marie Reed pool and tennis courts. This central location also provides easy access to everything on offer in Dupont Circle, Woodley Park, Mount Pleasant, and Logan Circle. The Gramercy is halfway between two Metro stations, each under a mile. Monthly parking is available nearby.
For sale
Price cut: $24K (9/25)
$775,000
2380 Champlain St NW APT 306, Washington, DC 20009
2beds
1,044sqft
Condominium
Built in 2002
-- sqft lot
$762,500 Zestimate®
$742/sqft
$568/mo HOA
What's special
Updated primary bathroomBeautiful open kitchenIn-unit washer and dryerFreshly painted cabinetsGranite countersDramatic styleBrand-new stainless steel appliances
- 51 days
- 621
- 74
Zillow last checked:
Listing updated:
Listed by:
Allison Scuriatti 202-674-4559,
Compass
Source: Bright MLS,MLS#: DCDC2265656
Facts & features
Interior
Bedrooms & bathrooms
- Bedrooms: 2
- Bathrooms: 2
- Full bathrooms: 2
- Main level bathrooms: 2
- Main level bedrooms: 2
Basement
- Area: 0
Heating
- Forced Air, Electric
Cooling
- Central Air, Electric
Appliances
- Included: Microwave, Dishwasher, Disposal, Dryer, Oven/Range - Gas, Refrigerator, Stainless Steel Appliance(s), Cooktop, Washer, Electric Water Heater
- Laundry: Dryer In Unit, Washer In Unit, In Unit
Features
- Bathroom - Stall Shower, Bathroom - Tub Shower, Breakfast Area, Combination Dining/Living, Combination Kitchen/Dining, Combination Kitchen/Living, Dining Area, Open Floorplan, Eat-in Kitchen, Kitchen - Gourmet, Kitchen Island, Primary Bath(s), Walk-In Closet(s)
- Flooring: Wood
- Windows: Window Treatments
- Has basement: No
- Number of fireplaces: 1
Interior area
- Total structure area: 1,044
- Total interior livable area: 1,044 sqft
- Finished area above ground: 1,044
- Finished area below ground: 0
Property
Parking
- Parking features: On Street, Other
- Has uncovered spaces: Yes
Accessibility
- Accessibility features: None
Features
- Levels: One
- Stories: 1
- Patio & porch: Roof, Deck
- Exterior features: Lighting, Sidewalks, Street Lights
- Pool features: None
Lot
- Features: Urban Land-Sassafras-Chillum
Details
- Additional structures: Above Grade, Below Grade
- Parcel number: 2560//2040
- Zoning: MU-5A/RC, RA-2
- Special conditions: Standard
Construction
Type & style
- Home type: Condo
- Architectural style: Contemporary
- Property subtype: Condominium
- Attached to another structure: Yes
Materials
- Combination
Condition
- New construction: No
- Year built: 2002
Utilities & green energy
- Sewer: Public Sewer
- Water: Public
Community & HOA
Community
- Security: Main Entrance Lock, Security Gate, Smoke Detector(s)
- Condo and coop fee: $568 monthly
- Subdivision: Adams Morgan
HOA
- Has HOA: No
- Amenities included: Common Grounds, Gated, Security
- Services included: Custodial Services Maintenance, Maintenance Structure, Insurance, Management, Reserve Funds, Sewer, Snow Removal, Trash, Water
- HOA name: Gramercy Lofts Condominium Association
Location
- Region: Washington
Financial & listing details
- Price per square foot: $742/sqft
- Tax assessed value: $796,710
- Annual tax amount: $5,696
- Date on market: 9/3/2026
- Listing agreement: Exclusive Agency
- Ownership: Condominium
Estimated market value
$762,500
$724,000 - $801,000
$4,219/mo
Price history
| Date | Event | Price |
|---|---|---|
| 9/25/2026 | Price change | $775,000-3%$742/sqft |
Source:  Bright MLS #DCDC2265656 Report a problem Bright MLS #DCDC2265656 Report a problem | ||
| 9/3/2026 | Listed for sale | $799,000$765/sqft |
Source: Bright MLS #DCDC2265656 Report a problem | ||
| 3/4/2021 | Listing removed | -- |
Source: Owner Report a problem | ||
| 7/9/2020 | Listing removed | $3,900$4/sqft |
Source: Owner Report a problem | ||
| 6/11/2020 | Listed for rent | $3,900+6.8%$4/sqft |
Source: Owner Report a problem | ||
| 11/15/2019 | Listing removed | $3,650$3/sqft |
Source: Owner Report a problem | ||
| 11/7/2019 | Listed for rent | $3,650-3.9%$3/sqft |
Source: Owner Report a problem | ||
| 10/2/2019 | Listing removed | $3,800$4/sqft |
Source: Owner Report a problem | ||
| 9/18/2019 | Price change | $3,800+5.6%$4/sqft |
Source: Owner Report a problem | ||
| 8/23/2019 | Listed for rent | $3,600$3/sqft |
Source: Owner Report a problem | ||
Public tax history
Tax history is unavailable.
Monthly payment
Est. payment
Payment breakdown
Explore the cost of this home by adjusting the details. Changes won't be saved.Climate risks
Neighborhood: Adams Morgan
Nearby schools
Schools provided by the listing agent
- District: District Of Columbia Public Schools
Source: Bright MLS. This data may not be complete. We recommend contacting the local school district to confirm school assignments for this home.
- $520,0001 bd1 ba809 sqft2380 Champlain St NW #103-5, Washington, DC 20009Sold
- $717,0002 bd2 ba1.2k sqft2380 Champlain St NW APT 203, Washington, DC 20009Sold

- $740,0002 bd2 ba1.1k sqft2380 Champlain St NW APT 202, Washington, DC 20009Sold
- $835,0002 bd2 ba1.1k sqft2380 Champlain St NW #15-305, Washington, DC 20009Sold
Similar homes
- $715,0002 bd2 ba937 sqftLofts Of Adams Morgan, Washington, DC 20009For Sale
 MLS ID #DCDC2274744, Nicole Jennings, Compass. Bright MLS
 - $685,0002 bd2 ba933 sqftLanier Station, Washington, DC 20009For Sale
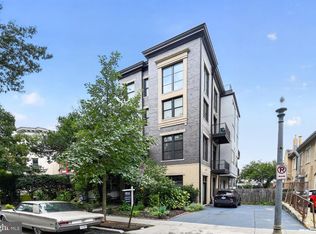 MLS ID #DCDC2276990, James T. Kim, Corcoran McEnearney. Bright MLS
 - $699,0002 bd2 ba977 sqft2717 Ontario Rd NW #102, Washington, DC 20009For Sale
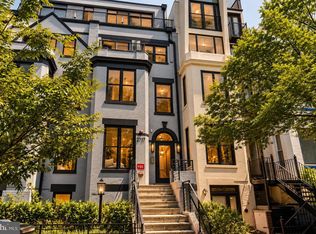 MLS ID #DCDC2278954, Shaye Zakotnik, Washington Fine Properties, LLC. Bright MLS
 - $679,0002 bd2 ba880 sqft1654 Euclid St NW APT 202, Washington, DC 20009For Sale
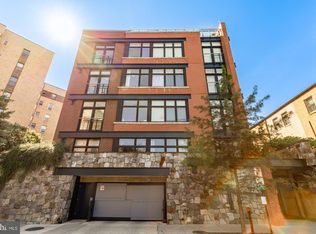 MLS ID #DCDC2283888, Katri Hunter, Compass. Bright MLS
 - $875,0002 bd2 ba1.2k sqft1811 Wyoming Ave NW APT 22, Washington, DC 20009For SaleMLS ID #DCDC2283540, Melissa Terzis, TTR Sotheby's International Realty. Bright MLS
- $749,9002 bd2 ba1.1k sqftThe Apex Condos, Washington, DC 20009For SaleMLS ID #DCDC2263560, James Fitzpatrick, Compass. Bright MLS
- $699,0003 bd2 ba1k sqftColumbia Heights, Washington, DC 20009For SaleMLS ID #DCDC2285782, Carrie Hillegass, Compass. Bright MLS
- $849,0002 bd3 ba1.2k sqftThe Villagio, Washington, DC 20009For SaleMLS ID #DCDC2266052, Marian Rosaaen, Washington Fine Properties, LLC. Bright MLS
- $625,0002 bd2 ba760 sqftThe Lofts At Adams Morgan, Washington, DC 20009For SaleMLS ID #DCDC2273662, Tracey Williams Barnett, RLAH @properties. Bright MLS
- $919,0002 bd2 ba1.2k sqft2023 Kalorama Rd NW APT 4, Washington, DC 20009For SaleMLS ID #DCDC2286200, Anthony Salinas, TTR Sotheby's International Realty. Bright MLS
- $695,0002 bd2 ba905 sqft1508 R Street, Washington, DC 20009For SaleMLS ID #DCDC2285692, Nathan Julian Guggenheim, Washington Fine Properties, LLC. Bright MLS
- $699,0002 bd2 ba952 sqft1421 T St NW APT 11, Washington, DC 20009For SaleMLS ID #DCDC2278932, Mary Bunch, Compass. Bright MLS
- $650,0002 bd2 ba877 sqftOld City 2, Washington, DC 20009For SaleMLS ID #DCDC2275964, Kyle Meeks, TTR Sotheby's International Realty. Bright MLS
- $999,0002 bd2 ba1.4k sqft1700 Kalorama Lofts, Washington, DC 20009For SaleMLS ID #DCDC2287914, Jay Dahill, Long & Foster Real Estate, Inc.. Bright MLS
- $699,0001 bd2 ba1k sqftColumbia Heights, Washington, DC 20009For SaleMLS ID #DCDC2274136, Gary Jankowski, Coldwell Banker Realty - Washington. Bright MLS
- $750,0002 bd2 ba1.1k sqftThe Beauregard, Washington, DC 20001For SaleMLS ID #DCDC2275138, Elysia Casaday, Compass. Bright MLS
- $575,0002 bd1 ba860 sqftMount Pleasant, Washington, DC 20009For SaleMLS ID #DCDC2281152, Justin Paulhamus, 4J Real Estate, LLC. Bright MLS
- $775,0002 bd3 ba1.3k sqft3320 New Hampshire Ave NW #2, Washington, DC 20010For SaleMLS ID #DCDC2285712, Amir Tabatabai, TTR Sotheby's International Realty. Bright MLS
- $830,0002 bd3 ba1k sqftFennessey Lofts, Washington, DC 20005For SaleMLS ID #DCDC2288392, John Eric, Compass. Bright MLS
- $545,0002 bd2 ba854 sqftBalfour Condominium, Washington, DC 20009For SaleMLS ID #DCDC2281164, Melanie Friedson, RLAH @properties. Bright MLS
