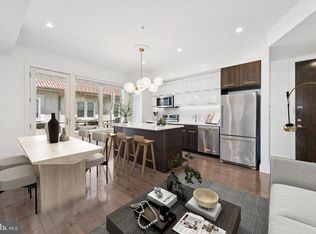
Open house Sunday, October 4th from 1:00 PM to 3:00 PM! Tucked away on a quiet, tree-lined street in Lanier Heights, Unit 4 at Lanier Station offers two bedrooms, two full baths, soaring 12-foot ceilings, and beautiful natural light from southern and eastern exposures. The open living, dining, and kitchen area is bright and flexible, with quartz countertops, KitchenAid stainless steel appliances, two-tone soft-close cabinetry, and gray hardwood floors. Both bedrooms are generously sized, including a primary suite with an en-suite bath, and the closets have been upgraded with custom built-ins. Both bathrooms feature newer toilets, while a full-size in-unit laundry and utility room with a new HVAC system (2025) add everyday convenience. Private outdoor space and shared basement storage complete the home. Here, you can feel in the heart of it all while still coming home to a peaceful residential street. Groceries, parks, nightlife, and some of Adams Morgan’s favorite dining spots are close at hand, including Rye Bunny, Maison Bar à Vins, Lapis, Perry’s, and Tryst. Rock Creek Park and the Woodley Park Metro are nearby as well. Two tandem parking spaces are also available for rent.
For sale
$685,000
1767 Lanier Pl NW #4, Washington, DC 20009
2beds
933sqft
Condominium
Built in 2016
-- sqft lot
$676,100 Zestimate®
$734/sqft
$487/mo HOA
What's special
Quiet tree-lined streetPeaceful residential streetUtility roomGray hardwood floorsFull-size in-unit laundryKitchenaid stainless steel appliancesTwo-tone soft-close cabinetry
- 12 days
- 529
- 80
Likely to sell faster than
Zillow last checked:
Listing updated:
Listed by:
James T. Kim 202-999-3606,
Corcoran McEnearney
Source: Bright MLS,MLS#: DCDC2276990
Facts & features
Interior
Bedrooms & bathrooms
- Bedrooms: 2
- Bathrooms: 2
- Full bathrooms: 2
- Main level bathrooms: 2
- Main level bedrooms: 2
Basement
- Area: 0
Heating
- Forced Air, Electric
Cooling
- Central Air, Ceiling Fan(s), Electric
Appliances
- Included: Microwave, Oven/Range - Electric, Refrigerator, Washer, Dryer, Dishwasher, Electric Water Heater
- Laundry: Dryer In Unit, Washer In Unit, In Unit
Features
- Ceiling Fan(s), Combination Dining/Living, Combination Kitchen/Dining, Open Floorplan, Kitchen - Gourmet, Recessed Lighting, Upgraded Countertops
- Has basement: No
- Has fireplace: No
Interior area
- Total structure area: 933
- Total interior livable area: 933 sqft
- Finished area above ground: 933
- Finished area below ground: 0
Property
Parking
- Total spaces: 2
- Parking features: On-site - Rent, Other, On Street, Off Street
- Has uncovered spaces: Yes
Accessibility
- Accessibility features: None
Features
- Levels: One
- Stories: 1
- Exterior features: Balcony
- Pool features: None
Lot
- Features: Unknown Soil Type
Details
- Additional structures: Above Grade, Below Grade
- Parcel number: 2583//2117
- Zoning: RF-1
- Special conditions: Standard
Construction
Type & style
- Home type: Condo
- Architectural style: Contemporary
- Property subtype: Condominium
- Attached to another structure: Yes
Materials
- Brick
Condition
- Excellent
- New construction: No
- Year built: 2016
Utilities & green energy
- Sewer: Public Sewer
- Water: Public
Community & HOA
Community
- Condo and coop fee: $487 monthly
- Subdivision: Lanier Heights
HOA
- Has HOA: No
- Amenities included: Storage
- Services included: Water, Trash, Sewer
- HOA name: Lanier Station
Location
- Region: Washington
Financial & listing details
- Price per square foot: $734/sqft
- Tax assessed value: $749,410
- Annual tax amount: $5,508
- Date on market: 10/1/2026
- Listing agreement: Exclusive Right To Sell
- Inclusions: Kitchen Island / Table
- Ownership: Condominium
Estimated market value
$676,100
$642,000 - $710,000
$3,790/mo
Price history
| Date | Event | Price |
|---|---|---|
| 10/1/2026 | Listed for sale | $685,000-7.1%$734/sqft |
Source:  Bright MLS #DCDC2276990 Report a problem Bright MLS #DCDC2276990 Report a problem | ||
| 7/18/2023 | Listing removed | -- |
Source: Bright MLS #DCDC2102918 Report a problem | ||
| 7/11/2023 | Listed for rent | $3,600$4/sqft |
Source: Bright MLS #DCDC2102918 Report a problem | ||
| 8/31/2021 | Sold | $737,500+13%$790/sqft |
Source: Bright MLS #DCDC2002366 Report a problem | ||
| 2/7/2017 | Sold | $652,500$699/sqft |
Source: Public Record Report a problem | ||
Public tax history
| Year | Property taxes | Tax assessment |
|---|---|---|
| 2026 | $5,508 +6.6% | $755,910 +6% |
| 2025 | $5,166 -0.5% | $713,230 +0% |
| 2024 | $5,192 +0.6% | $713,100 -0.3% |
| 2023 | $5,160 +9% | $715,530 +10.2% |
| 2022 | $4,733 -5.2% | $649,250 -4.1% |
| 2021 | $4,991 +0.5% | $676,770 +2.5% |
| 2020 | $4,967 +6.9% | $660,090 +6.5% |
| 2018 | $4,646 +99.7% | $619,880 |
| 2017 | $2,327 | $619,880 |
Find assessor info on the county website
Monthly payment
Est. payment
Payment breakdown
Explore the cost of this home by adjusting the details. Changes won't be saved.Climate risks
Neighborhood: Adams Morgan
Nearby schools
Schools provided by the listing agent
- District: District Of Columbia Public Schools
Source: Bright MLS. This data may not be complete. We recommend contacting the local school district to confirm school assignments for this home.
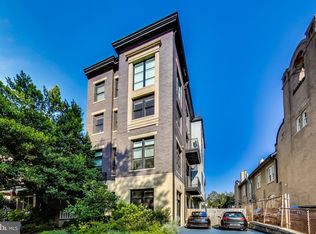
- $625,0002 bd2 ba899 sqft1767 Lanier Pl NW #6, Washington, DC 20009Sold
- $735,0002 bd2 ba1.1k sqft1767 Lanier Pl NW #2, Washington, DC 20009Sold
- $626,2002 bd2 ba917 sqft1795-1799 Lanier Pl NW #1, Washington, DC 20009Off Market
- $821,6002 bd2 ba954 sqft1795-1799 Lanier Pl NW #5, Washington, DC 20009Off Market
Similar homes
- $600,0002 bd2 ba984 sqftAdams Row, Washington, DC 20009For Sale

 MLS ID #DCDC2282136, Silvana Dias, RLAH @properties. Bright MLS
 - $750,0002 bd2 ba954 sqftMount Pleasant, Washington, DC 20009For Sale
 MLS ID #DCDC2287246, Adam Isaacson, TTR Sotheby's International Realty. Bright MLS
 - $699,9992 bd1 ba1.1k sqftDelancey Lofts, Washington, DC 20009For Sale
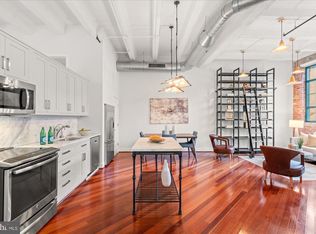 MLS ID #DCDC2285926, Matt Windsor, TTR Sotheby's International Realty. Bright MLS
 - $650,0002 bd2 ba897 sqftThe Fedora, Washington, DC 20009For Sale
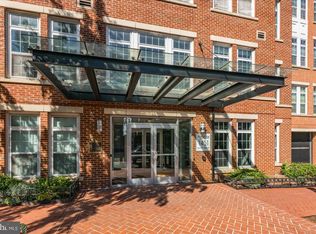 MLS ID #DCDC2279244, Anne-Marie Finnell, TTR Sotheby's International Realty. Bright MLS
 - $679,0002 bd2 ba880 sqft1654 Euclid St NW APT 202, Washington, DC 20009For SaleMLS ID #DCDC2283888, Katri Hunter, Compass. Bright MLS
- $720,0002 bd2 ba1.1k sqft1701 Kalorama Rd NW APT 204, Washington, DC 20009For SaleMLS ID #DCDC2285000, Tommy Ferris, TTR Sotheby's International Realty. Bright MLS
- $675,0002 bd2 ba1.3k sqftColumbia Heights, Washington, DC 20009For SaleMLS ID #DCDC2284372, Jennifer Touchette, Compass. Bright MLS
- $695,0003 bd2 ba1k sqft1954 Columbia Rd NW APT 310, Washington, DC 20009For SaleMLS ID #DCDC2284618, Mark DeVol, Long & Foster Real Estate, Inc.. Bright MLS
- $699,0002 bd2 ba1k sqftColumbia Heights, Washington, DC 20009For SaleMLS ID #DCDC2285248, Kira Epstein Begal, Washington Fine Properties, LLC. Bright MLS
- $699,0003 bd2 ba1k sqftColumbia Heights, Washington, DC 20009For SaleMLS ID #DCDC2285782, Carrie Hillegass, Compass. Bright MLS
- $699,0002 bd2 ba977 sqft2717 Ontario Rd NW #102, Washington, DC 20009For SaleMLS ID #DCDC2278954, Shaye Zakotnik, Washington Fine Properties, LLC. Bright MLS
- $715,0002 bd2 ba937 sqftLofts Of Adams Morgan, Washington, DC 20009For SaleMLS ID #DCDC2274744, Nicole Jennings, Compass. Bright MLS
- $675,0002 bd2 ba900 sqftMount Pleasant, Washington, DC 20009For SaleMLS ID #DCDC2263002, Brian Wilson, Redfin Corporation. Bright MLS
- $595,0002 bd2 ba874 sqftMount Pleasant, Washington, DC 20009For SaleMLS ID #DCDC2285686, Amir Tabatabai, TTR Sotheby's International Realty. Bright MLS
- $595,0002 bd2 ba878 sqftThe Haddon Condominium, Washington, DC 20009For SaleMLS ID #DCDC2287306, Tom Buerger, Compass. Bright MLS
- $685,0002 bd2 ba996 sqft1819 Belmont Rd NW APT 4, Washington, DC 20009For SaleMLS ID #DCDC2285480, Damian Buckley, Compass. Bright MLS
- $549,5002 bd2 ba1.2k sqftMount Pleasant, Washington, DC 20009For SaleMLS ID #DCDC2286924, Jenn Smira, Compass. Bright MLS
- $699,0002 bd2 ba980 sqft1338 Fairmont St NW #2, Washington, DC 20009For SaleMLS ID #DCDC2283298, Chris Coppola, Compass. Bright MLS
- $775,0002 bd2 ba1k sqftThe Gramercy Lofts, Washington, DC 20009For SaleMLS ID #DCDC2265656, Allison Scuriatti, Compass. Bright MLS
- $639,0002 bd2 ba930 sqft1460 Harvard St NW #3, Washington, DC 20009For SaleMLS ID #DCDC2283388, Gordon Harrison, TTR Sotheby's International Realty. Bright MLS
