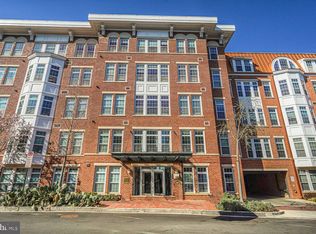
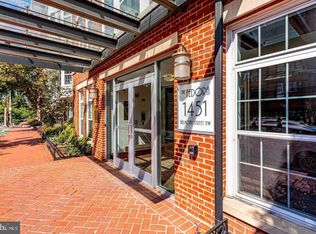
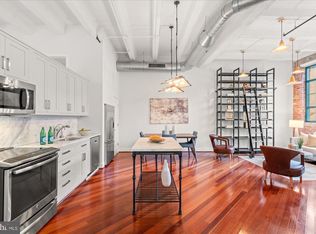
Please note that some photos are virtually staged. Light-filled, spacious, and exceptionally versatile, unit 207 at The Fedora offers an inviting retreat in one of Washington’s most vibrant residential settings. With almost 900 square feet, this beautifully proportioned residence features two bedrooms, two full baths, garage parking, and an open layout designed for comfortable, easy everyday living. Expansive south-facing bay windows flood the living and dining areas with natural light, while hardwood floors create a warm and cohesive feel throughout the home. The open kitchen offers generous cabinetry and counter space, stainless steel appliances, and a convenient island that connects seamlessly to the surrounding living spaces. The spacious primary bedroom features an impressive walk-in closet with an Elfa organization system and a beautifully renovated en-suite bath, completed in 2026. The second bedroom, enclosed by glass French doors, offers valuable flexibility and is equally well suited as a guest room, home office, or fitness space. An additional full bath and full-size in-unit laundry add another layer of everyday convenience. A new HVAC system, replaced in 2026, provides added comfort and peace of mind. Life at The Fedora extends well beyond the residence. This pet-friendly building offers concierge service, a welcoming party room, a landscaped courtyard with grilling and seating areas, and an expansive rooftop terrace with sweeping views across Washington. Separately-deeded garage parking completes the offering. Ideally located just moments from Meridian Hill Park and within easy reach of the restaurants, cafés, shops, markets, and nightlife of the 14th Street and U Street corridors, unit 207 offers the comfort and flexibility of home with the energy of the city just outside your door. Welcome home!
For sale
$650,000
1451 Belmont St NW APT 207, Washington, DC 20009
2beds
897sqft
Condominium
Built in 2006
-- sqft lot
$-- Zestimate®
$725/sqft
$531/mo HOA
What's special
Separately-deeded garage parkingGarage parkingTwo bedroomsOpen kitchenExceptionally versatileFull-size in-unit laundryBeautifully renovated en-suite bath
- 5 days
- 210
- 11
Likely to sell faster than
Zillow last checked:
Listing updated:
Listed by:
Anne-Marie Finnell 202-329-7117,
TTR Sotheby's International Realty
Source: Bright MLS,MLS#: DCDC2279244
Facts & features
Interior
Bedrooms & bathrooms
- Bedrooms: 2
- Bathrooms: 2
- Full bathrooms: 2
- Main level bathrooms: 2
- Main level bedrooms: 2
Basement
- Area: 0
Heating
- Forced Air, Natural Gas
Cooling
- Ceiling Fan(s), Central Air, Electric
Appliances
- Included: Electric Water Heater
- Laundry: Dryer In Unit, Washer In Unit, In Unit
Features
- Bathroom - Walk-In Shower, Ceiling Fan(s), Combination Kitchen/Dining, Combination Dining/Living, Crown Molding, Open Floorplan, Kitchen - Gourmet, Kitchen Island, Primary Bath(s), Walk-In Closet(s), Other
- Flooring: Wood
- Has basement: No
- Has fireplace: No
Interior area
- Total structure area: 897
- Total interior livable area: 897 sqft
- Finished area above ground: 897
- Finished area below ground: 0
Property
Parking
- Total spaces: 1
- Parking features: Basement, Garage Door Opener, Inside Entrance, Assigned, Lighted, Secured, Garage
- Attached garage spaces: 1
- Details: Assigned Parking, Assigned Space #: P-131
Accessibility
- Accessibility features: Accessible Elevator Installed
Features
- Levels: One
- Stories: 1
- Patio & porch: Roof Deck
- Exterior features: Barbecue, Extensive Hardscape, Lighting, Water Fountains
- Pool features: None
- Has view: Yes
- View description: City
Lot
- Features: Urban, Unknown Soil Type
Details
- Additional structures: Above Grade, Below Grade
- Parcel number: 2661//2033
- Zoning: RA-2
- Special conditions: Standard
Construction
Type & style
- Home type: Condo
- Architectural style: Contemporary
- Property subtype: Condominium
- Attached to another structure: Yes
Materials
- Brick
Condition
- Excellent
- New construction: No
- Year built: 2006
Details
- Builder model: Flooded with light!
- Builder name: Great location!
Utilities & green energy
- Sewer: Public Sewer
- Water: Public
Community & HOA
Community
- Security: 24 Hour Security, Main Entrance Lock, Security System, Smoke Detector(s)
- Condo and coop fee: $531 monthly
- Subdivision: Columbia Heights
HOA
- Has HOA: No
- Amenities included: Common Grounds, Elevator(s), Storage, Meeting Room, Party Room, Picnic Area, Security, Concierge, Other
- Services included: Water, Trash, Snow Removal, Reserve Funds, Management, Insurance, Common Area Maintenance
- HOA name: The Fedora
Location
- Region: Washington
Financial & listing details
- Price per square foot: $725/sqft
- Tax assessed value: $525,800
- Annual tax amount: $4,527
- Date on market: 10/1/2026
- Listing agreement: Exclusive Right To Sell
- Ownership: Condominium
Estimated market value
Not available
Estimated sales range
Not available
Not available
Price history
| Date | Event | Price |
|---|---|---|
| 10/1/2026 | Listed for sale | $650,000+9.7%$725/sqft |
Source:  Bright MLS #DCDC2279244 Report a problem Bright MLS #DCDC2279244 Report a problem | ||
| 11/30/2020 | Sold | $592,500-1.2%$661/sqft |
Source:  Long & Foster Broker Feed #DCDC482692_100 Report a problem Long & Foster Broker Feed #DCDC482692_100 Report a problem | ||
| 11/1/2020 | Pending sale | $599,900$669/sqft |
Source: Long & Foster Real Estate, Inc. #DCDC482692 Report a problem | ||
| 10/23/2020 | Price change | $599,900-2.4%$669/sqft |
Source: Long & Foster Real Estate, Inc. #DCDC482692 Report a problem | ||
| 10/2/2020 | Price change | $614,9000%$686/sqft |
Source: Long & Foster Real Estate, Inc. #DCDC482692 Report a problem | ||
| 9/17/2020 | Price change | $615,000-1.6%$686/sqft |
Source: Long & Foster Real Estate, Inc. #DCDC482692 Report a problem | ||
| 9/7/2020 | Pending sale | $625,000$697/sqft |
Source: Long & Foster Real Estate, Inc. #DCDC482692 Report a problem | ||
| 8/19/2020 | Listed for sale | $625,000+9.2%$697/sqft |
Source: Long & Foster Real Estate, Inc. #DCDC482692 Report a problem | ||
| 12/20/2016 | Sold | $572,500-2.1%$638/sqft |
Source: Public Record Report a problem | ||
| 11/14/2016 | Pending sale | $585,000$652/sqft |
Source: Long & Foster Real Estate, Inc. #DC9803925 Report a problem | ||
| 11/5/2016 | Listed for sale | $585,000+51.8%$652/sqft |
Source: Long & Foster Real Estate, Inc. #DC9803925 Report a problem | ||
| 9/7/2006 | Sold | $385,253$429/sqft |
Source: Public Record Report a problem | ||
Public tax history
| Year | Property taxes | Tax assessment |
|---|---|---|
| 2026 | $4,527 -4.7% | $548,580 -4.5% |
| 2025 | $4,750 -1.5% | $574,410 -1.4% |
| 2024 | $4,821 +0.6% | $582,390 +0.6% |
| 2023 | $4,794 +0.1% | $578,720 +0.3% |
| 2022 | $4,787 +21.6% | $576,950 +4.4% |
| 2021 | $3,937 -6.4% | $552,870 -3.1% |
| 2020 | $4,205 +10.5% | $570,350 +9.5% |
| 2018 | $3,805 +4.1% | $520,950 +3.7% |
| 2017 | $3,655 -12.4% | $502,440 +2.4% |
| 2016 | $4,172 +7.2% | $490,840 +7.2% |
| 2015 | $3,894 +11.2% | $458,070 +11.2% |
| 2014 | $3,503 | $412,100 |
Find assessor info on the county website
Monthly payment
Est. payment
Payment breakdown
Explore the cost of this home by adjusting the details. Changes won't be saved.Climate risks
Neighborhood: Columbia Heights
Nearby schools
Schools provided by the listing agent
- District: District Of Columbia Public Schools
Source: Bright MLS. This data may not be complete. We recommend contacting the local school district to confirm school assignments for this home.
- $650,0002 bd2 ba900 sqft1451 Belmont St NW APT 105, Washington, DC 20009Sold

- $727,5002 bd2 ba1k sqft1451 Belmont St NW APT 118, Washington, DC 20009Sold
- $600,0001 bd1 ba771 sqft1451 Belmont St NW APT 213, Washington, DC 20009Auction
- $890,0002 bd2 ba1.2k sqft1451 Belmont St NW APT 217, Washington, DC 20009Sold

Similar homes
- $699,0003 bd2 ba1k sqftColumbia Heights, Washington, DC 20009For Sale
 MLS ID #DCDC2285782, Carrie Hillegass, Compass. Bright MLS
 - $699,0002 bd2 ba1k sqftColumbia Heights, Washington, DC 20009For Sale
 MLS ID #DCDC2285248, Kira Epstein Begal, Washington Fine Properties, LLC. Bright MLS
 - $675,0002 bd2 ba1.3k sqftColumbia Heights, Washington, DC 20009For Sale
 MLS ID #DCDC2284372, Jennifer Touchette, Compass. Bright MLS
 - $699,9992 bd1 ba1.1k sqftDelancey Lofts, Washington, DC 20009For Sale
 MLS ID #DCDC2285926, Matt Windsor, TTR Sotheby's International Realty. Bright MLS
 - $679,0002 bd2 ba880 sqft1654 Euclid St NW APT 202, Washington, DC 20009For SaleMLS ID #DCDC2283888, Katri Hunter, Compass. Bright MLS
- $650,0002 bd2 ba877 sqftOld City 2, Washington, DC 20009For SaleMLS ID #DCDC2275964, Kyle Meeks, TTR Sotheby's International Realty. Bright MLS
- $599,0002 bd2 ba757 sqft1418 W St NW APT 405, Washington, DC 20009For SaleMLS ID #DCDC2284956, Sarah Brown, Compass. Bright MLS
- $720,0002 bd2 ba1.1k sqft1701 Kalorama Rd NW APT 204, Washington, DC 20009For SaleMLS ID #DCDC2285000, Tommy Ferris, TTR Sotheby's International Realty. Bright MLS
- $675,0002 bd2 ba900 sqftOld City 2, Washington, DC 20009For SaleMLS ID #DCDC2284362, Aleksandar Pachedzhiev, Keller Williams Realty. Bright MLS
- $595,0002 bd2 ba874 sqftMount Pleasant, Washington, DC 20009For SaleMLS ID #DCDC2285686, Amir Tabatabai, TTR Sotheby's International Realty. Bright MLS
- $675,0002 bd2 ba900 sqftMount Pleasant, Washington, DC 20009For SaleMLS ID #DCDC2263002, Brian Wilson, Redfin Corporation. Bright MLS
- $639,0002 bd2 ba930 sqft1460 Harvard St NW #3, Washington, DC 20009For SaleMLS ID #DCDC2283388, Gordon Harrison, TTR Sotheby's International Realty. Bright MLS
- $625,0002 bd2 ba760 sqftThe Lofts At Adams Morgan, Washington, DC 20009For SaleMLS ID #DCDC2273662, Tracey Williams Barnett, RLAH @properties. Bright MLS
- $699,0002 bd2 ba980 sqft1338 Fairmont St NW #2, Washington, DC 20009For SaleMLS ID #DCDC2283298, Chris Coppola, Compass. Bright MLS
- $635,0002 bd2 ba953 sqftBeauregard, Washington, DC 20009For SaleMLS ID #DCDC2280106, Rachel Levey, Compass. Bright MLS
- $649,0001 bd2 ba823 sqftUnion Row Flats, Washington, DC 20009For SaleMLS ID #DCDC2271226, Lauren Davis, TTR Sotheby's International Realty. Bright MLS
- $699,0002 bd2 ba952 sqft1421 T St NW APT 11, Washington, DC 20009For SaleMLS ID #DCDC2278932, Mary Bunch, Compass. Bright MLS
- $715,0002 bd2 ba937 sqftLofts Of Adams Morgan, Washington, DC 20009For SaleMLS ID #DCDC2274744, Nicole Jennings, Compass. Bright MLS
- $685,0002 bd2 ba996 sqft1819 Belmont Rd NW APT 4, Washington, DC 20009For SaleMLS ID #DCDC2285480, Damian Buckley, Compass. Bright MLS
- $550,0002 bd1 ba844 sqftKalorama Court, Washington, DC 20009For SaleMLS ID #DCDC2283708, Denny Horner, RLAH @properties. Bright MLS
