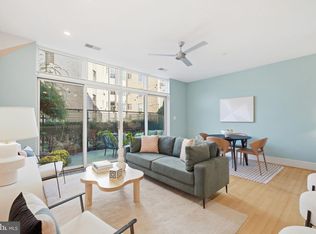
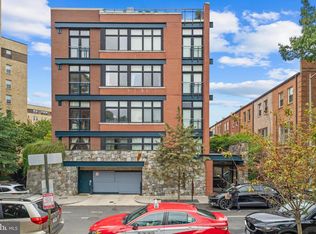
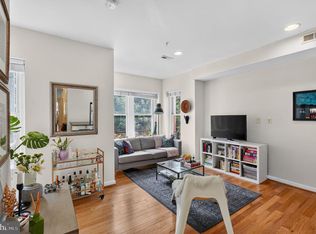
Experience the epitome of cosmopolitan living in this stunning residence located at 1654 Euclid Street Northwest, Unit 205, nestled in a highly sought after boutique condominium community where Adams Morgan meets Mount Pleasant. Spanning a beautifully proportioned layout, this contemporary home boasts a bright floor plan awash in natural light that highlights gorgeous flooring and modern fixtures. The heart of the home is a sophisticated gourmet kitchen equipped with premium countertops, sleek cabinetry, and high end appliances tailored for seamless culinary experiences. Ultimate urban convenience is prioritized with an in unit washer and dryer setup, individual climate control, and a professionally managed building environment that ensures easy low maintenance living. The architectural sophistication of this pet friendly building shines through its thoughtful residential amenities designed to elevate your everyday lifestyle. Residents enjoy secure building access with telephone entry systems and elevator service to all floors. One of the rarest and most valuable features in district real estate is included with the property, a dedicated secure underground parking space that keeps your vehicle protected year round. Positioned perfectly at the crossroads of District culture, the location benefits of this neighborhood provide an unmatched mix of vibrant energy and peaceful natural escapes. You are located merely steps away from a sprawling Harris Teeter grocery store and local artisan markets for effortless daily shopping. The iconic culinary and entertainment options of the bustling Eighteenth Street corridor are just outside your door, offering eclectic boutiques, art galleries, live music venues, and an exceptional range of dining venues spanning local cafes to acclaimed global cuisine. When looking for tranquility or outdoor recreation, you can walk a few short blocks to picnic in historic Meridian Hill Park or hit the expansive trails of Rock Creek Park. Commuting from this central hub is incredibly simple, positioning you perfectly for a fast journey downtown or around the metropolitan region. Public transportation options are plentiful, with easy access to multiple bus lines running along Sixteenth Street and nearby thoroughfares. Rail commuters can enjoy a short stroll to the Columbia Heights Metro Station on the Green and Yellow lines, or head just down the road to the Woodley Park Metro Station on the Red line. This exceptional synthesis of elegant interior finishes, elite building amenities, and a highly walkable neighborhood makes this residence a truly unbeatable buying opportunity in the heart of Washington. Call today for your private showing.
For sale
Price cut: $24K (9/24)
$675,000
1654 Euclid St NW APT 205, Washington, DC 20009
2beds
900sqft
Condominium
Built in 2007
-- sqft lot
$666,200 Zestimate®
$750/sqft
$488/mo HOA
What's special
Individual climate controlModern fixturesGorgeous flooringSleek cabinetryPremium countertopsHigh end appliancesSophisticated gourmet kitchen
- 112 days
- 416
- 17
Zillow last checked:
Listing updated:
Listed by:
Brian Wilson 703-774-7465,
Redfin Corporation
Source: Bright MLS,MLS#: DCDC2263002
Facts & features
Interior
Bedrooms & bathrooms
- Bedrooms: 2
- Bathrooms: 2
- Full bathrooms: 2
- Main level bathrooms: 2
- Main level bedrooms: 2
Basement
- Area: 0
Heating
- Heat Pump, Electric
Cooling
- Central Air, Electric
Appliances
- Included: Dishwasher, Disposal, Dryer, Ice Maker, Oven/Range - Gas, Refrigerator, Washer, Gas Water Heater
- Laundry: Washer/Dryer Hookups Only, In Unit
Features
- Kitchen - Gourmet, Upgraded Countertops, Floor Plan - Traditional
- Flooring: Wood
- Windows: Window Treatments
- Has basement: No
- Has fireplace: No
Interior area
- Total structure area: 900
- Total interior livable area: 900 sqft
- Finished area above ground: 900
- Finished area below ground: 0
Property
Parking
- Total spaces: 1
- Parking features: Underground, Assigned, Attached
- Attached garage spaces: 1
- Details: Assigned Parking, Assigned Space #: 18
Accessibility
- Accessibility features: Accessible Elevator Installed
Features
- Levels: One
- Stories: 1
- Pool features: None
Lot
- Features: Unknown Soil Type
Details
- Additional structures: Above Grade, Below Grade
- Parcel number: 2572//2451
- Zoning: SEE ZONING MAP
- Special conditions: Standard
Construction
Type & style
- Home type: Condo
- Architectural style: Traditional
- Property subtype: Condominium
- Attached to another structure: Yes
Materials
- Brick
Condition
- New construction: No
- Year built: 2007
Utilities & green energy
- Sewer: Public Sewer
- Water: Public
Community & HOA
Community
- Condo and coop fee: $488 monthly
- Subdivision: Mount Pleasant
HOA
- Has HOA: No
- Amenities included: Elevator(s)
- Services included: Water, Trash, Gas
Location
- Region: Washington
Financial & listing details
- Price per square foot: $750/sqft
- Tax assessed value: $661,520
- Annual tax amount: $4,275
- Date on market: 6/25/2026
- Listing agreement: Exclusive Right To Sell
- Ownership: Condominium
Estimated market value
$666,200
$633,000 - $700,000
$3,422/mo
Price history
| Date | Event | Price |
|---|---|---|
| 9/24/2026 | Price change | $675,000-3.4%$750/sqft |
Source:  Bright MLS #DCDC2263002 Report a problem Bright MLS #DCDC2263002 Report a problem | ||
| 6/25/2026 | Listed for sale | $699,000+31.3%$777/sqft |
Source: Bright MLS #DCDC2263002 Report a problem | ||
| 5/18/2017 | Listing removed | $3,200$4/sqft |
Source: Zillow Rental Network Report a problem | ||
| 4/17/2017 | Listed for rent | $3,200$4/sqft |
Source: Zillow Rental Network Report a problem | ||
| 8/6/2013 | Sold | $532,500-3.2%$592/sqft |
Source: Agent Provided Report a problem | ||
| 7/4/2013 | Pending sale | $549,900$611/sqft |
Source: Redfin Corporation #DC8108243 Report a problem | ||
| 6/14/2013 | Listed for sale | $549,900+4.7%$611/sqft |
Source: Redfin Corporation #DC8108243 Report a problem | ||
| 10/21/2009 | Sold | $525,000+6.3%$583/sqft |
Source: Agent Provided Report a problem | ||
| 1/9/2008 | Sold | $494,000$549/sqft |
Source: Public Record Report a problem | ||
Public tax history
| Year | Property taxes | Tax assessment |
|---|---|---|
| 2026 | $4,693 +9.8% | $661,520 +8.7% |
| 2025 | $4,275 -1% | $608,470 -0.3% |
| 2024 | $4,318 -0.7% | $610,220 0% |
| 2023 | $4,350 +1.2% | $610,440 +2.1% |
| 2022 | $4,296 -15.3% | $597,910 -2% |
| 2021 | $5,075 +14.2% | $610,320 +2% |
| 2020 | $4,445 +6.6% | $598,620 +6.1% |
| 2018 | $4,171 +3.6% | $564,020 +3.3% |
| 2017 | $4,026 +3.3% | $546,090 +3% |
| 2016 | $3,899 +2.6% | $530,350 +2.3% |
| 2015 | $3,798 -10.2% | $518,210 -8.7% |
| 2014 | $4,229 | $567,710 |
Find assessor info on the county website
Monthly payment
Est. payment
Payment breakdown
Explore the cost of this home by adjusting the details. Changes won't be saved.Climate risks
Neighborhood: Adams Morgan
Nearby schools
Schools provided by the listing agent
- District: District Of Columbia Public Schools
Source: Bright MLS. This data may not be complete. We recommend contacting the local school district to confirm school assignments for this home.
- $699,0002 bd2 ba824 sqft1654 Euclid St NW #102, Washington, DC 20009Sold
- $750,0002 bd2 ba954 sqft1654 Euclid St NW APT 201, Washington, DC 20009For Sale

- $800,0002 bd2 ba968 sqft1654 Euclid St NW APT 301, Washington, DC 20009Sold
- $679,0002 bd2 ba875 sqft1654 Euclid St NW APT 204, Washington, DC 20009Sold
Similar homes
- $679,0002 bd2 ba880 sqft1654 Euclid St NW APT 202, Washington, DC 20009For Sale
 MLS ID #DCDC2283888, Katri Hunter, Compass. Bright MLS
 - $625,0002 bd2 ba760 sqftThe Lofts At Adams Morgan, Washington, DC 20009For Sale
 MLS ID #DCDC2273662, Tracey Williams Barnett, RLAH @properties. Bright MLS
 - $650,0002 bd2 ba877 sqftOld City 2, Washington, DC 20009For Sale
 MLS ID #DCDC2275964, Kyle Meeks, TTR Sotheby's International Realty. Bright MLS
 - $699,0001 bd2 ba1k sqftColumbia Heights, Washington, DC 20009For Sale
 MLS ID #DCDC2274136, Gary Jankowski, Coldwell Banker Realty - Washington. Bright MLS
 - $549,5002 bd2 ba1.2k sqftMount Pleasant, Washington, DC 20009For SaleMLS ID #DCDC2286924, Jenn Smira, Compass. Bright MLS
- $719,0002 bd2 ba1.1k sqftOld City 2, Washington, DC 20001For SaleMLS ID #DCDC2286540, Kyle Meeks, TTR Sotheby's International Realty. Bright MLS
- $649,0002 bd2 ba884 sqftGarfield, Washington, DC 20008For SaleMLS ID #DCDC2286236, Joseph Bernstein, Compass. Bright MLS
- $774,9002 bd2 ba1.1k sqftThe Apex Condos, Washington, DC 20009For SaleMLS ID #DCDC2263560, James Fitzpatrick, Compass. Bright MLS
- $499,0002 bd2 ba848 sqftThe Benjamin, Washington, DC 20009For SaleMLS ID #DCDC2262718, Courtney Abrams, TTR Sotheby's International Realty. Bright MLS
- $750,0002 bd2 ba1.1k sqftThe Beauregard, Washington, DC 20001For SaleMLS ID #DCDC2275138, Elysia Casaday, Compass. Bright MLS
- $599,0002 bd2 ba927 sqftThe Lima, Washington, DC 20001For SaleMLS ID #DCDC2272882, Sarah Brazell, RLAH @properties. Bright MLS
- $749,0002 bd2 ba1k sqftTen Ten Mass Condo, Washington, DC 20001For SaleMLS ID #DCDC2282460, Evan Johnson, Compass. Bright MLS
- $385,0002 bd2 ba906 sqft1458 Columbia Rd NW APT 108, Washington, DC 20009For SaleMLS ID #DCDC2282312, Andrew Musser, KW United. Bright MLS
- $899,0002 bd3 ba1.2k sqftMount Pleasant, Washington, DC 20009For SaleMLS ID #DCDC2279854, Damon Downing, Coldwell Banker Realty - Washington. Bright MLS
- $595,0002 bd2 ba1.2k sqftColumbia Heights, Washington, DC 20010For SaleMLS ID #DCDC2266994, Matthew Koerber, TTR Sotheby's International Realty. Bright MLS
- $549,9002 bd2 ba966 sqftColumbia Heights, Washington, DC 20010For SaleMLS ID #DCDC2282630, Mike Favazzo, TTR Sotheby's International Realty. Bright MLS
- $535,0002 bd2 ba1.1k sqftGarfield, Washington, DC 20008For SaleMLS ID #DCDC2279884, Aret Koseian, KW Metro Center. Bright MLS
- $715,0002 bd2 ba1k sqft1201 N Garfield St APT 605, Arlington, VA 22201For SaleMLS ID #VAAR2080548, Murphy Shorb, Washington Fine Properties, LLC. Bright MLS
- $549,0002 bd2 ba995 sqftCentral, Washington, DC 20036For SaleMLS ID #DCDC2257818, Joseph Dao, Redfin Corporation. Bright MLS
- $565,0002 bd2 ba740 sqft37 L St SE #401, Washington, DC 20003For SaleMLS ID #DCDC2285862, Traci Johnson, Compass. Bright MLS
