Welcome to 1604 Beekman Place NW, Unit A, a spacious two-level upper residence in one of Northwest Washington’s most distinctive gated communities. Offered at $899,000, this 2-bedroom, 2.5-bath condominium provides more than 1,200 square feet of comfortable living space, two unassigned parking spaces and immediate occupancy. The main level features an inviting foyer opening to generous living and dining areas with eastern views across the community toward Meridian Hill Park. A wood-burning fireplace with a traditional mantel creates an elegant focal point. The recently remodeled galley kitchen includes quality cabinetry, gray granite countertops and backsplash, stainless-steel appliances, a breakfast bar and abundant pantry storage. A powder room completes this level. Upstairs, the east-facing primary suite is joined by a west-facing second bedroom and an additional full hall bathroom. The monthly condominium fee of $640 includes exterior building maintenance, master insurance, professional management, custodial and maintenance services, reserve funds, snow removal, trash removal and security. Situated near 16th Street and Florida Avenue NW on the historic former grounds of Boundary Castle, Beekman Place offers convenient access to Adams Morgan, Mount Pleasant and the 14th Street, 17th Street and U Street corridors. Restaurants, boutiques, coffee shops, fitness centers, grocery stores and public transportation are all nearby. Walk Score 98, Bike Score 93 and Transit Score 83.
For sale
$899,000
1604 Beekman Pl NW APT A, Washington, DC 20009
2beds
1,210sqft
Townhouse
Built in 1977
-- sqft lot
$-- Zestimate®
$743/sqft
$640/mo HOA
What's special
Spacious two-level upper residenceEast-facing primary suiteInviting foyerRecently remodeled galley kitchenWest-facing second bedroomBreakfast barAbundant pantry storage
- 42 days
- 536
- 19
Likely to sell faster than
Zillow last checked:
Listing updated:
Listed by:
Damon Downing 202-680-9516,
Coldwell Banker Realty - Washington,
Co-Listing Agent: Tricia Elizabeth Downing 202-855-2339,
Coldwell Banker Realty - Washington
Source: Bright MLS,MLS#: DCDC2279854
Facts & features
Interior
Bedrooms & bathrooms
- Bedrooms: 2
- Bathrooms: 3
- Full bathrooms: 3
- Main level bathrooms: 1
Rooms
- Room types: Living Room, Dining Room, Bedroom 2, Kitchen, Bedroom 1, Bathroom 2, Half Bath
Bedroom 1
- Features: Flooring - HardWood, Bathroom - Walk-In Shower
- Level: Upper
Bedroom 2
- Features: Flooring - HardWood
- Level: Upper
Bathroom 2
- Features: Bathroom - Tub Shower
- Level: Upper
Dining room
- Features: Flooring - HardWood, Living/Dining Room Combo
- Level: Main
Half bath
- Level: Main
Kitchen
- Features: Breakfast Bar, Countertop(s) - Quartz, Flooring - HardWood
- Level: Main
Living room
- Features: Fireplace - Gas, Flooring - HardWood, Living/Dining Room Combo
- Level: Main
Heating
- Central, Electric
Cooling
- Heat Pump, Electric
Appliances
- Included: Microwave, Dishwasher, Disposal, Dryer, Oven/Range - Electric, Washer, Electric Water Heater
Features
- Bathroom - Tub Shower, Bathroom - Walk-In Shower, Breakfast Area, Combination Dining/Living, Kitchen - Galley, Dry Wall
- Flooring: Hardwood, Wood
- Has basement: No
- Number of fireplaces: 1
- Fireplace features: Screen
Interior area
- Total structure area: 1,210
- Total interior livable area: 1,210 sqft
- Finished area above ground: 1,210
- Finished area below ground: 0
Property
Parking
- Total spaces: 2
- Parking features: Unassigned, Secured, Off Street, Parking Lot
Accessibility
- Accessibility features: None
Features
- Levels: Two
- Stories: 2
- Exterior features: Sidewalks
- Pool features: None
- Has view: Yes
- View description: Street, City
Lot
- Features: Urban, Chillum-Urban Land Complex
Details
- Additional structures: Above Grade, Below Grade
- Parcel number: 2567//2009
- Zoning: RA-4
- Zoning description: The RA-4 zone provides for areas developed with predominantly medium- to high-density residential.
- Special conditions: Standard
Construction
Type & style
- Home type: Townhouse
- Architectural style: Federal
- Property subtype: Townhouse
Materials
- Brick Front
- Foundation: Slab
Condition
- Very Good
- New construction: No
- Year built: 1977
Utilities & green energy
- Electric: 200+ Amp Service
- Sewer: Public Sewer
- Water: Public
- Utilities for property: Cable Available, Electricity Available, Sewer Available, Water Available, Cable, Fiber Optic
Community & HOA
Community
- Condo and coop fee: $640 monthly
- Subdivision: Mount Pleasant
HOA
- Has HOA: No
- Amenities included: Common Grounds, Gated
- Services included: Common Area Maintenance, Maintenance Structure, Insurance, Management, Parking Fee, Reserve Funds, Security, Sewer, Snow Removal, Trash, Water
- HOA name: Beekman Place
Location
- Region: Washington
Financial & listing details
- Price per square foot: $743/sqft
- Tax assessed value: $883,410
- Annual tax amount: $5,909
- Date on market: 8/28/2026
- Listing agreement: Exclusive Right To Sell
- Listing terms: Conventional,VA Loan,Cash
- Inclusions: 2 Car Un-assigned Parking, 2 Fob / Remotes For Gate Access
- Ownership: Condominium
Estimated market value
Not available
Estimated sales range
Not available
Not available
Price history
| Date | Event | Price |
|---|---|---|
| 8/28/2026 | Listed for sale | $899,000+26.6%$743/sqft |
Source:  Bright MLS #DCDC2279854 Report a problem Bright MLS #DCDC2279854 Report a problem | ||
| 8/7/2019 | Listing removed | $3,950$3/sqft |
Source: Coldwell Banker Residential Brokerage - Dupont / Logan Circle #DCDC434268 Report a problem | ||
| 7/8/2019 | Listed for rent | $3,950$3/sqft |
Source: Coldwell Banker Residential Brokerage - Dupont / Logan Circle #DCDC434268 Report a problem | ||
| 11/1/2017 | Sold | $710,000+322.6%$587/sqft |
Source: Public Record Report a problem | ||
| 10/1/1996 | Sold | $168,000$139/sqft |
Source: Public Record Report a problem | ||
Public tax history
| Year | Property taxes | Tax assessment |
|---|---|---|
| 2026 | $5,909 +2.4% | $803,100 +2.4% |
| 2025 | $5,773 -2.9% | $784,660 -2.1% |
| 2024 | $5,944 +0.9% | $801,500 +1.2% |
| 2023 | $5,891 +1.3% | $791,790 +2% |
| 2022 | $5,815 +4.2% | $776,560 +4% |
| 2021 | $5,582 -0.2% | $746,340 +1.7% |
| 2020 | $5,594 +7.1% | $733,840 +6.7% |
| 2018 | $5,221 +104.7% | $687,580 +2.3% |
| 2017 | $2,550 +3.6% | $672,430 +3.3% |
| 2016 | $2,462 +3.4% | $651,060 +3.1% |
| 2015 | $2,381 -45.3% | $631,630 +8.5% |
| 2014 | $4,350 +4.4% | $582,010 +4.1% |
| 2013 | $4,165 -0.8% | $559,140 -0.4% |
| 2012 | $4,199 | $561,540 |
| 2011 | $4,199 +5% | $561,540 +4.4% |
| 2010 | $3,998 -5.1% | $537,800 -4.7% |
| 2009 | $4,212 +130.1% | $564,480 +10.6% |
| 2007 | $1,831 +5.2% | $510,200 +10.6% |
| 2006 | $1,740 -0.4% | $461,480 +11.6% |
| 2005 | $1,746 +12% | $413,500 +14% |
| 2004 | $1,559 +56% | $362,840 +36.3% |
| 2003 | $1,000 +25% | $266,200 +10% |
| 2002 | $800 +30.9% | $242,000 +53.8% |
| 2001 | $611 | $157,300 |
Find assessor info on the county website
Monthly payment
Est. payment
Payment breakdown
Explore the cost of this home by adjusting the details. Changes won't be saved.Climate risks
Neighborhood: Adams Morgan
Nearby schools
Schools provided by the listing agent
- Elementary: Marie Reed
- Middle: Columbia Heights Education Campus
- High: Cardozo Education Campus
- District: District Of Columbia Public Schools
Source: Bright MLS. This data may not be complete. We recommend contacting the local school district to confirm school assignments for this home.
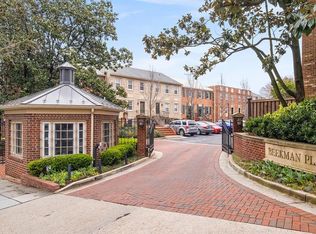
- $931,7002 bd3 ba1.2k sqft1636 Beekman Pl NW APT A, Washington, DC 20009Off Market
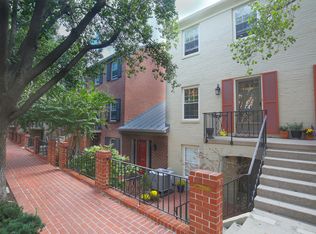
- $832,4002 bd2 ba1.2k sqft1636 Beekman Pl NW APT B, Washington, DC 20009Off Market
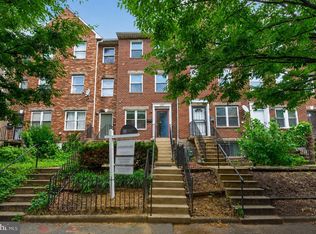
- $918,9002 bd2 ba1.2k sqft1636 Beekman Pl NW APT C, Washington, DC 20009Off Market
- $818,0002 bd2 ba1.2k sqft1634 Beekman Pl NW APT A, Washington, DC 20009Off Market
Similar homes
- $929,0002 bd3 ba1.2k sqftMount Pleasant, Washington, DC 20009For Sale

 MLS ID #DCDC2283578, Richard Willet, Keller Williams Capital Properties. Bright MLS
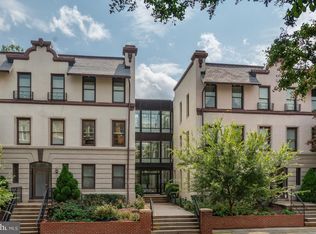
 - $840,0005 bd3 ba1.5k sqft1321 Belmont St NW, Washington, DC 20009For Sale
 MLS ID #DCDC2277274, Stephen Rutgers, Compass. Bright MLS
 - $825,0003 bd2 ba1.3k sqftThe Coronado, Washington, DC 20009For Sale
 MLS ID #DCDC2278476, Lenore Rubino, Washington Fine Properties, LLC. Bright MLS
 - $649,9002 bd2 ba1k sqftOld City 2, Washington, DC 20009For Sale
 MLS ID #DCDC2282598, Laura McClung Adams, Cranford & Associates. Bright MLS
 - $884,0002 bd3 ba1.3k sqftWesley Heights, Washington, DC 20016For SaleMLS ID #DCDC2275190, Pam Milan, CENTURY 21 New Millennium. Bright MLS
- $925,0003 bd3 ba1.6k sqftSutton Place Condominiums, Washington, DC 20016For SaleMLS ID #DCDC2282950, Dana Rice, Compass. Bright MLS
- $599,0002 bd3 ba1.2k sqftColumbia Heights, Washington, DC 20009For SaleMLS ID #DCDC2258860, Nathan Julian Guggenheim, Washington Fine Properties, LLC. Bright MLS
- $499,0002 bd1 ba822 sqftKalorama, Washington, DC 20009For SaleMLS ID #DCDC2285340, Michael Matese, Compass. Bright MLS
- $650,0002 bd2 ba877 sqftOld City 2, Washington, DC 20009For SaleMLS ID #DCDC2275964, Kyle Meeks, TTR Sotheby's International Realty. Bright MLS
- $675,0002 bd2 ba900 sqftMount Pleasant, Washington, DC 20009For SaleMLS ID #DCDC2263002, Brian Wilson, Redfin Corporation. Bright MLS
- $825,0002 bd3 ba1.4k sqftObservatory Circle, Washington, DC 20007For SaleMLS ID #DCDC2278196, Phyllis Papkin, KW Metro Center. Bright MLS
- $825,0003 bd2 ba1.3k sqft1410 D St NE, Washington, DC 20002For SaleMLS ID #DCDC2282364, Jason Walder, Compass. Bright MLS
- $599,9993 bd2 ba895 sqftColumbia Heights, Washington, DC 20009For SaleMLS ID #DCDC2276874, Jared J Lilly, BPG Real Estate. Bright MLS
- $819,0002 bd2 ba1.4k sqft108 14th St SE, Washington, DC 20003For SaleMLS ID #DCDC2281610, Nathan Julian Guggenheim, Washington Fine Properties, LLC. Bright MLS
- $949,9003 bd2 ba1.1k sqft711 A St NE, Washington, DC 20002For SaleMLS ID #DCDC2269814, Ray Minarcik, Nomadic Real Estate Broker Services. Bright MLS
- $960,0003 bd2 ba1.7k sqft15 15th St SE, Washington, DC 20003For SaleMLS ID #DCDC2281388, Tom Kavanagh, Keller Williams Capital Properties. Bright MLS
- $839,0003 bd2 ba1.4k sqft1022 Vernon St, Alexandria, VA 22314For SaleMLS ID #VAAX2067028, Ashley Spencer, KW United. Bright MLS
- $699,9003 bd4 ba1.7k sqft2320 N Capitol St NW, Washington, DC 20002For SaleMLS ID #DCDC2270010, Koki Adasi, Compass. Bright MLS
- $775,0003 bd3 ba1.5k sqftColumbia Heights, Washington, DC 20010For SaleMLS ID #DCDC2277918, Wemmy Collins, Redfin Corp. Bright MLS
- $699,9003 bd3 ba1.5k sqftEckington, Washington, DC 20002For SaleMLS ID #DCDC2268916, Adam Murphy, RE/MAX Realty Centre, Inc.. Bright MLS
