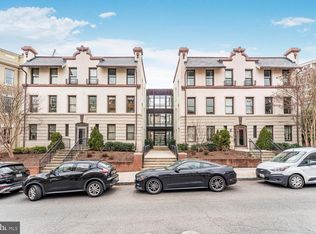
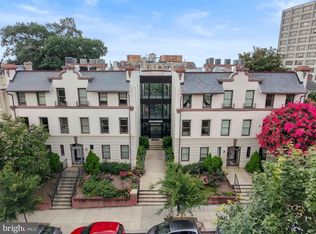
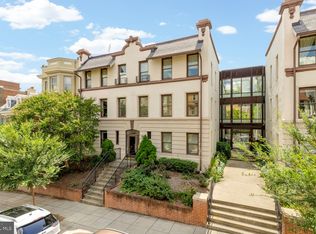
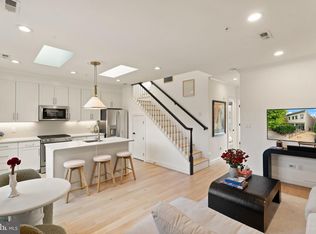
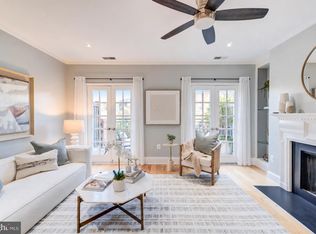
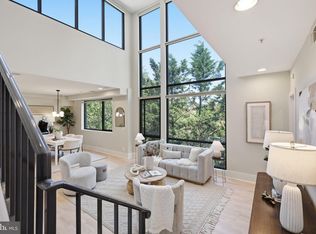
Significant Price Reduction! Unit 103 is not located on ground level. Rarely available corner unit is located on the cusp of Kalorama, Dupont and Adams Morgan. This bright 3-bedroom, 2-bath condo at The Coronado conveys with garage parking, private courtyard/terrace and generous living space. The open-concept living and dining area features wood floors, molding, abundant natural light, and a Juliet balcony. The kitchen includes a Fisher & Paykel refrigerator, LG gas range, Bosch dishwasher, granite breakfast bar, ample cabinetry, and pantry. An adjacent laundry area has an LG washer and dryer. The primary bedroom has an en-suite bath with dual sinks and a large closet. The third bedroom is a flexible space that can serve as a bedroom, home office, or den. The second bedroom and hall bath are located near the front entry, separated from the main living areas. A gated garage parking space is included. Conveniently located near Dupont Circle, Dupont Circle Metro, Oyster Adams Bilingual School, and the restaurants and shops of Adams Morgan. Building is pet friendly and has a secure bike area.
For sale
Price cut: $50K (9/23)
$825,000
1840 Vernon St NW APT 103, Washington, DC 20009
3beds
1,320sqft
Condominium
Built in 1910
-- sqft lot
$812,300 Zestimate®
$625/sqft
$682/mo HOA
What's special
Gated garage parking spaceGarage parkingGenerous living spaceBosch dishwasherJuliet balconyGranite breakfast barLarge closet
- 37 days
- 1,294
- 95
Likely to sell faster than
Zillow last checked:
Listing updated:
Listed by:
Lenore Rubino 202-262-1261,
Washington Fine Properties, LLC,
Co-Listing Agent: Daniel E Miller 202-669-6478,
Washington Fine Properties, LLC
Source: Bright MLS,MLS#: DCDC2278476
Facts & features
Interior
Bedrooms & bathrooms
- Bedrooms: 3
- Bathrooms: 2
- Full bathrooms: 2
- Main level bathrooms: 2
- Main level bedrooms: 3
Basement
- Area: 0
Heating
- Forced Air, Electric
Cooling
- Central Air, Electric
Appliances
- Included: Microwave, Built-In Range, Dishwasher, Disposal, Dryer, Exhaust Fan, Ice Maker, Oven/Range - Gas, Range Hood, Refrigerator, Stainless Steel Appliance(s), Washer, Gas Water Heater
- Laundry: Main Level, Dryer In Unit, Washer In Unit, In Unit
Features
- Dining Area, Open Floorplan, Flat, Kitchen - Gourmet, Primary Bath(s), Recessed Lighting, Bathroom - Stall Shower, Bathroom - Tub Shower
- Flooring: Hardwood, Wood
- Windows: Window Treatments
- Has basement: No
- Has fireplace: No
Interior area
- Total structure area: 1,320
- Total interior livable area: 1,320 sqft
- Finished area above ground: 1,320
- Finished area below ground: 0
Video & virtual tour
Property
Parking
- Total spaces: 1
- Parking features: Garage Door Opener, Garage Faces Rear, Paved, Assigned, Secured, Attached
- Attached garage spaces: 1
- Details: Assigned Parking
Accessibility
- Accessibility features: Other
Features
- Levels: One
- Stories: 1
- Patio & porch: Patio
- Exterior features: Balcony
- Pool features: None
Lot
- Features: Unknown Soil Type
Details
- Additional structures: Above Grade, Below Grade
- Parcel number: 2556//2071
- Zoning: NA
- Special conditions: Standard
Construction
Type & style
- Home type: Condo
- Architectural style: Contemporary
- Property subtype: Condominium
- Attached to another structure: Yes
Materials
- Brick
Condition
- Excellent
- New construction: No
- Year built: 1910
Utilities & green energy
- Sewer: Public Sewer
- Water: Public
Community & HOA
Community
- Security: Main Entrance Lock
- Condo and coop fee: $682 monthly
- Subdivision: Kalorama
HOA
- Has HOA: No
- Amenities included: Elevator(s)
- Services included: Water, Sewer, Gas, Common Area Maintenance, Custodial Services Maintenance, Maintenance Structure, Snow Removal, Reserve Funds, Trash
Location
- Region: Washington
Financial & listing details
- Price per square foot: $625/sqft
- Tax assessed value: $790,980
- Annual tax amount: $6,587
- Date on market: 8/29/2026
- Listing agreement: Exclusive Right To Sell
- Ownership: Condominium
Estimated market value
$812,300
$772,000 - $853,000
$4,814/mo
Price history
| Date | Event | Price |
|---|---|---|
| 9/23/2026 | Price change | $825,000-5.7%$625/sqft |
Source:  Bright MLS #DCDC2278476 Report a problem Bright MLS #DCDC2278476 Report a problem | ||
| 8/29/2026 | Listed for sale | $875,000+5.4%$663/sqft |
Source: Bright MLS #DCDC2278476 Report a problem | ||
| 8/17/2021 | Sold | $830,000-2.2%$629/sqft |
Source: Bright MLS #DCDC2004208 Report a problem | ||
| 8/11/2021 | Pending sale | $849,000$643/sqft |
Source: Bright MLS #DCDC2004208 Report a problem | ||
| 7/20/2021 | Contingent | $849,000$643/sqft |
Source: Bright MLS #DCDC2004208 Report a problem | ||
| 7/12/2021 | Listed for sale | $849,000-2.9%$643/sqft |
Source: Bright MLS #DCDC2004208 Report a problem | ||
| 7/12/2021 | Listing removed | $874,500$663/sqft |
Source: Bright MLS #DCDC522388 Report a problem | ||
| 6/10/2021 | Listed for sale | $874,500+23.9%$663/sqft |
Source: Bright MLS #DCDC522388 Report a problem | ||
| 4/21/2015 | Sold | $706,000+12.2%$535/sqft |
Source: Public Record Report a problem | ||
| 3/19/2015 | Pending sale | $629,000$477/sqft |
Source: Long & Foster Real Estate #DC8572852 Report a problem | ||
| 3/14/2015 | Listed for sale | $629,000-4%$477/sqft |
Source: Long & Foster Real Estate #DC8572852 Report a problem | ||
| 9/30/2011 | Sold | $655,000$496/sqft |
Source: Public Record Report a problem | ||
Public tax history
| Year | Property taxes | Tax assessment |
|---|---|---|
| 2026 | $6,587 +1% | $790,980 +1% |
| 2025 | $6,523 -3.9% | $783,020 -3.7% |
| 2024 | $6,785 +6.6% | $813,400 +6.6% |
| 2023 | $6,363 +2.6% | $763,250 +2.7% |
| 2022 | $6,199 +10.8% | $743,000 -0.6% |
| 2021 | $5,594 -1.1% | $747,730 +0.9% |
| 2020 | $5,658 +13.4% | $741,390 +12.3% |
| 2018 | $4,989 +1.2% | $660,250 +1.2% |
| 2017 | $4,927 +3.5% | $652,140 +3.2% |
| 2016 | $4,762 +11.2% | $631,950 +9.9% |
| 2015 | $4,281 -1.8% | $575,060 -1.4% |
| 2014 | $4,360 +4.6% | $583,150 +4.2% |
| 2013 | $4,168 -0.3% | $559,450 |
| 2012 | $4,182 | $559,450 |
| 2011 | $4,182 -0.9% | $559,450 -0.8% |
| 2010 | $4,220 | $564,000 |
Find assessor info on the county website
Monthly payment
Est. payment
Payment breakdown
Explore the cost of this home by adjusting the details. Changes won't be saved.Climate risks
Neighborhood: Adams Morgan
Nearby schools
Schools provided by the listing agent
- District: District Of Columbia Public Schools
Source: Bright MLS. This data may not be complete. We recommend contacting the local school district to confirm school assignments for this home.
- $950,0003 bd2 ba1.2k sqft1840 Vernon St NW APT 303, Washington, DC 20009Sold
- $500,0001 bd1 ba643 sqft1840 Vernon St NW APT 402, Washington, DC 20009Sold
- $500,0002 bd1 ba671 sqft1840 Vernon St NW APT 207, Washington, DC 20009Sold

- $450,0001 bd1 ba644 sqft1840 Vernon St NW APT 208, Washington, DC 20009Sold
Similar homes
- $999,0002 bd2 ba869 sqft1721 20th St #302, Washington, DC 20009For Sale
 MLS ID #DCDC2284886, Blake Settle, Pearson Smith Realty, LLC. Bright MLS
 - $899,0002 bd3 ba1.2k sqftMount Pleasant, Washington, DC 20009For Sale
 MLS ID #DCDC2272218, David Abrams, Compass. Bright MLS
 - $780,0002 bd2 ba1.3k sqft425 M St NW APT J, Washington, DC 20001For Sale
 MLS ID #DCDC2284438, Kevin Canto, Keller Williams Realty. Bright MLS
 - $849,0002 bd3 ba1.2k sqftThe Villagio, Washington, DC 20009For Sale
 MLS ID #DCDC2266052, Marian Rosaaen, Washington Fine Properties, LLC. Bright MLS
 - $595,0002 bd2 ba874 sqftMount Pleasant, Washington, DC 20009For SaleMLS ID #DCDC2285686, Amir Tabatabai, TTR Sotheby's International Realty. Bright MLS
- $650,0002 bd2 ba877 sqftOld City 2, Washington, DC 20009For SaleMLS ID #DCDC2275964, Kyle Meeks, TTR Sotheby's International Realty. Bright MLS
- $850,0005 bd3 ba1.5k sqft1321 Belmont St NW, Washington, DC 20009For SaleMLS ID #DCDC2277274, Stephen Rutgers, Compass. Bright MLS
- $875,0003 bd3 ba1.6k sqft1110 6th St NE APT 2, Washington, DC 20002For SaleMLS ID #DCDC2284282, Megan Meekin, Compass. Bright MLS
- $825,0002 bd3 ba1.4k sqftObservatory Circle, Washington, DC 20007For SaleMLS ID #DCDC2278196, Phyllis Papkin, KW Metro Center. Bright MLS
- $775,0003 bd3 ba1.5k sqftColumbia Heights, Washington, DC 20010For SaleMLS ID #DCDC2277918, Wemmy Collins, Redfin Corp. Bright MLS
- $799,0003 bd3 ba1.7k sqftPetworth, Washington, DC 20011For SaleMLS ID #DCDC2273908, Eva Davis, Compass. Bright MLS
- $850,0003 bd3 ba1.6k sqftLedroit Park, Washington, DC 20001For SaleMLS ID #DCDC2277466, Lina Criales-McAuliffe, RLAH @properties. Bright MLS
- $854,9502 bd3 ba1.2k sqftOld City 2, Washington, DC 20005For SaleMLS ID #DCDC2260452, Dave DeSantis, TTR Sotheby's International Realty. Bright MLS
- $649,9002 bd2 ba1k sqftOld City 2, Washington, DC 20009For SaleMLS ID #DCDC2282598, Laura McClung Adams, Cranford & Associates. Bright MLS
- $750,0002 bd2 ba1.1k sqftThe Beauregard, Washington, DC 20001For SaleMLS ID #DCDC2275138, Elysia Casaday, Compass. Bright MLS
- $1,049,0003 bd3 ba1.3k sqft1345 V St NW, Washington, DC 20009For SaleMLS ID #DCDC2282828, Laurie Mensing, Long & Foster Real Estate, Inc.. Bright MLS
- $799,0003 bd1 ba1.3k sqft131 11th St NE #B, Washington, DC 20002New ConstructionMLS ID #DCDC2271288, Mattia D'Affuso, TTR Sotheby's International Realty. Bright MLS
- $675,0003 bd3 ba1.3k sqftColumbia Heights, Washington, DC 20001For SaleMLS ID #DCDC2281700, Jack Shorb, Corcoran McEnearney. Bright MLS
- $850,0003 bd3 ba1.3k sqft1317 Emerald St NE, Washington, DC 20002For SaleMLS ID #DCDC2279554, Jenn Smira, Compass. Bright MLS
- $580,0002 bd2 ba1k sqftOld City 2, Washington, DC 20009For SaleMLS ID #DCDC2274242, Thomas Kolker, TTR Sotheby's International Realty. Bright MLS
