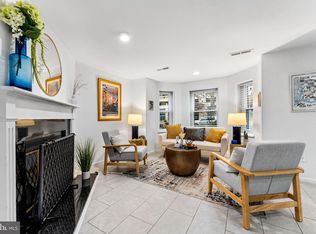
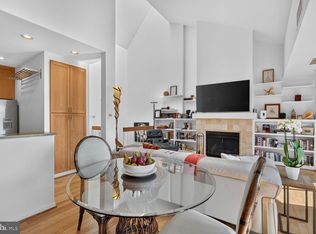
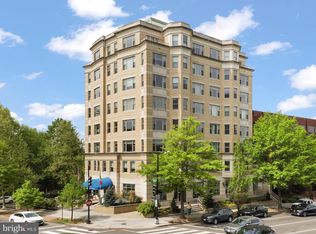
Welcome to Westminster Court, a charming boutique condominium in the heart of Washington's West End, where Georgetown, Foggy Bottom, and some of the city's best restaurants, shopping, and cultural destinations are just moments away. This beautifully maintained, two-level residence offers two bedrooms, each with its own en-suite bathroom, plus a convenient main-level powder room. The thoughtful floor plan provides an ideal balance of shared living space and personal privacy, whether you're hosting guests, sharing the home, or simply enjoying room to spread out. The living area features a wood-burning fireplace, while the renovated kitchen offers an inviting space for everyday living and entertaining. Freshly painted throughout, the residence is move-in ready. One of the home's most appealing features is its two private balconies. Both offer generous space for outdoor seating or a table and chairs, overlooking a leafy, secluded setting at the rear of the building. Buffered from street noise, these peaceful outdoor spaces provide a welcome retreat from the energy of the surrounding city, and an appealing opportunity to enjoy the independence of city living, just moments from George Washington University. With 936 square feet of interior living space, this residence combines the character of a townhouse-style layout with the convenience of condominium living. Enjoy easy access to Trader Joe's, the Foggy Bottom–GWU Metro, Georgetown, George Washington University, the Kennedy Center, and the many dining and shopping options that make West End such a desirable place to call home.
For sale
Price cut: $40K (11/9)
$740,000
1124 25th St NW APT 203, Washington, DC 20037
2beds
936sqft
Condominium
Built in 1910
-- sqft lot
$-- Zestimate®
$791/sqft
$683/mo HOA
What's special
Buffered from street noiseTwo-level residenceThoughtful floor planWood-burning fireplaceRenovated kitchenFreshly painted throughoutTwo private balconies
- --
- on Zillow
- 842
- views
- 66
- saves
Zillow last checked:
Listing updated:
Listed by:
Abi Paulsen 202-339-2230,
Coldwell Banker Realty - Washington
Source: Bright MLS,MLS#: DCDC2287454
Facts & features
Interior
Bedrooms & bathrooms
- Bedrooms: 2
- Bathrooms: 3
- Full bathrooms: 2
- 1/2 bathrooms: 1
- Main level bathrooms: 3
- Main level bedrooms: 2
Basement
- Area: 0
Heating
- Forced Air, Electric
Cooling
- Central Air, Electric
Appliances
- Included: Microwave, Built-In Range, Dishwasher, Disposal, Dryer, Refrigerator, Washer, Water Heater, Electric Water Heater
- Laundry: Has Laundry, Dryer In Unit, Washer In Unit, In Unit
Features
- Combination Kitchen/Dining, Kitchen Island, Upgraded Countertops
- Flooring: Wood, Ceramic Tile
- Basement: Other
- Number of fireplaces: 1
- Common walls with other units/homes: 2+ Common Walls,No One Above
Interior area
- Total structure area: 936
- Total interior livable area: 936 sqft
- Finished area above ground: 936
- Finished area below ground: 0
Property
Parking
- Parking features: On Street
- Has uncovered spaces: Yes
Accessibility
- Accessibility features: None
Features
- Levels: Two
- Stories: 2
- Patio & porch: Deck
- Pool features: None
Lot
- Features: Chillum-Urban Land Complex
Details
- Additional structures: Above Grade, Below Grade
- Parcel number: 0014//2186
- Zoning: RA-2
- Special conditions: Standard
Construction
Type & style
- Home type: Condo
- Architectural style: Colonial
- Property subtype: Condominium
- Attached to another structure: Yes
Materials
- Brick
Condition
- Good
- New construction: No
- Year built: 1910
Utilities & green energy
- Sewer: Public Sewer
- Water: Public
- Utilities for property: Electricity Available, Sewer Available, Water Available
Community & HOA
Community
- Security: Main Entrance Lock, Security Gate
- Condo and coop fee: $683 monthly
- Subdivision: West End
HOA
- Has HOA: No
- Amenities included: Common Grounds, Other
- Services included: Common Area Maintenance, Maintenance Structure, Insurance, Management, Snow Removal
- HOA name: Ejf Real Estate Services, Inc
Location
- Region: Washington
Financial & listing details
- Price per square foot: $791/sqft
- Tax assessed value: $776,000
- Annual tax amount: $5,766
- Date on market: 10/10/2026
- Listing agreement: Exclusive Right To Sell
- Listing terms: Cash,Conventional
- Ownership: Condominium
Estimated market value
Not available
Estimated sales range
Not available
Not available
Price history
| Date | Event | Price |
|---|---|---|
| 11/9/2026 | Price change | $740,000-5.1%$791/sqft |
Source:  Bright MLS #DCDC2287454 Report a problem | ||
| 10/11/2026 | Listed for sale | $780,000-2.5%$833/sqft |
Source: Bright MLS #DCDC2287454 Report a problem | ||
| 7/29/2024 | Sold | $800,000-3%$855/sqft |
Source: Bright MLS #DCDC2141266 Report a problem | ||
| 7/15/2024 | Contingent | $825,000$881/sqft |
Source:  Long & Foster Broker Feed #DCDC2141266 Report a problem | ||
| 7/5/2024 | Price change | $825,000-4%$881/sqft |
Source: Bright MLS #DCDC2141266 Report a problem | ||
| 5/31/2024 | Listed for sale | $859,000+39%$918/sqft |
Source: Long & Foster Broker Feed #DCDC2141266 Report a problem | ||
| 1/16/2024 | Sold | $618,000-1.1%$660/sqft |
Source: Bright MLS #DCDC2118290 Report a problem | ||
| 12/26/2023 | Contingent | $625,000$668/sqft |
Source: Bright MLS #DCDC2118290 Report a problem | ||
| 11/6/2023 | Listed for sale | $625,000+0.8%$668/sqft |
Source: Bright MLS #DCDC2118290 Report a problem | ||
| 10/30/2023 | Listing removed | $620,000$662/sqft |
Source: Bright MLS #DCDC2073280 Report a problem | ||
| 5/6/2023 | Listed for sale | $620,000$662/sqft |
Source: Bright MLS #DCDC2073280 Report a problem | ||
| 4/29/2023 | Listing removed | $620,000$662/sqft |
Source: Bright MLS #DCDC2073280 Report a problem | ||
| 10/29/2022 | Price change | $620,000+3.5%$662/sqft |
Source: Bright MLS #DCDC2073280 Report a problem | ||
| 10/11/2022 | Listed for sale | $599,000+166.3%$640/sqft |
Source: Owner Report a problem | ||
| 7/5/2000 | Sold | $224,950+23.9%$240/sqft |
Source: Public Record Report a problem | ||
| 8/9/1994 | Sold | $181,500$194/sqft |
Source: Public Record Report a problem | ||
Public tax history
| Year | Property taxes | Tax assessment |
|---|---|---|
| 2026 | $5,766 +3.5% | $694,380 +3.5% |
| 2025 | $5,572 +14.5% | $671,180 -0.5% |
| 2024 | $4,866 -4.3% | $674,740 -3.2% |
| 2023 | $5,086 +5.3% | $697,060 +5.5% |
| 2022 | $4,831 +1.4% | $660,760 +1.7% |
| 2021 | $4,763 +0.9% | $649,990 +3% |
| 2020 | $4,721 +2.6% | $631,160 +2.7% |
| 2018 | $4,602 -2.1% | $614,790 -1.7% |
| 2017 | $4,701 +4.7% | $625,530 +4.3% |
| 2016 | $4,489 +4.6% | $599,770 +3.4% |
| 2015 | $4,291 +9.7% | $579,940 +9.4% |
| 2014 | $3,911 +4.1% | $530,310 +1.3% |
| 2013 | $3,756 +9.6% | $523,280 -1.1% |
| 2012 | $3,427 | $528,880 |
| 2011 | $3,427 +21% | $528,880 +5.2% |
| 2010 | $2,832 +10% | $502,710 -5.8% |
| 2009 | $2,575 +13.9% | $533,750 -4.6% |
| 2007 | $2,260 +5.2% | $559,380 +26.3% |
| 2006 | $2,148 -21.8% | $442,960 +11.2% |
| 2005 | $2,748 +12% | $398,340 +10.8% |
| 2004 | $2,453 +12% | $359,490 +22.6% |
| 2003 | $2,191 +25% | $293,320 +38% |
| 2002 | $1,752 +26.4% | $212,550 +21.9% |
| 2001 | $1,386 | $174,400 |
Find assessor info on the county website
Monthly payment
Est. payment
Payment breakdown
Explore the cost of this home by adjusting the details. Changes won't be saved.Climate risks
Neighborhood: West End
Nearby schools
Schools provided by the listing agent
- District: District Of Columbia Public Schools
Source: Bright MLS. This data may not be complete. We recommend contacting the local school district to confirm school assignments for this home.
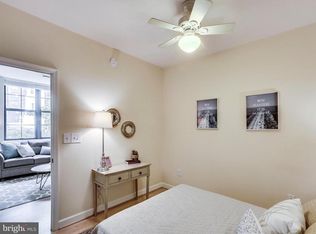
- $654,0002 bd3 ba975 sqft1124 25th St NW APT T4, Washington, DC 20037Sold
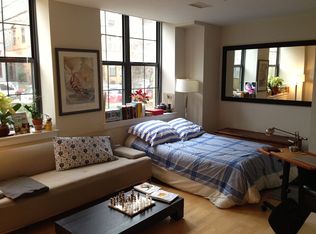
- $574,8002 bd1 ba876 sqft1111 25th St NW APT 101, Washington, DC 20037Off Market
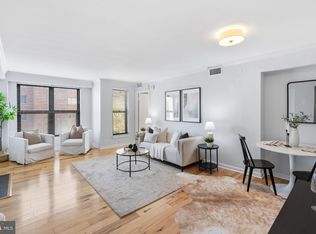
- $522,1001 bd1 ba878 sqft1111 25th St NW APT 102, Washington, DC 20037Off Market
- $420,000-- bd1 ba500 sqft1111 25th St NW APT 103, Washington, DC 20037Off Market
Similar homes
- $799,0002 bd2 ba1k sqftFoggy Bottom, Washington, DC 20037For Sale

 MLS ID #DCDC2290198, Claudia Palacios, Smart Realty, LLC. Bright MLS
- $550,0001 bd2 ba766 sqftBarclay House, Washington, DC 20037For Sale
 MLS ID #DCDC2281630, Stu Naranch, Compass. Bright MLS
- $729,0002 bd2 ba909 sqftGeorgetown, Washington, DC 20007For Sale
 MLS ID #DCDC2289714, MARTHA SLAGLE, TTR Sotheby's International Realty. Bright MLS
- $875,0002 bd2 ba1k sqftFoggy Bottom, Washington, DC 20037For Sale
 MLS ID #DCDC2267240, Carolina Herrera, TTR Sotheby's International Realty. Bright MLS
- $779,0002 bd2 ba1.1k sqftKalorama, Washington, DC 20008For SaleMLS ID #DCDC2290256, Mary Ashley Zimmermann, Compass. Bright MLS
- $829,9002 bd3 ba1.3k sqftCentral, Washington, DC 20037For SaleMLS ID #DCDC2251076, Jim Talbert, Century 21 Redwood Realty. Bright MLS
- $695,0002 bd2 ba1.2k sqftWatergate South, Washington, DC 20037For SaleMLS ID #DCDC2275240, Gigi Winston, Winston Real Estate, Inc.. Bright MLS
- $650,0001 bd1 ba933 sqftCentral, Washington, DC 20037For SaleMLS ID #DCDC2287904, Edward Slavis, LPT Realty, LLC. Bright MLS
- $649,9001 bd1 ba933 sqftAtlas Condominium, Washington, DC 20037For SaleMLS ID #DCDC2284796, Jay Haverty, Coldwell Banker Realty - Washington. Bright MLS
- $824,0001 bd2 ba1k sqftRitz Carlton Residences, Washington, DC 20037For SaleMLS ID #DCDC2280326, Hadley Debevoise Allen, Washington Fine Properties, LLC. Bright MLS
- $838,0002 bd1 ba1k sqft804 New Hampshire Ave NW, Washington, DC 20037For SaleMLS ID #DCDC2288908, Traudel Lange, Compass. Bright MLS
- $589,0001 bd1 ba850 sqft2425 L St NW APT 317, Washington, DC 20037For SaleMLS ID #DCDC2287530, Susan Isaacs, Compass. Bright MLS
- $650,0001 bd2 ba875 sqftThe Mark On M, Washington, DC 20037For SaleMLS ID #DCDC2246412, Dave Park, TTR Sotheby's International Realty. Bright MLS
- $640,0001 bd1 ba837 sqftCentral, Washington, DC 20037For SaleMLS ID #DCDC2270016, Ms. Thais Austin, Long & Foster Real Estate, Inc.. Bright MLS
- $769,9002 bd2 ba985 sqftCentral, Washington, DC 20036For SaleMLS ID #DCDC2248498, Kenneth Rose, Rose Realty. Bright MLS
- $599,5001 bd2 ba1.1k sqftCentral, Washington, DC 20037For SaleMLS ID #DCDC2277876, Jim Talbert, Century 21 Redwood Realty. Bright MLS
- $789,0002 bd2 ba1.3k sqftGeorgetown Park, Washington, DC 20007For SaleMLS ID #DCDC2284054, Maxwell Rabin, TTR Sotheby's International Realty. Bright MLS
- $949,0002 bd2 ba900 sqftFoggy Bottom, Washington, DC 20037For SaleMLS ID #DCDC2223398, Ikram Chatha, NBI Realty, LLC. Bright MLS
- $695,0002 bd2 ba1k sqft1740 18th St NW APT 101, Washington, DC 20009For SaleMLS ID #DCDC2282252, tiernan dickens, Redfin Corp. Bright MLS
