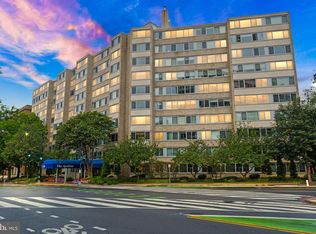
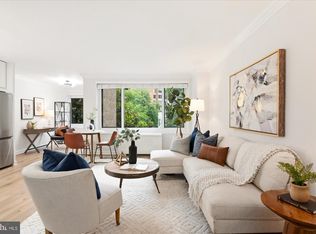
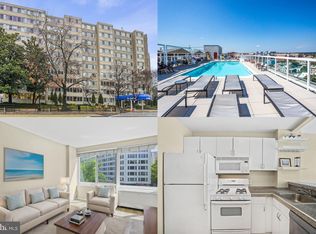
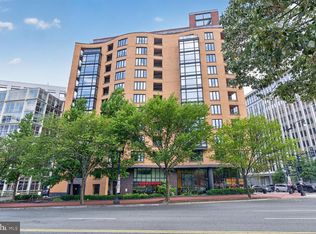
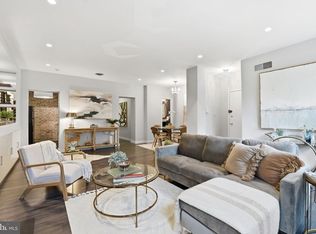
Perched at the top of one of the city's most coveted addresses, this exceptional two-bedroom, two-bathroom Penthouse Level Unit delivers a living experience unlike any other. Floor-to-ceiling windows throughout the residence frame breathtaking panoramic views of the surrounding skyline and iconic landmarks — filling every room with an abundance of natural light from morning to night. An Entertainer's Dream Living Space The expansive open-plan living area faces north and west, offering dramatic views alongside a working fireplace and generous built-in storage. The seamlessly integrated kitchen layout provides ample cabinetry, keeping the space as functional as it is beautiful. Thoughtfully Designed Bedrooms The oversized primary suite features a private en suite bathroom and a large walk-in closet outfitted with premium organizational systems. The second bedroom has been customized with elegant built-in shelving and a dedicated workspace — perfect for remote work or study. Storage at Every Turn This residence was designed with organization in mind, offering two large storage closets, a dedicated coat closet, and a separate linen closet — a rare luxury in city living. World-Class Building Amenities Residents enjoy access to an impressive suite of amenities, including a sweeping rooftop terrace with 360-degree views, one of the area's largest heated swimming pools, and around-the-clock front desk service, building security, and on-site maintenance. All utilities are covered in the monthly fee — making for truly effortless city living. Unbeatable Location With a near-perfect walking score, everything the city has to offer is right at your doorstep. The Metro station and local bus lines are steps away, with quick access to top cultural institutions, universities, government landmarks, premier shopping and dining, and lush green parkland. Downtown convenience has never looked this good.
For sale
$779,900
1330 New Hampshire Ave NW APT 1014, Washington, DC 20036
2beds
985sqft
:
Get pre-qualified$5,871/mo
Condominium
Built in 1963
-- sqft lot
$762,800 Zestimate®
$792/sqft
$1,012/mo HOA
What's special
Dedicated coat closetDedicated workspaceWorking fireplaceTwo large storage closetsPrivate en suite bathroomDramatic viewsOversized primary suite
- 150 days |
- 272 |
- 6 |
Zillow last checked:
Listing updated:
Listed by:
Kenneth Rose 301-983-3500,
Rose Realty
Source: Bright MLS,MLS#: DCDC2248498
Facts & features
Interior
Bedrooms & bathrooms
- Bedrooms: 2
- Bathrooms: 2
- Full bathrooms: 2
- Main level bathrooms: 2
- Main level bedrooms: 2
Rooms
- Room types: Living Room, Dining Room, Primary Bedroom, Bedroom 2, Kitchen, Foyer
Primary bedroom
- Features: Flooring - HardWood, Walk-In Closet(s)
- Level: Main
- Area: 143 Square Feet
- Dimensions: 13 X 11
Bedroom 2
- Features: Built-in Features, Flooring - HardWood
- Level: Main
- Area: 154 Square Feet
- Dimensions: 14 X 11
Dining room
- Features: Flooring - HardWood
- Level: Main
- Area: 121 Square Feet
- Dimensions: 11 X 11
Foyer
- Features: Flooring - HardWood
- Level: Main
Kitchen
- Features: Breakfast Bar, Kitchen - Gas Cooking
- Level: Main
- Area: 100 Square Feet
- Dimensions: 10 X 10
Living room
- Features: Flooring - HardWood
- Level: Main
- Area: 180 Square Feet
- Dimensions: 12 X 15
Heating
- Central, Electric
Cooling
- Multi Units, Electric
Appliances
- Included: Microwave, Built-In Range, Dishwasher, Disposal, Oven, Oven/Range - Gas, Range Hood, Refrigerator, Stainless Steel Appliance(s), Electric Water Heater
- Laundry: Common Area
Features
- Built-in Features, Combination Dining/Living, Combination Kitchen/Dining, Combination Kitchen/Living, Crown Molding, Dining Area, Elevator, Entry Level Bedroom, Family Room Off Kitchen, Open Floorplan, Kitchen - Gourmet, Upgraded Countertops, Walk-In Closet(s)
- Flooring: Wood
- Windows: Window Treatments
- Has basement: No
- Has fireplace: No
Interior area
- Total structure area: 985
- Total interior livable area: 985 sqft
- Finished area above ground: 985
- Finished area below ground: 0
Property
Parking
- Parking features: None
Accessibility
- Accessibility features: Accessible Elevator Installed
Features
- Levels: One
- Stories: 1
- Patio & porch: Roof, Roof Deck
- Pool features: Community
- Has view: Yes
- View description: City, Panoramic, Street
Lot
- Features: Downtown, Urban Land Not Rated
Details
- Additional structures: Above Grade, Below Grade
- Parcel number: 0097//2270
- Zoning: RA-10
- Special conditions: Standard
Construction
Type & style
- Home type: Condo
- Architectural style: Contemporary
- Property subtype: Condominium
- Attached to another structure: Yes
Materials
- Brick
Condition
- Very Good
- New construction: No
- Year built: 1963
Utilities & green energy
- Sewer: Public Sewer
- Water: Public
- Utilities for property: Cable Available, Natural Gas Available
Community & HOA
Community
- Features: Pool
- Security: 24 Hour Security, Desk in Lobby, Carbon Monoxide Detector(s), Main Entrance Lock, Smoke Detector(s)
- Condo and coop fee: $1,012 monthly
- Subdivision: Dupont Circle
HOA
- Has HOA: No
- Amenities included: Common Grounds, Concierge, Elevator(s), Meeting Room, Picnic Area, Pool, Security
- Services included: Air Conditioning, All Ground Fee, Common Area Maintenance, Gas, Heat, Management, Pool(s), Sewer, Snow Removal, Trash, Water, Electricity, Reserve Funds
Location
- Region: Washington
Financial & listing details
- Price per square foot: $792/sqft
- Tax assessed value: $626,520
- Annual tax amount: $5,948
- Date on market: 3/6/2026
- Listing agreement: Exclusive Right To Sell
- Listing terms: Cash,Conventional
- Ownership: Condominium
Estimated market value
$762,800
$725,000 - $801,000
$3,866/mo
Price history
| Date | Event | Price |
|---|---|---|
| 4/24/2026 | Price change | $779,900-2.4%$792/sqft |
Source:  Bright MLS #DCDC2248498 Report a problem Bright MLS #DCDC2248498 Report a problem | ||
| 3/6/2026 | Listed for sale | $799,000+9.5%$811/sqft |
Source: Bright MLS #DCDC2248498 Report a problem | ||
| 8/26/2022 | Sold | $730,000-1.2%$741/sqft |
Source: Bright MLS #DCDC2055562 Report a problem | ||
| 8/8/2022 | Pending sale | $739,000$750/sqft |
Source: Bright MLS #DCDC2055562 Report a problem | ||
| 7/30/2022 | Contingent | $739,000$750/sqft |
Source: Bright MLS #DCDC2055562 Report a problem | ||
| 7/20/2022 | Listed for sale | $739,000+16.5%$750/sqft |
Source: Bright MLS #DCDC2055562 Report a problem | ||
| 11/26/2019 | Sold | $634,500+1.5%$644/sqft |
Source: Public Record Report a problem | ||
| 10/10/2019 | Pending sale | $624,900$634/sqft |
Source: TTR Sotheby's International Realty #DCDC444384 Report a problem | ||
| 10/3/2019 | Listed for sale | $624,900+18%$634/sqft |
Source: TTR Sotheby's International Realty #DCDC444384 Report a problem | ||
| 4/6/2016 | Sold | $529,613+0.1%$538/sqft |
Source: Public Record Report a problem | ||
| 2/3/2016 | Pending sale | $529,000$537/sqft |
Source: TTR Sotheby's International Realty #DC9559318 Report a problem | ||
| 1/29/2016 | Listed for sale | $529,000+8.1%$537/sqft |
Source: TTR Sotheby's International Realty #DC9559318 Report a problem | ||
| 6/11/2007 | Sold | $489,400+19%$497/sqft |
Source: Public Record Report a problem | ||
| 4/13/2005 | Sold | $411,200+145.5%$417/sqft |
Source: Public Record Report a problem | ||
| 4/24/2000 | Sold | $167,500$170/sqft |
Source: Public Record Report a problem | ||
Public tax history
| Year | Property taxes | Tax assessment |
|---|---|---|
| 2025 | $5,948 -0.1% | $715,400 |
| 2024 | $5,952 +6.7% | $715,400 +6.6% |
| 2023 | $5,579 +30% | $671,110 +7.1% |
| 2022 | $4,292 +9.7% | $626,520 +1.9% |
| 2021 | $3,913 +6.8% | $614,960 +21.3% |
| 2020 | $3,666 +2.1% | $506,950 +2.2% |
| 2018 | $3,592 -0.9% | $495,880 -0.6% |
| 2017 | $3,626 +3.4% | $499,000 +3.1% |
| 2016 | $3,505 +3.5% | $484,030 +3% |
| 2015 | $3,386 +3.2% | $469,800 +3% |
| 2014 | $3,281 +4.5% | $456,230 +4% |
| 2013 | $3,141 +5.5% | $438,660 +5% |
| 2012 | $2,977 | $417,740 |
| 2011 | $2,977 -4.9% | $417,740 -4.1% |
| 2010 | $3,130 +5.6% | $435,690 +4.7% |
| 2009 | $2,965 -8.4% | $416,280 +4.6% |
| 2007 | $3,237 +0.2% | $397,890 +13.3% |
| 2006 | $3,230 +84.7% | $351,040 +16.7% |
| 2005 | $1,748 +221.2% | $300,740 +22.6% |
| 2004 | $544 +12% | $245,340 +11.2% |
| 2003 | $486 -37.5% | $220,580 +38% |
| 2002 | $778 +175.5% | $159,840 +80% |
| 2001 | $282 | $88,800 |
Find assessor info on the county website
Monthly payment
Est. payment
Payment breakdown
Explore the cost of this home by adjusting the details. Changes won't be saved.Climate risks
Neighborhood: Dupont Circle
Nearby schools
GreatSchools rating
- 7/10John Francis Education CampusGrades: PK-8Distance: 0.4 mi
- 3/10Cardozo Education CampusGrades: 6-12Distance: 1.3 mi
Schools provided by the listing agent
- District: District Of Columbia Public Schools
Source: Bright MLS. This data may not be complete. We recommend contacting the local school district to confirm school assignments for this home.
- $299,000-- bd1 ba526 sqft1330 New Hampshire Ave NW APT 207, Washington, DC 20036Sold
- $449,0001 bd1 ba735 sqft1330 New Hampshire Ave NW APT 301, Washington, DC 20036Pending
- $280,000-- bd1 ba503 sqft1330 New Hampshire Ave NW APT 302, Washington, DC 20036Sold
- $345,0001 bd1 ba501 sqft1330 New Hampshire Ave NW APT 411, Washington, DC 20036Sold
- $312,0001 bd1 ba504 sqft1330 New Hampshire Ave NW APT 424, Washington, DC 20036Sold
- $315,000-- bd1 ba503 sqft1330 New Hampshire Ave NW APT 502, Washington, DC 20036Sold
- $247,000-- bd1 ba504 sqft1330 New Hampshire Ave NW APT 516, Washington, DC 20036Sold
- $315,750-- bd1 ba504 sqft1330 New Hampshire Ave NW APT 612, Washington, DC 20036Sold
- $322,5001 bd1 ba504 sqft1330 New Hampshire Ave NW APT 616, Washington, DC 20036Sold
A local agent can set up tours, give advice and negotiate with sellers.
Similar homes
- $789,9002 bd2 ba960 sqftCentral, Washington, DC 20037For Sale

 MLS ID #DCDC2268580, Allison Goodhart, Compass. Bright MLS
 - $775,0002 bd2 ba1k sqftTen Ten Mass Condo, Washington, DC 20001For Sale
 MLS ID #DCDC2276188, Evan Johnson, Compass. Bright MLS
 - $799,0002 bd2 ba1.1k sqftThe Wyoming,the Wyoming Condominium, Washington, DC 20009For Sale
 MLS ID #DCDC2267668, Kevin Gray, Compass. Bright MLS
 - $749,9002 bd2 ba915 sqftOld City 2, Washington, DC 20001For Sale
 MLS ID #DCDC2261164, Sandi Mujanovic, TTR Sotheby's International Realty. Bright MLS
 - $895,0002 bd2 ba1k sqftFoggy Bottom, Washington, DC 20037For SaleMLS ID #DCDC2267240, Carolina Herrera, TTR Sotheby's International Realty. Bright MLS
- $749,0001 bd2 ba1k sqft1700 Kalorama Lofts, Washington, DC 20009For SaleMLS ID #DCDC2270052, Alex Fox, Allfirst Realty, Inc.. Bright MLS
- $899,0002 bd2 ba1k sqftFoggy Bottom, Washington, DC 20007For SaleMLS ID #DCDC2271242, Claudia Palacios, Smart Realty, LLC. Bright MLS
- $525,0001 bd1 ba909 sqftCentral, Washington, DC 20036For SaleMLS ID #DCDC2272326, Dan Hamblen, EXP Realty, LLC. Bright MLS
- $700,0002 bd2 ba844 sqft1654 Euclid St NW APT 104, Washington, DC 20009For SaleMLS ID #DCDC2272344, Kate Foster-Bankey, Compass. Bright MLS
- $709,0002 bd2 ba1.1k sqftCentral, Washington, DC 20004For SaleMLS ID #DCDC2264976, Cameron Razzaghi, Compass. Bright MLS
- $498,5002 bd2 ba862 sqftOld City 2, Washington, DC 20009For SaleMLS ID #DCDC2268820, Dana Rice, Compass. Bright MLS
- $670,0002 bd1 ba800 sqftDent Place Condominium, Washington, DC 20007For SaleMLS ID #DCDC2272586, Kris Walker, KW United. Bright MLS
- $720,0002 bd2 ba1.3k sqftWatergate South, Washington, DC 20037For SaleMLS ID #DCDC2249836, Gigi Winston, Winston Real Estate, Inc.. Bright MLS
- $599,9991 bd2 ba1k sqftGeorgetown, Washington, DC 20007For SaleMLS ID #DCDC2276344, Mark Rutstein, Compass. Bright MLS
- $674,9002 bd3 ba1.3k sqftCleveland Park, Washington, DC 20016For SaleMLS ID #DCDC2271560, Mehrnaz Bazargan, Redfin Corp. Bright MLS
- $519,0002 bd1 ba835 sqftTown Square Tower, Washington, DC 20024For SaleMLS ID #DCDC2276348, Chelsea Henderson, TTR Sotheby's International Realty. Bright MLS
- $745,0001 bd2 ba1.4k sqftObservatory Circle, Washington, DC 20007For SaleMLS ID #DCDC2246496, Barbara Alafoginis, Washington Fine Properties, LLC. Bright MLS
- $699,0001 bd1 ba975 sqftThe Madelon, Washington, DC 20007For SaleMLS ID #DCDC2272800, Mattia D'Affuso, TTR Sotheby's International Realty. Bright MLS
- $599,0002 bd2 ba862 sqftCanal House Condominiums, Washington, DC 20007For SaleMLS ID #DCDC2249894, MARTHA SLAGLE, TTR Sotheby's International Realty. Bright MLS
- $540,0001 bd2 ba1.2k sqftObservatory Circle, Washington, DC 20007For SaleMLS ID #DCDC2275990, Maggie Shannon, Washington Fine Properties, LLC. Bright MLS
