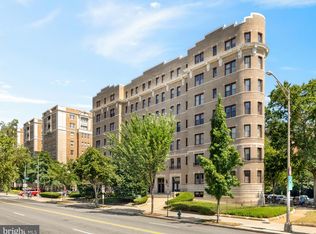
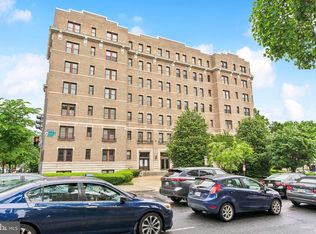
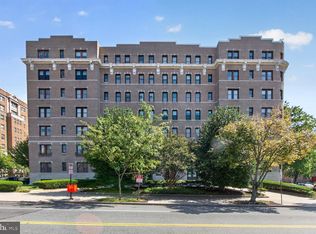
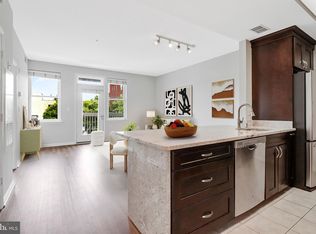
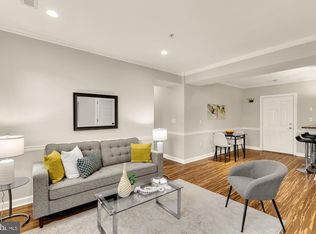
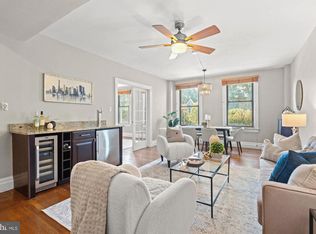
SELLER INCENTIVE: Seller is offering a Buyer settlement credit equal to $500 / month over THREE YEARS. This incentive brings the effective monthly condo to approx $724 / month. Buyer can use the $18,000 toward prepaying condo fees, decorating/furnishing the unit to Buyer's taste, or offsetting Buyer's closing costs. The best of U Street / Logan / Dupont in a classic, quintessential DC residence. Pet friendly in the perfect location, experience the vibrant allure of life in the city with uber convenience in this updated two-bedroom, one-and-a-half-bath corner unit in The Brittany Condominium building. Sited on the elegant and historic 16th Street NW, The Brittany was designed by acclaimed Washington architect Albert Moreland Schneider and reflects the architectural detail and distinctive character of the city’s early-20th-century apartment buildings. The unit features exquisite details, including exposed original brick, recessed lighting, crown moldings, engineered hardwood floors, custom Elfa closets, and triple-pane windows. In-unit laundry, oversized windows, and enough room to spread out, work from home, and host guests. The open-concept kitchen design features granite countertops, stainless steel appliances, a breakfast bar, and crisp white cabinets. Flooded with natural light, the primary bedroom boasts seven windows arranged in an elegant arc pattern. The beautifully renovated bathrooms include a neutral-toned primary bathroom with a soaking tub and a second hallway powder room. Ample storage is provided with hallway, linen, and coat closets, along with a stackable washer/dryer in the unit. This private end unit benefits from new paint throughout, a new HVAC system and a Nest thermostat. The owners invested in making this the best unit in the building: triple pane windows for entire unit (2017), custom blinds, and engineered hardwood floors (2018). Additionally, the unit comes with a basement storage unit and access to a secure bike room. Inquire about this option. The Brittany is a pet-friendly building, featuring common areas renovated in 2012 while preserving historic charm. Located at 2001 16th Street NW, Unit 206 offers the epitome of urban living, with close proximity to the restaurants, shops, and nightlife of the vibrant U Street and 14th Street corridors, DuPont Circle, and Adams Morgan. Easily accessible to Meridian Hill Park for outdoor walks, Metro, and the buzz of downtown D.C. Welcome home!
For sale
Price cut: $25.8K (9/23)
$399,206
2001 16th St NW APT 206, Washington, DC 20009
2beds
862sqft
Condominium
Built in 1915
-- sqft lot
$396,600 Zestimate®
$463/sqft
$724/mo HOA
What's special
Exposed original brickNew hvac systemOpen-concept kitchen designGranite countertopsIn-unit laundryBeautifully renovated bathroomsExquisite details
- 66 days
- 1,598
- 164
Likely to sell faster than
Zillow last checked:
Listing updated:
Listed by:
Dana Rice 202-669-6908,
Compass,
Co-Listing Agent: Brian Myles 240-472-6060,
Compass
Source: Bright MLS,MLS#: DCDC2268820
Facts & features
Interior
Bedrooms & bathrooms
- Bedrooms: 2
- Bathrooms: 2
- Full bathrooms: 1
- 1/2 bathrooms: 1
- Main level bathrooms: 2
- Main level bedrooms: 2
Rooms
- Room types: Living Room, Primary Bedroom, Bedroom 2, Kitchen, Foyer, Breakfast Room, Laundry, Full Bath, Half Bath
Primary bedroom
- Level: Main
Bedroom 2
- Level: Main
Breakfast room
- Level: Main
Foyer
- Level: Main
Other
- Level: Main
Half bath
- Level: Main
Kitchen
- Level: Main
Laundry
- Level: Main
Living room
- Level: Main
Heating
- Central, Forced Air, Electric
Cooling
- Central Air, Electric
Appliances
- Included: Dryer, Washer, Stainless Steel Appliance(s), Refrigerator, Oven/Range - Electric, Microwave, Electric Water Heater
- Laundry: Washer In Unit, Dryer In Unit, Laundry Room, In Unit
Features
- Crown Molding, Primary Bath(s), Recessed Lighting, Upgraded Countertops
- Flooring: Hardwood, Wood
- Windows: Bay/Bow, Window Treatments
- Has basement: No
- Number of fireplaces: 1
Interior area
- Total structure area: 862
- Total interior livable area: 862 sqft
- Finished area above ground: 862
- Finished area below ground: 0
Property
Parking
- Parking features: None
Accessibility
- Accessibility features: None
Features
- Levels: One
- Stories: 1
- Pool features: None
- Has view: Yes
- View description: City
Lot
- Features: Unknown Soil Type
Details
- Additional structures: Above Grade, Below Grade
- Parcel number: 0188/S/2015
- Zoning: RES
- Special conditions: Standard
Construction
Type & style
- Home type: Condo
- Architectural style: Beaux Arts
- Property subtype: Condominium
- Attached to another structure: Yes
Materials
- Brick
Condition
- New construction: No
- Year built: 1915
- Major remodel year: 2012
Utilities & green energy
- Sewer: Public Sewer
- Water: Public
Community & HOA
Community
- Condo and coop fee: $724 monthly
- Subdivision: U Street Corridor
HOA
- Has HOA: No
- Amenities included: Storage Bin, Common Grounds, Elevator(s)
- Services included: Common Area Maintenance, Sewer, Water, Maintenance Structure, Reserve Funds
- HOA name: The Brittany
Location
- Region: Washington
Financial & listing details
- Price per square foot: $463/sqft
- Tax assessed value: $532,770
- Annual tax amount: $3,590
- Date on market: 7/31/2026
- Listing agreement: Exclusive Right To Sell
- Listing terms: Conventional,Cash
- Ownership: Condominium
Estimated market value
$396,600
$377,000 - $416,000
$3,471/mo
Price history
| Date | Event | Price |
|---|---|---|
| 9/23/2026 | Price change | $399,206-6.1%$463/sqft |
Source:  Bright MLS #DCDC2268820 Report a problem Bright MLS #DCDC2268820 Report a problem | ||
| 8/27/2026 | Price change | $425,000-10.5%$493/sqft |
Source: Bright MLS #DCDC2268820 Report a problem | ||
| 8/10/2026 | Price change | $475,000-4.7%$551/sqft |
Source: Bright MLS #DCDC2268820 Report a problem | ||
| 7/31/2026 | Listed for sale | $498,500-5%$578/sqft |
Source: Bright MLS #DCDC2268820 Report a problem | ||
| 8/5/2024 | Listing removed | -- |
Source: Bright MLS #DCDC2122022 Report a problem | ||
| 7/12/2024 | Listing removed | -- |
Source: Bright MLS #DCDC2147974 Report a problem | ||
| 6/27/2024 | Listed for rent | $3,450+4.5%$4/sqft |
Source: Bright MLS #DCDC2147974 Report a problem | ||
| 5/10/2024 | Listed for sale | $525,000-3.7%$609/sqft |
Source: Bright MLS #DCDC2122022 Report a problem | ||
| 2/16/2024 | Listing removed | -- |
Source: Bright MLS #DCDC2122022 Report a problem | ||
| 1/15/2024 | Contingent | $545,000$632/sqft |
Source: Bright MLS #DCDC2122022 Report a problem | ||
| 12/16/2023 | Price change | $545,000-4.4%$632/sqft |
Source: Bright MLS #DCDC2122022 Report a problem | ||
| 12/1/2023 | Listing removed | -- |
Source: Bright MLS #DCDC2119374 Report a problem | ||
| 11/21/2023 | Listed for rent | $3,300$4/sqft |
Source: Bright MLS #DCDC2119374 Report a problem | ||
| 11/10/2023 | Listed for sale | $569,9000%$661/sqft |
Source: Bright MLS #DCDC2118444 Report a problem | ||
| 11/6/2023 | Listing removed | $570,000$661/sqft |
Source: Bright MLS #DCDC2107380 Report a problem | ||
| 9/8/2023 | Price change | $570,000-4.7%$661/sqft |
Source: Bright MLS #DCDC2107380 Report a problem | ||
| 8/9/2023 | Listed for sale | $598,000+77.4%$694/sqft |
Source: Bright MLS #DCDC2107380 Report a problem | ||
| 1/1/2015 | Sold | $337,000-24.1%$391/sqft |
Source:  Long & Foster Broker Feed #DCDC221370_100 Report a problem Long & Foster Broker Feed #DCDC221370_100 Report a problem | ||
| 11/24/2014 | Sold | $444,000+2.1%$515/sqft |
Source: Agent Provided Report a problem | ||
| 10/2/2014 | Price change | $435,000-1.1%$505/sqft |
Source: Washington Fine Properties #DC8456240 Report a problem | ||
| 9/24/2014 | Price change | $439,900-2.2%$510/sqft |
Source: Washington Fine Properties, LLC #DC8456240 Report a problem | ||
| 9/13/2014 | Listed for sale | $449,900+33.5%$522/sqft |
Source: Washington Fine Properties, LLC #DC8456240 Report a problem | ||
| 12/29/2003 | Sold | $337,000+5.6%$391/sqft |
Source: Public Record Report a problem | ||
| 11/12/2002 | Sold | $319,000+129.2%$370/sqft |
Source: Public Record Report a problem | ||
| 8/20/1998 | Sold | $139,200$161/sqft |
Source: Public Record Report a problem | ||
Public tax history
| Year | Property taxes | Tax assessment |
|---|---|---|
| 2026 | $3,611 +0.6% | $532,770 +0.9% |
| 2025 | $3,590 -5.5% | $527,890 -3.9% |
| 2024 | $3,800 +1% | $549,340 +1.5% |
| 2023 | $3,761 +0.2% | $541,190 +1.3% |
| 2022 | $3,753 -4.8% | $534,000 -3.5% |
| 2021 | $3,942 -1.4% | $553,430 +1.4% |
| 2020 | $3,998 +6.5% | $546,040 +6.1% |
| 2018 | $3,753 +1.1% | $514,830 +1.2% |
| 2017 | $3,710 +5.2% | $508,920 +4.6% |
| 2016 | $3,528 +1.7% | $486,730 +1.5% |
| 2015 | $3,468 -9.1% | $479,450 +6.8% |
| 2014 | $3,816 +2.9% | $448,950 +2.9% |
| 2013 | $3,710 -1.5% | $436,500 -1.5% |
| 2012 | $3,768 | $443,260 |
| 2011 | $3,768 +0.8% | $443,260 +0.8% |
| 2010 | $3,736 -6.1% | $439,560 -6.1% |
| 2009 | $3,979 +36.4% | $468,110 -2.3% |
| 2007 | $2,918 +5.2% | $479,050 +12.1% |
| 2006 | $2,773 -2.4% | $427,170 +27.9% |
| 2005 | $2,842 +88.4% | $334,000 -4.3% |
| 2004 | $1,509 +12% | $348,980 +36.3% |
| 2003 | $1,347 +25% | $256,050 +80% |
| 2002 | $1,078 +5% | $142,250 +3.9% |
| 2001 | $1,027 | $136,933 |
Find assessor info on the county website
Monthly payment
Est. payment
Payment breakdown
Explore the cost of this home by adjusting the details. Changes won't be saved.Climate risks
Neighborhood: U Street Corridor
Nearby schools
Schools provided by the listing agent
- Elementary: Marie Reed
- Middle: Columbia Heights Education Campus
- High: Cardozo Education Campus
- District: District Of Columbia Public Schools
Source: Bright MLS. This data may not be complete. We recommend contacting the local school district to confirm school assignments for this home.

Similar homes
- $425,0001 bd1 ba646 sqftOld City 2, Washington, DC 20009For Sale
 MLS ID #DCDC2277178, Caroline Hersh, EXP Realty, LLC. Bright MLS
 - $449,9002 bd2 ba673 sqftOld City 2, Washington, DC 20001For Sale
 MLS ID #DCDC2262828, Nazan Kirdar, Long & Foster Real Estate, Inc.. Bright MLS
 - $355,0002 bd2 ba868 sqftThe Berkeley House Condos, Washington, DC 20011For Sale
 MLS ID #DCDC2285682, George Lima, Compass. Bright MLS
 - $550,0002 bd1 ba1k sqft1915 16th St NW APT 202, Washington, DC 20009For Sale
 MLS ID #DCDC2282694, Lauren Johnson, EXP Realty, LLC. Bright MLS
 - $419,0002 bd2 ba825 sqftBrookland, Washington, DC 20017For SaleMLS ID #DCDC2272734, Mr. Timothy Robinson, KW United. Bright MLS
- $449,0002 bd2 ba887 sqft77 U St NW #2, Washington, DC 20001For SaleMLS ID #DCDC2136088, David Bediz, RLAH @properties. Bright MLS
- $415,0002 bd1 ba693 sqftOld City 1, Washington, DC 20003For SaleMLS ID #DCDC2278166, Sarah Brown, Bidwell Properties. Bright MLS
- $489,0002 bd2 ba900 sqft1917 2nd St NE APT 301, Washington, DC 20002For SaleMLS ID #DCDC2282330, Parker McCarthy, Compass. Bright MLS
- $349,0002 bd2 ba937 sqftChillum, Washington, DC 20011For SaleMLS ID #DCDC2274082, Ari Davis, Compass. Bright MLS
- $429,0002 bd1 ba693 sqftOld City 1, Washington, DC 20003For SaleMLS ID #DCDC2253134, Mark Vernon, Compass. Bright MLS
- $400,0001 bd1 ba585 sqftOld City 1, Washington, DC 20002For SaleMLS ID #DCDC2279932, Kris Walker, KW United. Bright MLS
- $349,0001 bd1 ba651 sqftCortland Condominium, Washington, DC 20008For SaleMLS ID #DCDC2283810, Alex DeLorme, Compass. Bright MLS
- $469,7501 bd1 ba780 sqft2737 Devonshire Pl NW APT 322, Washington, DC 20008For SaleMLS ID #DCDC2282072, Rob Carter, TTR Sotheby's International Realty. Bright MLS
- $450,0002 bd2 ba940 sqft633 18th St NE, Washington, DC 20002For SaleMLS ID #DCDC2280608, James Nellis, EXP Realty, LLC. Bright MLS
- $349,9001 bd1 ba749 sqftPetworth, Washington, DC 20011For SaleMLS ID #DCDC2279582, Zach Warren, Compass. Bright MLS
- $369,0001 bd1 ba698 sqftArmory Place Condominium, Washington, DC 20003For SaleMLS ID #DCDC2281770, Dina Paxenos, Northgate Realty, LLC. Bright MLS
- $370,0002 bd2 ba879 sqftPotowmack Crossing, Alexandria, VA 22314For SaleMLS ID #VAAX2064738, Kathy Kratovil, Coldwell Banker Realty. Bright MLS
- $499,9002 bd2 ba1.1k sqftColumbia Heights, Washington, DC 20010For SaleMLS ID #DCDC2276780, Eddie R Suarez, TTR Sotheby's International Realty. Bright MLS
- $399,9002 bd2 ba1k sqftPointe At Park C, Alexandria, VA 22302For SaleMLS ID #VAAX2063634, Nicole Lewis, KW Metro Center. Bright MLS
- $385,0002 bd1 ba810 sqft2711 S Walter Reed Dr Unit A, Arlington, VA 22206For SaleMLS ID #VAAR2079154, Anthony Ford, Long & Foster Real Estate, Inc.. Bright MLS
