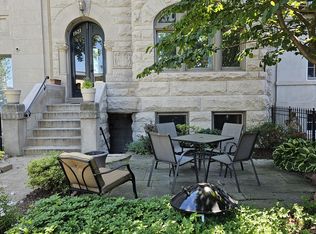
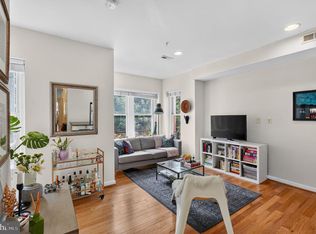
***OPEN HOUSE: Thursday 9/17 from 5–7pm. Join us after work for wine, charcuterie and a casual evening tour of this light-filled Dupont residence.*** This spacious, sun-filled two-bedroom residence delivers something increasingly hard to find in the heart of DC: room to truly live. West-facing windows fill the home with beautiful afternoon light, highlighting the hardwood floors and creating a warmth that invites you to come home, take a breath, and unwind at the end of the day. Overlooking the courtyard and neighboring architecture, the home feels remarkably peaceful while still being in the middle of the city. Beyond the beautiful light, it’s the way the home lives that really stands out. The open living and dining area offers plenty of space for everyday living and entertaining. A dedicated dry bar with a wine refrigerator and kegerator makes the space especially well suited for hosting. The living area flows easily into the kitchen, featuring granite countertops, stainless steel appliances, gas cooking, generous cabinetry, and a window above the sink that brings in additional natural light. Both bedrooms are exceptionally well sized and can comfortably accommodate king-sized beds. The primary bedroom features dual closets and beautiful built-in storage, while the second bedroom offers two additional closets, built-ins, and a charming architectural arch with columns. With two true bedrooms, there is plenty of flexibility for overnight guests, working from home, or simply having room to spread out. Step outside, and that sense of calm gives way to one of DC’s most connected locations. Perfectly positioned in Dupont Circle near Logan Circle and the U Street Corridor, this neighborhood puts so much of the city within reach. Grab coffee or breakfast at Tatte Bakery, meet friends for dinner at Le Diplomate Restaurant, Barcelona Wine Bar, or explore the seemingly endless options along 14th, 17th, and U Streets. Whole Foods and Trader Joe’s make everyday errands easy, while Meridian Hill Park and S Street Dog Park offer nearby green space for both two- and four-legged residents. Dupont Circle Metro (Red Line) and U Street Metro (Green Line) are both nearby, providing convenient connections throughout the city. Pet-friendly and home to just 32 residences, the boutique building offers only four homes per floor, along with a welcoming front garden, bike storage, shared laundry, and additional storage. Coop fee: $801.38 monthly + Real Estate taxes: $172.93. Real estate taxes are less than that of a condo of equivalent value in DC. No special assessments or underlying mortgage. Move-in ready, filled with afternoon light, and offering nearly 1,000 square feet of beautifully proportioned living space, this is a home that gives you room to live without giving up the energy and convenience of city life.
For sale
$550,000
1915 16th St NW APT 202, Washington, DC 20009
2beds
1,000sqft
Condominium
Built in 1923
-- sqft lot
$545,200 Zestimate®
$550/sqft
$801/mo HOA
What's special
Spacious sun-filled two-bedroom residenceGas cookingGenerous cabinetryWelcoming front gardenHardwood floorsStainless steel appliancesLight-filled dupont residence
- 6 days
- 597
- 65
Likely to sell faster than
Zillow last checked:
Listing updated:
Listed by:
Lauren Johnson 202-550-0383,
EXP Realty, LLC
Source: Bright MLS,MLS#: DCDC2282694
Facts & features
Interior
Bedrooms & bathrooms
- Bedrooms: 2
- Bathrooms: 1
- Full bathrooms: 1
- Main level bathrooms: 1
- Main level bedrooms: 2
Basement
- Area: 0
Heating
- Radiator, Natural Gas, Other
Cooling
- Window Unit(s), Electric
Appliances
- Included: Dishwasher, Disposal, Microwave, Refrigerator, Cooktop, Gas Water Heater
- Laundry: In Basement, Common Area
Features
- Wine Storage, Ceiling Fan(s), Built-in Features
- Flooring: Wood
- Windows: Window Treatments
- Basement: Other
- Has fireplace: No
Interior area
- Total structure area: 1,000
- Total interior livable area: 1,000 sqft
- Finished area above ground: 1,000
- Finished area below ground: 0
Property
Parking
- Parking features: On Street
- Has uncovered spaces: Yes
Accessibility
- Accessibility features: Accessible Elevator Installed
Features
- Levels: One
- Stories: 1
- Pool features: None
Lot
- Features: Urban Land-Sassafras-Chillum
Details
- Additional structures: Above Grade, Below Grade
- Parcel number: 0190//0809
- Zoning: RESIDENTIAL
- Special conditions: Standard
Construction
Type & style
- Home type: Cooperative
- Architectural style: Beaux Arts
- Property subtype: Condominium
- Attached to another structure: Yes
Materials
- Combination
Condition
- New construction: No
- Year built: 1923
Utilities & green energy
- Sewer: Public Sewer
- Water: Public
Community & HOA
Community
- Condo and coop fee: $801 monthly
- Subdivision: Dupont
HOA
- Has HOA: No
- Amenities included: Elevator(s), Storage
- Services included: Common Area Maintenance, Maintenance Structure, Heat, Maintenance Grounds, Management, Other, Reserve Funds, Sewer, Snow Removal, Taxes, Water
Location
- Region: Washington
Financial & listing details
- Price per square foot: $550/sqft
- Tax assessed value: $8,389,380
- Annual tax amount: $52,108
- Date on market: 9/10/2026
- Listing agreement: Exclusive Right To Sell
- Ownership: Cooperative
Estimated market value
$545,200
$518,000 - $572,000
$3,286/mo
Price history
| Date | Event | Price |
|---|---|---|
| 9/10/2026 | Listed for sale | $550,000+4.3%$550/sqft |
Source:  Bright MLS #DCDC2282694 Report a problem Bright MLS #DCDC2282694 Report a problem | ||
| 1/5/2019 | Sold | $527,500-0.5%$528/sqft |
Source: Agent Provided Report a problem | ||
| 11/29/2018 | Listed for sale | $529,900+18%$530/sqft |
Source: Keller Williams Capital Properties #DCDC186102 Report a problem | ||
| 1/1/2015 | Sold | $449,000-2.8%$449/sqft |
Source:  Long & Foster Broker Feed #DCDC175240_100 Report a problem Long & Foster Broker Feed #DCDC175240_100 Report a problem | ||
| 3/28/2014 | Sold | $462,000-5.5%$462/sqft |
Source: Agent Provided Report a problem | ||
| 1/23/2014 | Pending sale | $489,000$489/sqft |
Source: W.C. & A.N. Miller Realtors, A Long & Foster Company #DC8238814 Report a problem | ||
| 12/13/2013 | Listed for sale | $489,000+8.9%$489/sqft |
Source: Long & Foster Real Estate #DC8238814 Report a problem | ||
| 8/26/2005 | Sold | $449,000$449/sqft |
Source: Agent Provided Report a problem | ||
Public tax history
Tax history is unavailable.
Monthly payment
Est. payment
Payment breakdown
Explore the cost of this home by adjusting the details. Changes won't be saved.Climate risks
Neighborhood: Shaw
Nearby schools
Schools provided by the listing agent
- District: District Of Columbia Public Schools
Source: Bright MLS. This data may not be complete. We recommend contacting the local school district to confirm school assignments for this home.
Similar homes
- $650,0002 bd2 ba877 sqftOld City 2, Washington, DC 20009For Sale
 MLS ID #DCDC2275964, Kyle Meeks, TTR Sotheby's International Realty. Bright MLS
 - $549,9002 bd2 ba966 sqftColumbia Heights, Washington, DC 20010For Sale
 MLS ID #DCDC2282630, Mike Favazzo, TTR Sotheby's International Realty. Bright MLS
 - $600,0002 bd2 ba1k sqftOld City 2, Washington, DC 20009For Sale
 MLS ID #DCDC2274242, Thomas Kolker, TTR Sotheby's International Realty. Bright MLS
 - $500,0002 bd2 ba899 sqft1419 Clifton St NW APT 104, Washington, DC 20009For Sale
 MLS ID #DCDC2275234, Angelica Dennis, Keller Williams Capital Properties. Bright MLS
 - $524,0002 bd1 ba929 sqftThe Avalon, Washington, DC 20009For SaleMLS ID #DCDC2272534, Joshua Waxman, Long & Foster Real Estate, Inc.. Bright MLS
- $439,0001 bd1 ba724 sqft1423 R St NW APT 102, Washington, DC 20009For SaleMLS ID #DCDC2281022, Jenn Smira, Compass. Bright MLS
- $475,0002 bd1 ba750 sqft2100 19th St NW #706, Washington, DC 20009For SaleMLS ID #DCDC2277476, Alexandra Williams, TTR Sotheby's International Realty. Bright MLS
- $509,0002 bd1 ba897 sqftThe Chastleton, Washington, DC 20009For SaleMLS ID #DCDC2270026, Jason Skipworth, RLAH @properties. Bright MLS
- $500,0002 bd2 ba1k sqftKalorama, Washington, DC 20009For SaleMLS ID #DCDC2254108, Summer Davis, Keller Williams Capital Properties. Bright MLS
- $635,0002 bd1 ba1k sqftOld City 2, Washington, DC 20009For SaleMLS ID #DCDC2269556, Melanie Hayes, TTR Sotheby's International Realty. Bright MLS
- $474,9992 bd1 ba805 sqftKalorama, Washington, DC 20009For SaleMLS ID #DCDC2264922, Joe Martin, Keller Williams Capital Properties. Bright MLS
- $699,0002 bd1 ba1k sqft1715 15th St NW APT 22, Washington, DC 20009For SaleMLS ID #DCDC2267714, Roby Thompson, Long & Foster Real Estate, Inc.. Bright MLS
- $475,0002 bd1 ba791 sqftColumbia Heights, Washington, DC 20009For SaleMLS ID #DCDC2264170, Dana Rice, Compass. Bright MLS
- $449,9001 bd1 ba600 sqftNew Williamsburg, Washington, DC 20009For SaleMLS ID #DCDC2280576, Philip DiRuggiero, Engel & Volkers Washington, DC. Bright MLS
- $434,0001 bd1 ba575 sqftThe Chastleton Cooperative, Washington, DC 20009For SaleMLS ID #DCDC2282908, Jason Skipworth, RLAH @properties. Bright MLS
- $455,0001 bd1 ba838 sqft2032 Belmont Rd NW APT 405, Washington, DC 20009For SaleMLS ID #DCDC2281920, Paul W Johnson, Redfin Corp. Bright MLS
- $474,9991 bd1 ba808 sqftKalorama, Washington, DC 20009For SaleMLS ID #DCDC2257280, Hunter McFadden, Compass. Bright MLS
- $547,9002 bd2 ba1k sqftOld City 2, Washington, DC 20001For SaleMLS ID #DCDC2243382, Katie Geffken, TTR Sotheby's International Realty. Bright MLS
- $729,0002 bd2 ba1.1k sqftColumbia Heights, Washington, DC 20009For SaleMLS ID #DCDC2279878, Ali Varkiani, Metropolitan Fine Properties, Inc.. Bright MLS
- $529,0002 bd1 ba1k sqftColumbia Heights, Washington, DC 20010For SaleMLS ID #DCDC2264308, Warren Kluth, Long & Foster Real Estate, Inc.. Bright MLS
