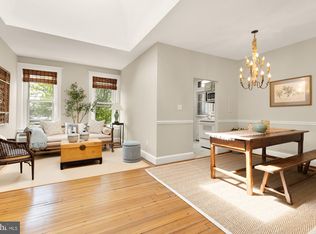
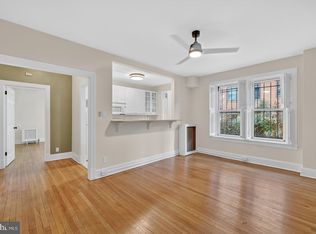
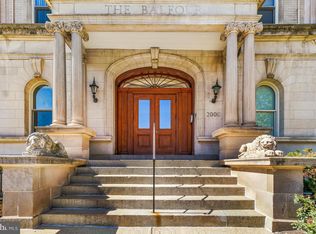
This two-bedroom, one-bath condo is set in a boutique 17-unit building on a tree-lined street, centrally located to three of the city's best neighborhoods. High 9.5-foot ceilings and hardwood floors run through the connected living and dining areas, centered on a wood-burning fireplace. Each bedroom is generously sized with spacious closets. The building offers a shared rooftop, elevator, and secure front entrance — and is cat friendly.Set just three-tenths of a mile from the Dupont Circle Metro, within easy reach of Dupont Circle's restaurants, galleries, and Sunday farmers market; the energy of Adams Morgan and U Street; and the restaurants and shopping along the 14th Street corridor.
For sale
Price cut: $36K (10/8)
$599,000
1824 S St NW #104, Washington, DC 20009
2beds
1,069sqft
Condominium
Built in 1908
-- sqft lot
$-- Zestimate®
$560/sqft
$535/mo HOA
What's special
Tree-lined streetSecure front entranceShared rooftopWood-burning fireplaceSpacious closetsHardwood floors
- 106 days
- 1,097
- 48
Zillow last checked:
Listing updated:
Listed by:
Melanie Hayes 202-549-7373,
TTR Sotheby's International Realty,
Co-Listing Agent: Daniel M Heider 202-938-3685,
TTR Sotheby's International Realty
Source: Bright MLS,MLS#: DCDC2269556
Facts & features
Interior
Bedrooms & bathrooms
- Bedrooms: 2
- Bathrooms: 1
- Full bathrooms: 1
- Main level bathrooms: 1
- Main level bedrooms: 2
Basement
- Area: 0
Heating
- Wall Unit, Electric
Cooling
- Wall Unit(s), Electric
Appliances
- Included: Electric Water Heater
- Laundry: In Unit
Features
- Flooring: Hardwood
- Has basement: No
- Number of fireplaces: 1
Interior area
- Total structure area: 1,069
- Total interior livable area: 1,069 sqft
- Finished area above ground: 1,069
- Finished area below ground: 0
Property
Parking
- Parking features: On Street
- Has uncovered spaces: Yes
Accessibility
- Accessibility features: None
Features
- Levels: One
- Stories: 1
- Pool features: None
Lot
- Features: Urban Land-Beltsville-Chillum
Details
- Additional structures: Above Grade, Below Grade
- Parcel number: 0133//2016
- Zoning: RESIDENTIAL
- Special conditions: Standard
Construction
Type & style
- Home type: Condo
- Architectural style: Beaux Arts
- Property subtype: Condominium
- Attached to another structure: Yes
Materials
- Brick, Concrete
Condition
- New construction: No
- Year built: 1908
Utilities & green energy
- Sewer: Public Sewer
- Water: Public
Community & HOA
Community
- Condo and coop fee: $535 monthly
- Subdivision: Dupont Circle
HOA
- Has HOA: No
- Amenities included: Elevator(s)
- Services included: Custodial Services Maintenance, Maintenance Structure, Management, Reserve Funds, Sewer, Snow Removal, Trash, Water
- HOA name: The Sagamore
Location
- Region: Washington
Financial & listing details
- Price per square foot: $560/sqft
- Tax assessed value: $692,900
- Annual tax amount: $5,886
- Date on market: 7/12/2026
- Listing agreement: Exclusive Right To Sell
- Ownership: Condominium
Estimated market value
Not available
Estimated sales range
Not available
Not available
Price history
| Date | Event | Price |
|---|---|---|
| 10/8/2026 | Price change | $599,000-5.7%$560/sqft |
Source:  Bright MLS #DCDC2269556 Report a problem Bright MLS #DCDC2269556 Report a problem | ||
| 7/12/2026 | Listed for sale | $635,000+8.1%$594/sqft |
Source: Bright MLS #DCDC2269556 Report a problem | ||
| 5/30/2019 | Sold | $587,500$550/sqft |
Source: Agent Provided Report a problem | ||
Public tax history
Tax history is unavailable.
Monthly payment
Est. payment
Payment breakdown
Explore the cost of this home by adjusting the details. Changes won't be saved.Climate risks
Neighborhood: Dupont Circle
Nearby schools
Schools provided by the listing agent
- District: District Of Columbia Public Schools
Source: Bright MLS. This data may not be complete. We recommend contacting the local school district to confirm school assignments for this home.
Similar homes
- $474,9992 bd1 ba805 sqftKalorama, Washington, DC 20009For Sale
 MLS ID #DCDC2288678, Martin Weldon, Keller Williams Capital Properties. Bright MLS
 - $545,0002 bd2 ba854 sqftBalfour Condominium, Washington, DC 20009For Sale
 MLS ID #DCDC2281164, Melanie Friedson, RLAH @properties. Bright MLS
 - $695,0002 bd2 ba1k sqft1740 18th St NW APT 101, Washington, DC 20009For Sale
 MLS ID #DCDC2282252, tiernan dickens, Redfin Corp. Bright MLS
 - $589,0001 bd1 ba617 sqftKalorama, Washington, DC 20009For Sale
 MLS ID #DCDC2282356, Jeff Chreky, Compass. Bright MLS
 - $595,0002 bd2 ba1k sqftLe Bourget Condominium, Washington, DC 20008For SaleMLS ID #DCDC2282044, Monique Van Blaricom, RLAH @properties. Bright MLS
- $625,0002 bd2 ba760 sqftThe Lofts At Adams Morgan, Washington, DC 20009For SaleMLS ID #DCDC2273662, Tracey Williams Barnett, RLAH @properties. Bright MLS
- $695,0003 bd2 ba1k sqft1954 Columbia Rd NW APT 310, Washington, DC 20009For SaleMLS ID #DCDC2284618, Mark DeVol, Long & Foster Real Estate, Inc.. Bright MLS
- $550,0002 bd1 ba1k sqft1915 16th St NW APT 202, Washington, DC 20009For SaleMLS ID #DCDC2282694, Lauren Johnson, EXP Realty, LLC. Bright MLS
- $499,0002 bd1 ba822 sqftKalorama, Washington, DC 20009For SaleMLS ID #DCDC2285340, Michael Matese, Compass. Bright MLS
- $679,0002 bd2 ba880 sqft1654 Euclid St NW APT 202, Washington, DC 20009For SaleMLS ID #DCDC2283888, Katri Hunter, Compass. Bright MLS
- $620,0002 bd2 ba1.4k sqft1661 Crescent Place, Washington, DC 20009For SaleMLS ID #DCDC2268810, Molly Branson, TTR Sotheby's International Realty. Bright MLS
- $699,0003 bd2 ba1k sqftColumbia Heights, Washington, DC 20009For SaleMLS ID #DCDC2285782, Carrie Hillegass, Compass. Bright MLS
- $425,0002 bd2 ba899 sqft1419 Clifton St NW APT 104, Washington, DC 20009For SaleMLS ID #DCDC2288308, Angelica Dennis, Keller Williams Capital Properties. Bright MLS
- $635,0003 bd2 ba1k sqftColumbia Heights, Washington, DC 20009For SaleMLS ID #DCDC2268476, Alex York, BPG Real Estate. Bright MLS
- $500,0002 bd2 ba1k sqftKalorama, Washington, DC 20009For SaleMLS ID #DCDC2254108, Summer Davis, Keller Williams Capital Properties. Bright MLS
- $875,0002 bd2 ba1.2k sqft1811 Wyoming Ave NW APT 22, Washington, DC 20009For SaleMLS ID #DCDC2283540, Melissa Terzis, TTR Sotheby's International Realty. Bright MLS
- $499,9992 bd1 ba1.1k sqftForest Hills, Washington, DC 20008For SaleMLS ID #DCDC2288170, Sheena Saydam, Keller Williams Capital Properties. Bright MLS
- $470,0001 bd1 ba600 sqftNew Williamsburg, Washington, DC 20009For SaleMLS ID #DCDC2280576, Philip DiRuggiero, Engel & Volkers Washington, DC. Bright MLS
- $649,0002 bd2 ba884 sqftGarfield, Washington, DC 20008For SaleMLS ID #DCDC2286236, Joseph Bernstein, Compass. Bright MLS
