Welcome to 1954 Columbia Rd. better known as Schuyler Arms, a 1927 Beau Arts Style Condominium in the heart of Washington's prestigious Kalorama neighborhood. This Generously-Sized 3 Bedroom, 2 Full Bath, Crisp Corner updated unit with DEEDED PARKING (SPACE #8). Stainless Steel Appliances Kitchen including Gas range and oven cooking, Granite Counter Tops with pass-thru to spacious living and dining combination area. In Unit Washer/Dryer (or use community Laundry in Basement for those larger items), gorgeous recently restored HWF's and freshly painted thru-out, new energy efficient windows installed 2022. Unit 310 is a combination of two units of @1,100 Sq Ft., creating 3 Bedrooms, each with ceiling fan (use one for a Den/Study/Home Office) and 2 Full Baths, adjacent to Oyster-Adams Middle School. Pet-Friendly, Spectacular Roof Deck with sweeping city views, Extra Storage, radiator steam heat, and four window AC units convey. Stylishly appointed lobby, fully staffed front desk, heat, hot water, trash, management, insurance, maintenance, roof deck, bike room, reserves and PARKING, all included in fee. Vibrant neighborhood with an abundance of restaurants, shops, Dupont Farmers Market, Harris Teeter, dry cleaners and other convenient services in neighboring Adams Morgan, Dupont Circle, and Woodley Park. Make this Special Home yours Today!
For sale
$695,000
1954 Columbia Rd NW APT 310, Washington, DC 20009
3beds
1,095sqft
Condominium
Built in 1927
-- sqft lot
$-- Zestimate®
$635/sqft
$1,192/mo HOA
What's special
Freshly painted thru-outGranite counter topsRadiator steam heatCrisp corner updated unitStainless steel appliances kitchen
- 28 days
- 1,087
- 47
Likely to sell faster than
Zillow last checked:
Listing updated:
Listed by:
Mark DeVol 202-253-2737,
Long & Foster Real Estate, Inc.
Source: Bright MLS,MLS#: DCDC2284618
Facts & features
Interior
Bedrooms & bathrooms
- Bedrooms: 3
- Bathrooms: 2
- Full bathrooms: 2
- Main level bathrooms: 2
- Main level bedrooms: 3
Heating
- Radiator, Natural Gas
Cooling
- Ceiling Fan(s), Window Unit(s), Electric
Appliances
- Included: Microwave, Dishwasher, Disposal, Dryer, Exhaust Fan, Ice Maker, Oven/Range - Gas, Refrigerator, Stainless Steel Appliance(s), Washer, Gas Water Heater
- Laundry: Dryer In Unit, Washer In Unit, In Basement, Common Area
Features
- Open Floorplan, Kitchen - Galley, High Ceilings
- Flooring: Wood
- Windows: Double Hung, Insulated Windows
- Basement: Combination,Side Entrance,Walk-Out Access
- Has fireplace: No
Interior area
- Total structure area: 1,095
- Total interior livable area: 1,095 sqft
- Finished area above ground: 1,095
Property
Parking
- Parking features: Assigned, Parking Space Conveys, Private, Surface, On-site - Sale, Alley Access, On Street, Other
- Has uncovered spaces: Yes
- Details: Assigned Parking, Assigned Space #: 8
Accessibility
- Accessibility features: Accessible Elevator Installed
Features
- Levels: One
- Stories: 1
- Pool features: None
Lot
- Features: Urban, Unknown Soil Type
Details
- Additional structures: Above Grade
- Parcel number: 2535//2032
- Zoning: R5C
- Special conditions: Standard
Construction
Type & style
- Home type: Condo
- Architectural style: Beaux Arts
- Property subtype: Condominium
Materials
- Brick
- Foundation: Block
- Roof: Unknown
Condition
- New construction: No
- Year built: 1927
Utilities & green energy
- Sewer: Public Sewer
- Water: Public
- Utilities for property: Cable Available, Natural Gas Available, Electricity Available, Cable
Community & HOA
Community
- Security: Desk in Lobby
- Condo and coop fee: $1,192 monthly
- Subdivision: Kalorama / Adams Morgan
HOA
- Has HOA: No
- Amenities included: Common Grounds, Elevator(s), Laundry, Reserved/Assigned Parking, Other
- Services included: Gas, Heat, Insurance, Management, Parking Fee, Sewer, Snow Removal, Trash, Water
- HOA name: Schuyler Arms
Location
- Region: Washington
Financial & listing details
- Price per square foot: $635/sqft
- Tax assessed value: $578,230
- Annual tax amount: $4,779
- Date on market: 10/4/2026
- Listing agreement: Exclusive Right To Sell
- Listing terms: Conventional,Cash
- Inclusions: All Fixtures As Currently Installed, Including 4-window Ac Units, That Have Been Relocated Off Season, To Basement Additional Storage Space.
- Ownership: Condominium
- Road surface type: Paved
Estimated market value
Not available
Estimated sales range
Not available
Not available
Price history
| Date | Event | Price |
|---|---|---|
| 10/4/2026 | Listed for sale | $695,000+42.4%$635/sqft |
Source:  Bright MLS #DCDC2284618 Report a problem | ||
| 1/4/2024 | Listing removed | -- |
Source: Zillow Rentals Report a problem | ||
| 12/27/2023 | Listed for rent | $3,200$3/sqft |
Source: Zillow Rentals Report a problem | ||
| 10/27/2005 | Sold | $488,000+264.2%$446/sqft |
Source: Public Record Report a problem | ||
| 9/25/1996 | Sold | $134,000$122/sqft |
Source: Public Record Report a problem | ||
Public tax history
| Year | Property taxes | Tax assessment |
|---|---|---|
| 2026 | $4,779 -1.6% | $578,230 -1.5% |
| 2025 | $4,855 -0.4% | $586,880 -0.3% |
| 2024 | $4,873 +3.8% | $588,520 +3.8% |
| 2023 | $4,695 +1.1% | $567,020 +1.3% |
| 2022 | $4,641 +5.4% | $559,820 +5.4% |
| 2021 | $4,402 -1.5% | $531,200 +1% |
| 2020 | $4,471 +4.1% | $526,050 +4.1% |
| 2018 | $4,295 -0.5% | $505,260 -0.5% |
| 2017 | $4,317 +3.7% | $507,860 +3.7% |
| 2016 | $4,164 -1.1% | $489,900 -1.1% |
| 2015 | $4,208 +7.7% | $495,100 +7.7% |
| 2014 | $3,907 +0.7% | $459,600 +0.7% |
| 2013 | $3,878 -2.4% | $456,290 -2.4% |
| 2012 | $3,972 +16.9% | $467,310 |
| 2011 | $3,398 +6.2% | $467,310 +5.2% |
| 2010 | $3,201 -8.4% | $444,070 -7.2% |
| 2009 | $3,494 -4% | $478,510 +1% |
| 2007 | $3,640 +107.3% | $473,590 +7.2% |
| 2006 | $1,756 -5.5% | $441,600 +11% |
| 2005 | $1,858 +12% | $397,930 +43.4% |
| 2004 | $1,658 +12% | $277,410 +39.1% |
| 2003 | $1,481 +25% | $199,420 +30% |
| 2002 | $1,185 +26.8% | $153,400 +20.5% |
| 2001 | $934 | $127,300 |
Find assessor info on the county website
Monthly payment
Est. payment
Payment breakdown
Explore the cost of this home by adjusting the details. Changes won't be saved.Climate risks
Neighborhood: Adams Morgan
Nearby schools
Schools provided by the listing agent
- District: District Of Columbia Public Schools
Source: Bright MLS. This data may not be complete. We recommend contacting the local school district to confirm school assignments for this home.
- $235,6001 bd1 ba650 sqft1954 Columbia Rd NW APT 102, Washington, DC 20009Off Market
- $214,0001 bd1 ba382 sqft1954 Columbia Rd NW APT 104, Washington, DC 20009Off Market

- $234,700-- bd1 ba392 sqft1954 Columbia Rd NW APT 106, Washington, DC 20009Off Market

- $199,600-- bd1 ba400 sqft1954 Columbia Rd NW APT 107, Washington, DC 20009Off Market

Similar homes
- $699,0002 bd3 ba1.4k sqftTuskaloosa, Washington, DC 20009For Sale
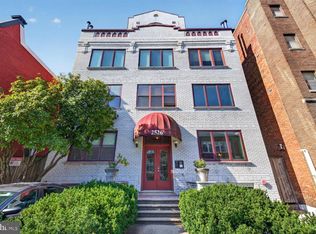
 MLS ID #DCDC2289672, Harry Moore, EXP Realty, LLC. Bright MLS
- $699,0003 bd2 ba1k sqftColumbia Heights, Washington, DC 20009For Sale
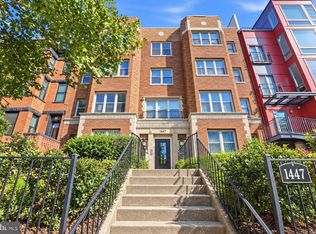 MLS ID #DCDC2285782, Carrie Hillegass, Compass. Bright MLS
- $695,0002 bd2 ba1k sqft1740 18th St NW APT 101, Washington, DC 20009For Sale
 MLS ID #DCDC2282252, tiernan dickens, Redfin Corp. Bright MLS
- $675,0002 bd2 ba900 sqftMount Pleasant, Washington, DC 20009For Sale
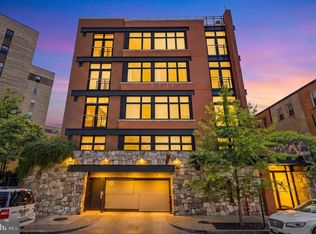 MLS ID #DCDC2263002, Brian Wilson, Redfin Corporation. Bright MLS
- $675,0002 bd1 ba1.2k sqftThe Biltmore, Washington, DC 20009For SaleMLS ID #DCDC2282928, Dana Rice, Compass. Bright MLS
- $650,0002 bd2 ba877 sqftOld City 2, Washington, DC 20009For SaleMLS ID #DCDC2275964, Kyle Meeks, TTR Sotheby's International Realty. Bright MLS
- $540,0002 bd1 ba1k sqft1915 16th St NW APT 202, Washington, DC 20009For SaleMLS ID #DCDC2290058, Lauren Johnson, EXP Realty, LLC. Bright MLS
- $625,0002 bd2 ba760 sqftThe Lofts At Adams Morgan, Washington, DC 20009For SaleMLS ID #DCDC2273662, Tracey Williams Barnett, RLAH @properties. Bright MLS
- $545,0002 bd2 ba854 sqftBalfour Condominium, Washington, DC 20009For SaleMLS ID #DCDC2281164, Melanie Friedson, RLAH @properties. Bright MLS
- $599,0003 bd2 ba1.3k sqft4114 Davis Pl NW APT 104, Washington, DC 20007For SaleMLS ID #DCDC2289562, Nick Hazelton, Washington Fine Properties, LLC. Bright MLS
- $499,0002 bd1 ba822 sqftKalorama, Washington, DC 20009For SaleMLS ID #DCDC2285340, Michael Matese, Compass. Bright MLS
- $799,0002 bd2 ba1k sqftFoggy Bottom, Washington, DC 20037For SaleMLS ID #DCDC2290198, Claudia Palacios, Smart Realty, LLC. Bright MLS
- $650,0003 bd2 ba1.2k sqftOld City 2, Washington, DC 20001For SaleMLS ID #DCDC2281044, Jen Angotti, Compass. Bright MLS
- $530,0002 bd1 ba848 sqft1740 U St NW APT 2, Washington, DC 20009For SaleMLS ID #DCDC2283192, Lily Shahida, Compass. Bright MLS
- $649,0002 bd2 ba884 sqftGarfield, Washington, DC 20008For SaleMLS ID #DCDC2286236, Joseph Bernstein, Compass. Bright MLS
- $999,0002 bd2 ba1.4k sqft1700 Kalorama Lofts, Washington, DC 20009For SaleMLS ID #DCDC2287914, Jay Dahill, Long & Foster Real Estate, Inc.. Bright MLS
- $529,0002 bd1 ba975 sqftEmbassy Condominiums, Washington, DC 20009For SaleMLS ID #DCDC2283956, Richard Oder, Long & Foster Real Estate, Inc.. Bright MLS
- $425,0002 bd2 ba899 sqft1419 Clifton St NW APT 104, Washington, DC 20009For SaleMLS ID #DCDC2288308, Angelica Dennis, Keller Williams Capital Properties. Bright MLS
- $799,0002 bd2 ba1k sqft1307 R St NW APT 2, Washington, DC 20009For SaleMLS ID #DCDC2279530, Mandy Mills, Compass. Bright MLS
- $820,0002 bd3 ba1.2k sqftOld City 2, Washington, DC 20005For SaleMLS ID #DCDC2287260, Dave DeSantis, TTR Sotheby's International Realty. Bright MLS
