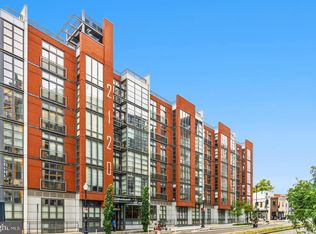
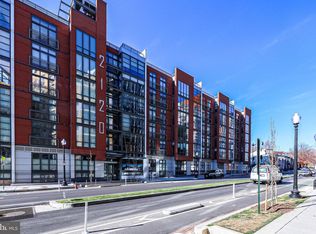
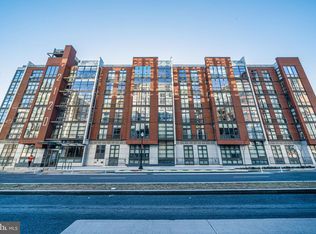
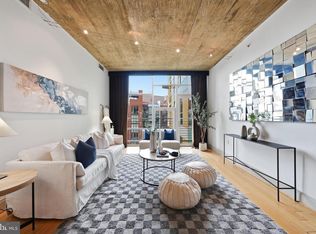
Living here is: -Daily trips to Whole Foods because it's across the street (if that's your thing!) -Easy Metro rides because the Metro (Green/Yellow line) stop is 3 blocks away. -Breakfast at Café Unido. -Concerts at 9:30 Club. -Late night slices at Andy's. -Movies at Atlantic Plumbing. -Starting the day watching the sun rise (if you're an early bird!). It's a corner unit and it faces east, south and west. The unit is sun drenched and spans 1,300 sf with 2 parking spots and storage! This is not a street-level unit—it’s elevated, ensuring privacy. The bright living room is bathed in natural light, thanks to east and south facing floor-to-ceiling windows. An open floor plan, DuChâteau wide plank hardwood floors, and soaring 9’+ ceilings make this home perfect for both living and entertaining. The gourmet kitchen with it's u-shaped floor plan is a chef’s dream. It has sleek quartz countertops, stainless steel appliances and ample storage. The spacious primary bedroom has a generous walk-in closet outfitted by California Closets, providing generous wardrobe space and storage. The updated en-suite bathroom offers dual vanities with quartz countertops, Restoration Hardware medicine cabinets and a custom, corner cabinet for linen storage. The second bedroom is spacious and the closet equipped with an Elfa closet system. The third bedroom is currently used as an office, outfitted with a custom California Closets desk and additional storage. Enjoy the luxury of two parking spots conveniently located directly in front of the elevator, along with a dedicated storage space. The building offers an array of amenities, including a rooftop deck, barbecue area, gym, concierge and on site management. True 3 bedroom condos are called Unicorns in the DC market because there's so few of them. This one has all the features you want + 2 parking spots + storage + it's convenient! All information is deemed reliable but not guarenteed.
For sale
$650,000
2120 Vermont Ave NW APT 123, Washington, DC 20001
3beds
1,292sqft
Condominium
Built in 2006
-- sqft lot
$647,800 Zestimate®
$503/sqft
$1,130/mo HOA
What's special
- 38 days
- 351
- 30
Zillow last checked:
Listing updated:
Listed by:
Jen Angotti 202-285-4238,
Compass
Source: Bright MLS,MLS#: DCDC2281044
Facts & features
Interior
Bedrooms & bathrooms
- Bedrooms: 3
- Bathrooms: 2
- Full bathrooms: 2
- Main level bathrooms: 2
- Main level bedrooms: 3
Basement
- Area: 0
Heating
- Heat Pump, Natural Gas
Cooling
- Heat Pump, Electric
Appliances
- Included: Microwave, Dishwasher, Disposal, Ice Maker, Oven/Range - Gas, Refrigerator, Stainless Steel Appliance(s), Washer/Dryer Stacked, Water Heater
- Laundry: Washer In Unit, Dryer In Unit, In Unit
Features
- Bathroom - Tub Shower, Bathroom - Stall Shower, Breakfast Area, Combination Dining/Living, Dining Area, Open Floorplan, Kitchen - Gourmet, Primary Bath(s), Walk-In Closet(s)
- Flooring: Wood
- Windows: Window Treatments
- Basement: Other
- Has fireplace: No
Interior area
- Total structure area: 1,292
- Total interior livable area: 1,292 sqft
- Finished area above ground: 1,292
- Finished area below ground: 0
Video & virtual tour
Property
Parking
- Total spaces: 2
- Parking features: Underground, Garage
- Garage spaces: 2
Accessibility
- Accessibility features: Other
Features
- Levels: One
- Stories: 1
- Pool features: None
Lot
- Features: Urban Land-Beltsville-Chillum
Details
- Additional structures: Above Grade, Below Grade
- Parcel number: 0358//2058
- Zoning: ARTS-2
- Special conditions: Standard
Construction
Type & style
- Home type: Condo
- Architectural style: Contemporary
- Property subtype: Condominium
- Attached to another structure: Yes
Materials
- Brick, Concrete, Other
Condition
- Excellent
- New construction: No
- Year built: 2006
Utilities & green energy
- Sewer: Public Sewer
- Water: Public
Community & HOA
Community
- Condo and coop fee: $1,130 monthly
- Subdivision: Old City #2
HOA
- Has HOA: No
- Amenities included: Elevator(s), Fitness Center, Other
- Services included: Management, Insurance, Snow Removal, Water, Common Area Maintenance, Maintenance Structure, Gas, Parking Fee, Reserve Funds, Sewer
- HOA name: The Rhapsody
Location
- Region: Washington
Financial & listing details
- Price per square foot: $503/sqft
- Tax assessed value: $789,280
- Annual tax amount: $6,277
- Date on market: 9/9/2026
- Listing agreement: Exclusive Agency
- Listing terms: Cash,Conventional
- Ownership: Condominium
Estimated market value
$647,800
$615,000 - $680,000
$3,932/mo
Price history
| Date | Event | Price |
|---|---|---|
| 9/9/2026 | Listed for sale | $650,000-2.3%$503/sqft |
Source:  Bright MLS #DCDC2281044 Report a problem Bright MLS #DCDC2281044 Report a problem | ||
| 9/9/2026 | Listing removed | $665,000$515/sqft |
Source: Bright MLS #DCDC2244234 Report a problem | ||
| 7/8/2026 | Listed for sale | $665,000-13.2%$515/sqft |
Source: Bright MLS #DCDC2244234 Report a problem | ||
| 5/10/2025 | Listing removed | $766,000$593/sqft |
Source: Bright MLS #DCDC2196508 Report a problem | ||
| 4/23/2025 | Price change | $766,000-1.7%$593/sqft |
Source: Bright MLS #DCDC2196508 Report a problem | ||
| 3/5/2025 | Price change | $779,000-2.5%$603/sqft |
Source: Bright MLS #DCDC2187948 Report a problem | ||
| 2/6/2025 | Listed for sale | $799,000+60.8%$618/sqft |
Source: Bright MLS #DCDC2175388 Report a problem | ||
| 3/26/2007 | Sold | $497,000$385/sqft |
Source: Public Record Report a problem | ||
Public tax history
| Year | Property taxes | Tax assessment |
|---|---|---|
| 2026 | $5,791 -7.7% | $789,280 -6.5% |
| 2025 | $6,277 +1.5% | $844,020 +1.8% |
| 2024 | $6,182 +1.5% | $829,490 +1.7% |
| 2023 | $6,091 -0.3% | $815,350 +0.5% |
| 2022 | $6,112 +2.7% | $811,560 +2.8% |
| 2021 | $5,950 -2% | $789,600 -0.1% |
| 2020 | $6,073 +9.4% | $790,180 +8.7% |
| 2018 | $5,553 +3.7% | $726,680 +3.4% |
| 2017 | $5,357 +8.9% | $702,740 +8% |
| 2016 | $4,920 +3.8% | $650,520 +3.4% |
| 2015 | $4,741 +3.5% | $629,160 +3.3% |
| 2014 | $4,581 +6.1% | $609,170 +5.5% |
| 2013 | $4,319 +2.9% | $577,200 +2.9% |
| 2012 | $4,196 | $561,110 |
| 2011 | $4,196 +1% | $561,110 +0.9% |
| 2010 | $4,155 -2.2% | $556,280 -1.9% |
| 2009 | $4,248 -0.7% | $567,270 +3.9% |
| 2007 | $4,278 +70.3% | $546,130 |
| 2006 | $2,512 | $546,130 |
Find assessor info on the county website
Monthly payment
Est. payment
Payment breakdown
Explore the cost of this home by adjusting the details. Changes won't be saved.Climate risks
Neighborhood: Shaw
Nearby schools
Schools provided by the listing agent
- District: District Of Columbia Public Schools
Source: Bright MLS. This data may not be complete. We recommend contacting the local school district to confirm school assignments for this home.
- $243,5001 bd1 ba590 sqft2120 Vermont Ave NW APT 4, Washington, DC 20001Sold
- $275,000-- bd1 ba511 sqft2120 Vermont Ave NW APT 9, Washington, DC 20001Sold
- $342,5001 bd1 ba622 sqft2120 Vermont Ave NW APT 13, Washington, DC 20001Sold
- $399,9001 bd1 ba511 sqft2120 Vermont Ave NW APT 16, Washington, DC 20001For Sale
Similar homes
- $625,0002 bd2 ba1k sqftShaw, Washington, DC 20001For Sale
 MLS ID #DCDC2272752, Kara Chaffin Donofrio, Long & Foster Real Estate, Inc.. Bright MLS
 - $750,0002 bd2 ba1.1k sqftThe Beauregard, Washington, DC 20001For Sale
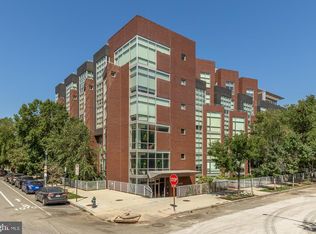 MLS ID #DCDC2275138, Elysia Casaday, Compass. Bright MLS
 - $599,9992 bd2 ba820 sqftThe Centrie Condo, Washington, DC 20001For Sale
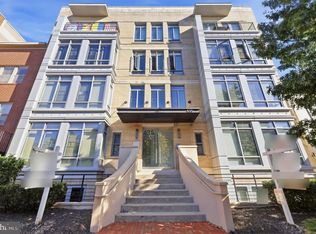 MLS ID #DCDC2283422, Fernando Garcia, RLAH @properties. Bright MLS
 - $699,0003 bd2 ba1k sqftColumbia Heights, Washington, DC 20009For Sale
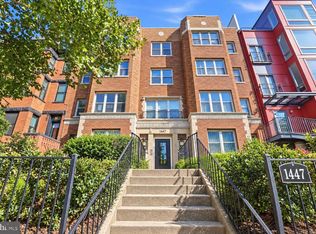 MLS ID #DCDC2285782, Carrie Hillegass, Compass. Bright MLS
 - $714,9992 bd3 ba1.2k sqft912 F St NW APT 508, Washington, DC 20001For SaleMLS ID #DCDC2278984, Nelson Fuentes, Keller Williams Capital Properties. Bright MLS
- $550,0002 bd2 ba957 sqft2812 Georgia Ave NW #7, Washington, DC 20001For SaleMLS ID #DCDC2285856, Jesse Grimste, Compass. Bright MLS
- $770,0002 bd2 ba1.1k sqftOld City 2, Washington, DC 20001For SaleMLS ID #DCDC2276562, Todd Vassar, Compass. Bright MLS
- $724,9902 bd2 ba1k sqftCentral, Washington, DC 20001For SaleMLS ID #DCDC2271078, Lonnie Alsop, Fairfax Realty Premier. Bright MLS
- $749,0002 bd2 ba1k sqftTen Ten Mass Condo, Washington, DC 20001For SaleMLS ID #DCDC2282460, Evan Johnson, Compass. Bright MLS
- $625,0002 bd2 ba760 sqftThe Lofts At Adams Morgan, Washington, DC 20009For SaleMLS ID #DCDC2273662, Tracey Williams Barnett, RLAH @properties. Bright MLS
- $480,0001 bd2 ba756 sqftColumbia Heights, Washington, DC 20001For SaleMLS ID #DCDC2283586, Katie Geffken, TTR Sotheby's International Realty. Bright MLS
- $799,0002 bd2 ba980 sqft810 O St NW APT 305, Washington, DC 20001For SaleMLS ID #DCDC2282502, David Ochsman, Corcoran McEnearney. Bright MLS
- $715,0002 bd2 ba937 sqftLofts Of Adams Morgan, Washington, DC 20009For SaleMLS ID #DCDC2274744, Nicole Jennings, Compass. Bright MLS
- $769,0002 bd2 ba1k sqft1010 Mass, Washington, DC 20001For SaleMLS ID #DCDC2258030, Jaci Appel, Washington Fine Properties, LLC. Bright MLS
- $515,0002 bd2 ba996 sqftCentral, Washington, DC 20001For SaleMLS ID #DCDC2269614, Anna-Louisa Yon, Compass. Bright MLS
- $699,0001 bd2 ba1k sqftColumbia Heights, Washington, DC 20009For SaleMLS ID #DCDC2274136, Gary Jankowski, Coldwell Banker Realty - Washington. Bright MLS
- $545,0002 bd2 ba854 sqftBalfour Condominium, Washington, DC 20009For SaleMLS ID #DCDC2281164, Melanie Friedson, RLAH @properties. Bright MLS
- $585,0001 bd1 ba710 sqft10eleven Condominium, Washington, DC 20001For SaleMLS ID #DCDC2284084, Blake Davenport, TTR Sotheby's International Realty. Bright MLS
- $649,0002 bd2 ba980 sqft4301 Military Rd NW APT 609, Washington, DC 20015For SaleMLS ID #DCDC2282122, Noel Sesay, Compass. Bright MLS
- $899,0002 bd2 ba1.3k sqftTen Ten Mass, Washington, DC 20001For SaleMLS ID #DCDC2277544, Connie Carter, Compass. Bright MLS
