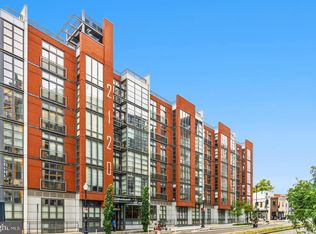
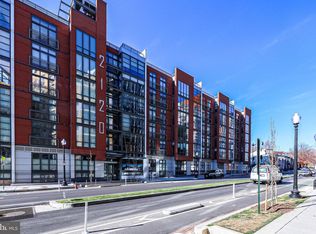
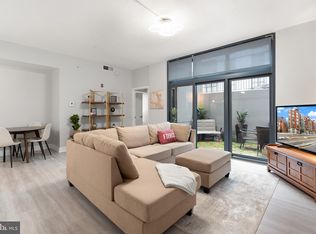
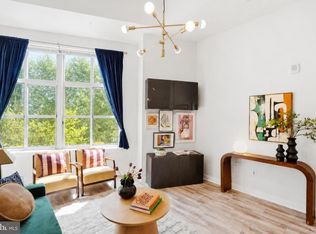
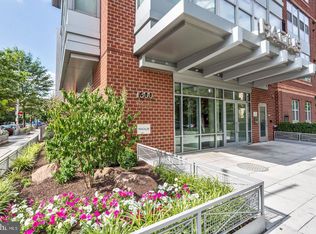
Urban living meets modern convenience in this bright and spacious one-bedroom, one-bath condo at The Rhapsody. Oversized windows bring in tons of natural light and open onto a private patio, perfect for relaxing or entertaining. The open floor plan features high ceilings, hardwood floors, and a well-equipped kitchen with granite countertops, stainless steel appliances, and a breakfast bar. Recent updates include a new dishwasher and HVAC system in 2023. The bedroom offers a custom closet, and the in-unit washer/dryer adds extra convenience. The Rhapsody’s amenities include on-site management, a gym, and a rooftop terrace with stunning city views. Located across from Whole Foods and steps from the U Street Metro, this home offers unbeatable walkability with a 98 Walk Score. Rental parking available.
For sale
$399,900
2120 Vermont Ave NW APT 16, Washington, DC 20001
1beds
511sqft
Condominium
Built in 2006
-- sqft lot
$395,200 Zestimate®
$783/sqft
$486/mo HOA
What's special
Open floor planBreakfast barHigh ceilingsHardwood floorsStainless steel appliances
- 225 days
- 74
- 1
Zillow last checked:
Listing updated:
Listed by:
Blake Davenport 703-350-8800,
TTR Sotheby's International Realty,
Co-Listing Agent: Matthew John Meyer 703-350-9972,
TTR Sotheby's International Realty
Source: Bright MLS,MLS#: DCDC2249126
Facts & features
Interior
Bedrooms & bathrooms
- Bedrooms: 1
- Bathrooms: 1
- Full bathrooms: 1
- Main level bathrooms: 1
- Main level bedrooms: 1
Rooms
- Room types: Living Room, Primary Bedroom, Kitchen, Full Bath
Primary bedroom
- Level: Main
Other
- Level: Main
Kitchen
- Level: Main
Living room
- Level: Main
Heating
- Forced Air, Natural Gas
Cooling
- Central Air, Electric
Appliances
- Included: Dishwasher, Oven/Range - Gas, Refrigerator, Washer, Dryer, Microwave, Stainless Steel Appliance(s), Water Heater
- Laundry: Dryer In Unit, Washer In Unit, In Unit
Features
- Open Floorplan, Upgraded Countertops, Eat-in Kitchen
- Has basement: No
- Has fireplace: No
Interior area
- Total structure area: 511
- Total interior livable area: 511 sqft
- Finished area above ground: 511
- Finished area below ground: 0
Property
Parking
- Parking features: On Street
- Has uncovered spaces: Yes
Accessibility
- Accessibility features: Accessible Approach with Ramp, Accessible Elevator Installed
Features
- Levels: One
- Stories: 1
- Patio & porch: Patio
- Pool features: None
Lot
- Features: Urban Land-Sassafras-Chillum
Details
- Additional structures: Above Grade, Below Grade
- Parcel number: 0358//2027
- Zoning: RESIDENTIAL
- Special conditions: Standard
Construction
Type & style
- Home type: Condo
- Architectural style: Contemporary
- Property subtype: Condominium
- Attached to another structure: Yes
Materials
- Brick
Condition
- Excellent
- New construction: No
- Year built: 2006
Utilities & green energy
- Sewer: Public Sewer
- Water: Public
Community & HOA
Community
- Condo and coop fee: $486 monthly
- Subdivision: U Street Corridor
HOA
- Has HOA: No
- Amenities included: Elevator(s), Fitness Center
- Services included: Common Area Maintenance, Maintenance Structure, Gas, Water, Sewer, Trash, Management, Insurance
Location
- Region: Washington
Financial & listing details
- Price per square foot: $783/sqft
- Tax assessed value: $339,460
- Annual tax amount: $1,992
- Date on market: 3/5/2026
- Listing agreement: Exclusive Right To Sell
- Ownership: Condominium
Estimated market value
$395,200
$375,000 - $415,000
$2,028/mo
Price history
| Date | Event | Price |
|---|---|---|
| 9/4/2025 | Listed for sale | $399,900$783/sqft |
Source:  Bright MLS #DCDC2220890 Report a problem Bright MLS #DCDC2220890 Report a problem | ||
| 9/4/2025 | Listing removed | $399,900$783/sqft |
Source: Bright MLS #DCDC2174982 Report a problem | ||
| 2/21/2025 | Listed for sale | $399,900+2.5%$783/sqft |
Source: Bright MLS #DCDC2174982 Report a problem | ||
| 7/16/2021 | Sold | $390,000+0%$763/sqft |
Source: Bright MLS #DCDC2000850 Report a problem | ||
| 7/13/2021 | Pending sale | $389,900$763/sqft |
Source: Bright MLS #DCDC2000850 Report a problem | ||
| 6/29/2021 | Contingent | $389,900$763/sqft |
Source: Bright MLS #DCDC2000850 Report a problem | ||
| 6/17/2021 | Listed for sale | $389,900+6.8%$763/sqft |
Source: Bright MLS #DCDC2000850 Report a problem | ||
| 11/27/2019 | Listing removed | $1,995$4/sqft |
Source: Nest DC LLC Report a problem | ||
| 11/12/2019 | Price change | $1,995-7.2%$4/sqft |
Source: Nest DC LLC Report a problem | ||
| 11/4/2019 | Price change | $2,150-4.4%$4/sqft |
Source: Nest DC LLC Report a problem | ||
| 10/19/2019 | Price change | $2,250+2.3%$4/sqft |
Source: Nest DC LLC Report a problem | ||
| 9/24/2019 | Listed for rent | $2,200-2.2%$4/sqft |
Source: Owner Report a problem | ||
| 4/17/2018 | Sold | $365,000+17.6%$714/sqft |
Source: Public Record Report a problem | ||
| 7/6/2017 | Listing removed | $2,250$4/sqft |
Source: Owner Report a problem | ||
| 6/23/2017 | Listed for rent | $2,250$4/sqft |
Source: Owner Report a problem | ||
| 9/19/2016 | Sold | $310,250-18.3%$607/sqft |
Source: Public Record Report a problem | ||
| 8/17/2016 | Pending sale | $379,900$743/sqft |
Source: Coldwell Banker Residential Brokerage - Capitol Hill #DC9689371 Report a problem | ||
| 8/13/2016 | Listed for sale | $379,900$743/sqft |
Source: Coldwell Banker Residential Brokerage - Capitol Hill #DC9689371 Report a problem | ||
| 8/10/2016 | Pending sale | $379,900$743/sqft |
Source: Coldwell Banker Residential Brokerage - Capitol Hill #DC9689371 Report a problem | ||
| 7/29/2016 | Price change | $379,900-1.3%$743/sqft |
Source: Coldwell Banker Residential Brokerage - Capitol Hill #DC9689371 Report a problem | ||
| 7/7/2016 | Price change | $384,900-3.8%$753/sqft |
Source: Coldwell Banker Residential Brokerage - Capitol Hill #DC9689371 Report a problem | ||
| 6/16/2016 | Listed for sale | $399,900+31.1%$783/sqft |
Source: Coldwell Banker Residential Brokerage - Capitol Hill #DC9689371 Report a problem | ||
| 6/18/2009 | Sold | $305,000+9%$597/sqft |
Source: Public Record Report a problem | ||
| 10/23/2008 | Sold | $279,900+16.7%$548/sqft |
Source: Public Record Report a problem | ||
| 5/18/2006 | Sold | $239,900$469/sqft |
Source: Public Record Report a problem | ||
Public tax history
| Year | Property taxes | Tax assessment |
|---|---|---|
| 2026 | $1,781 -10.4% | $317,520 -6.5% |
| 2025 | $1,989 -0.2% | $339,460 +0.9% |
| 2024 | $1,992 -2.1% | $336,590 -0.4% |
| 2023 | $2,034 -0.5% | $338,050 +1.5% |
| 2022 | $2,044 +5.2% | $332,910 +4.6% |
| 2021 | $1,944 -4.4% | $318,290 +1.1% |
| 2020 | $2,032 +8.2% | $314,780 +7% |
| 2018 | $1,877 +5.1% | $294,230 +4.1% |
| 2017 | $1,787 +10.4% | $282,630 +7.8% |
| 2016 | $1,619 +4.9% | $262,140 +3.7% |
| 2015 | $1,543 +4.9% | $252,900 +4% |
| 2014 | $1,471 +6.4% | $243,250 +5% |
| 2013 | $1,383 +4% | $231,750 +1.9% |
| 2012 | $1,329 | $227,420 |
| 2011 | $1,329 +1.6% | $227,420 +2.8% |
| 2010 | $1,308 -6% | $221,330 -4.2% |
| 2009 | $1,391 -40.2% | $231,120 -12.6% |
| 2007 | $2,327 +91.3% | $264,380 |
| 2006 | $1,216 | $264,380 |
Find assessor info on the county website
Monthly payment
Est. payment
Payment breakdown
Explore the cost of this home by adjusting the details. Changes won't be saved.Climate risks
Neighborhood: Shaw
Nearby schools
Schools provided by the listing agent
- District: District Of Columbia Public Schools
Source: Bright MLS. This data may not be complete. We recommend contacting the local school district to confirm school assignments for this home.
- $243,5001 bd1 ba590 sqft2120 Vermont Ave NW APT 4, Washington, DC 20001Sold
- $275,000-- bd1 ba511 sqft2120 Vermont Ave NW APT 9, Washington, DC 20001Sold
- $342,5001 bd1 ba622 sqft2120 Vermont Ave NW APT 13, Washington, DC 20001Sold
- $519,0002 bd2 ba948 sqft2120 Vermont Ave NW APT 17, Washington, DC 20001For Sale
Similar homes
- $385,0001 bd1 ba623 sqftOld City 2, Washington, DC 20001For Sale

 MLS ID #DCDC2285274, Jordan Chronopoulos, RLAH @properties. Bright MLS
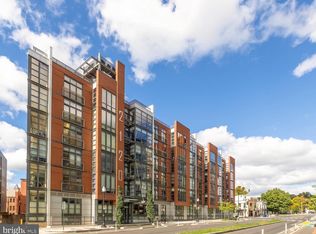
 - $410,0001 bd1 ba660 sqftThe Rhapsody, Washington, DC 20001For Sale
 MLS ID #DCDC2282464, Mattia D'Affuso, TTR Sotheby's International Realty. Bright MLS
 - $399,9001 bd1 ba686 sqftOld City 2, Washington, DC 20001For Sale
 MLS ID #DCDC2278206, Alison Scimeca, Compass. Bright MLS
 - $399,0001 bd1 ba505 sqftOld City 2, Washington, DC 20005For Sale
 MLS ID #DCDC2285464, Steve Gaich, RLAH @properties. Bright MLS
 - $399,0001 bd1 ba540 sqftR. L. A. Sw, Washington, DC 20024For SaleMLS ID #DCDC2288034, Jenn Smira, Compass. Bright MLS
- $480,0001 bd2 ba756 sqftColumbia Heights, Washington, DC 20001For SaleMLS ID #DCDC2283586, Katie Geffken, TTR Sotheby's International Realty. Bright MLS
- $425,0001 bd1 ba646 sqftOld City 2, Washington, DC 20009For SaleMLS ID #DCDC2277178, Caroline Hersh, EXP Realty, LLC. Bright MLS
- $389,9002 bd2 ba756 sqftThe Barker, Washington, DC 20002New ConstructionMLS ID #DCDC2286938, Barak Sky, Serhant. Bright MLS
- $469,9001 bd1 ba735 sqftOld City 2, Washington, DC 20001For SaleMLS ID #DCDC2287380, Garrett Cottrell, Coldwell Banker Realty - Washington. Bright MLS
- $424,9001 bd1 ba624 sqft1010 Mass Condo, Washington, DC 20001For SaleMLS ID #DCDC2248484, Justin Noble, TTR Sotheby's International Realty. Bright MLS
- $415,0001 bd1 ba658 sqftOld City 2, Washington, DC 20001For SaleMLS ID #DCDC2259122, Ms. Kristin M Francis, EXP Realty, LLC. Bright MLS
- $399,0001 bd1 ba465 sqftOld City 2, Washington, DC 20009For SaleMLS ID #DCDC2283460, Courtney Abrams, TTR Sotheby's International Realty. Bright MLS
- $549,9001 bd1 ba761 sqftRhaposdy, Washington, DC 20001For SaleMLS ID #DCDC2286660, Brad Custer, Compass. Bright MLS
- $399,9001 bd1 ba632 sqftOld City 2, Washington, DC 20005For SaleMLS ID #DCDC2281530, Jordan M Aquino, McWilliams/Ballard Inc.. Bright MLS
- $409,0001 bd1 ba669 sqftCentral, Washington, DC 20004For SaleMLS ID #DCDC2282778, Andrew Norris, Compass. Bright MLS
- $398,0001 bd1 ba670 sqftMidtown, Washington, DC 20005For SaleMLS ID #DCDC2278392, Ron Mangas JR., TTR Sotheby's International Realty. Bright MLS
- $445,0001 bd2 ba722 sqftL At City Vista, Washington, DC 20001For SaleMLS ID #DCDC2269794, Catherine Carlstedt, RLAH @properties. Bright MLS
- $370,0002 bd2 ba634 sqftColumbia Heights, Washington, DC 20010For SaleMLS ID #DCDC2286382, Simone Velvel, Real Broker, LLC. Bright MLS
- $444,9001 bd1 ba631 sqftThe Sonata Condominium, Washington, DC 20001For SaleMLS ID #DCDC2258466, Fred Malek, Spring Hill Real Estate, LLC.. Bright MLS
- $458,9001 bd1 ba748 sqftOld City 2, Washington, DC 20001For SaleMLS ID #DCDC2271224, Steve Lew, Compass. Bright MLS
