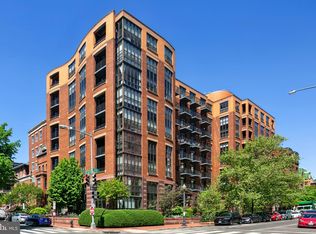
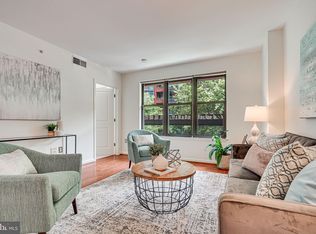
New Price. Exceptional Value. Elevated Downtown Living. Welcome to Unit 811 at Quincy Park—an inviting 8th-floor residence that combines modern comfort, abundant natural light, and an unbeatable downtown location. With a recent price improvement, this is an outstanding opportunity to own a stylish home in one of DC's most walkable neighborhoods. Bathed in warm western light, this spacious one-bedroom, one-bath condo features soaring ceilings, oversized windows, and an open layout designed for both everyday living and effortless entertaining. The gourmet kitchen is the heart of the home, complete with granite countertops, stainless steel appliances, and a generous island perfect for cooking, gathering with friends, or working from home. Step outside to your private balcony and enjoy sunset views over the city—a peaceful retreat that's increasingly hard to find in the heart of downtown. The oversized bedroom offers a custom Elfa walk-in closet system, while the spa-inspired bathroom features a deep soaking tub, contemporary finishes, and abundant storage. An in-unit washer and dryer and a dedicated garage parking space add convenience to your daily routine. Residents of Quincy Park enjoy boutique-style amenities including weekday concierge service, a beautifully landscaped courtyard with grilling area, resident lounge, bike storage, and a pet-friendly atmosphere. Location is everything, and this one delivers. Just three blocks from Metro and moments from CityCenterDC, Logan Circle, Shaw, Gallery Place, Capital One Arena, and countless restaurants, cafés, and shops, you'll love having the very best of Washington at your doorstep. With a Walk Score of 95, most daily errands—and nights out—can be accomplished without ever getting in the car. Whether you're a first-time buyer, looking for a sophisticated pied-à-terre, or searching for a smart long-term investment, Unit 811 offers the ideal combination of lifestyle, location, and value.
For sale
$458,900
1001 L St NW APT 811, Washington, DC 20001
1beds
748sqft
Condominium
Built in 2004
-- sqft lot
$450,500 Zestimate®
$614/sqft
$716/mo HOA
What's special
- 101 days
- 86
- 9
Zillow last checked:
Listing updated:
Listed by:
Steve Lew 202-369-2301,
Compass
Source: Bright MLS,MLS#: DCDC2271224
Facts & features
Interior
Bedrooms & bathrooms
- Bedrooms: 1
- Bathrooms: 1
- Full bathrooms: 1
- Main level bathrooms: 1
- Main level bedrooms: 1
Basement
- Area: 0
Heating
- Other, Natural Gas
Cooling
- Central Air, Natural Gas
Appliances
- Included: Gas Water Heater
- Laundry: Common Area, In Unit
Features
- Flooring: Carpet, Ceramic Tile, Wood
- Has basement: No
- Has fireplace: No
Interior area
- Total structure area: 748
- Total interior livable area: 748 sqft
- Finished area above ground: 748
- Finished area below ground: 0
Property
Parking
- Total spaces: 1
- Parking features: Covered, Garage Door Opener, Underground, Assigned, Parking Space Conveys, Attached
- Attached garage spaces: 1
- Details: Assigned Parking
Accessibility
- Accessibility features: Accessible Elevator Installed
Features
- Levels: One
- Stories: 1
- Exterior features: Lighting, Sidewalks, Street Lights, Balcony
- Pool features: None
Lot
- Features: Urban Land-Sassafras-Chillum
Details
- Additional structures: Above Grade, Below Grade
- Parcel number: 0341//2189
- Zoning: D-1-R
- Special conditions: Standard
Construction
Type & style
- Home type: Condo
- Architectural style: Contemporary
- Property subtype: Condominium
- Attached to another structure: Yes
Materials
- Combination
Condition
- New construction: No
- Year built: 2004
Utilities & green energy
- Sewer: Public Sewer
- Water: Public
Community & HOA
Community
- Security: Desk in Lobby, Main Entrance Lock, Smoke Detector(s)
- Condo and coop fee: $716 monthly
- Subdivision: Mount Vernon
HOA
- Has HOA: No
- Amenities included: Common Grounds, Concierge, Elevator(s), Picnic Area
- Services included: Custodial Services Maintenance, Maintenance Structure, Insurance, Management, Trash, Water, Parking Fee
Location
- Region: Washington
Financial & listing details
- Price per square foot: $614/sqft
- Tax assessed value: $478,710
- Annual tax amount: $3,285
- Date on market: 7/4/2026
- Listing agreement: Exclusive Right To Sell
- Listing terms: Cash,Bank Portfolio,Conventional,VA Loan
- Ownership: Condominium
Estimated market value
$450,500
$428,000 - $473,000
$2,605/mo
Price history
| Date | Event | Price |
|---|---|---|
| 7/4/2026 | Price change | $458,900-1.3%$614/sqft |
Source:  Bright MLS #DCDC2271224 Report a problem Bright MLS #DCDC2271224 Report a problem | ||
| 3/13/2026 | Price change | $464,900-2.1%$622/sqft |
Source: Bright MLS #DCDC2250216 Report a problem | ||
| 9/26/2025 | Listed for sale | $474,900$635/sqft |
Source: Bright MLS #DCDC2192960 Report a problem | ||
Public tax history
Tax history is unavailable.
Monthly payment
Est. payment
Payment breakdown
Explore the cost of this home by adjusting the details. Changes won't be saved.Climate risks
Neighborhood: Logan Circle
Nearby schools
Schools provided by the listing agent
- District: District Of Columbia Public Schools
Source: Bright MLS. This data may not be complete. We recommend contacting the local school district to confirm school assignments for this home.

Similar homes
- $469,9001 bd1 ba735 sqftOld City 2, Washington, DC 20001For Sale
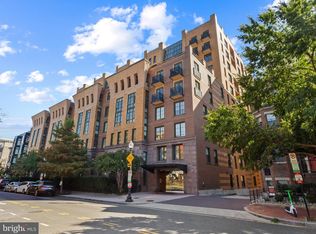
 MLS ID #DCDC2287380, Garrett Cottrell, Coldwell Banker Realty - Washington. Bright MLS
 - $424,9001 bd1 ba748 sqft1001 L St NW APT 211, Washington, DC 20001For Sale
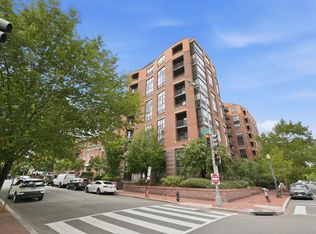 MLS ID #DCDC2277352, Chris Sartwell, RLAH @properties. Bright MLS
 - $445,0001 bd2 ba722 sqftL At City Vista, Washington, DC 20001For Sale
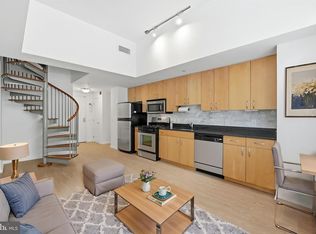 MLS ID #DCDC2269794, Catherine Carlstedt, RLAH @properties. Bright MLS
 - $484,9001 bd1 ba738 sqftK At City Vista Condominium, Washington, DC 20001For Sale
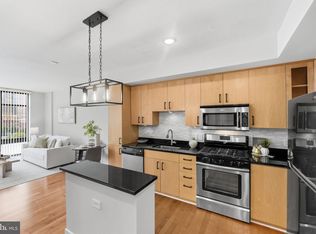 MLS ID #DCDC2280628, Patrick Beasley, Keller Williams Capital Properties. Bright MLS
 - $429,9951 bd1 ba785 sqftOld City 2, Washington, DC 20001For SaleMLS ID #DCDC2274786, Vikas Goel, Fairfax Realty of Tysons. Bright MLS
- $450,0001 bd1 ba845 sqft400 Mass Avenue, Washington, DC 20001For SaleMLS ID #DCDC2274714, Bob Mathew, MXW Real Estate. Bright MLS
- $490,0001 bd1 ba735 sqftOld City 2, Washington, DC 20001For SaleMLS ID #DCDC2276498, Harry Moon, Fairfax Realty Select. Bright MLS
- $424,9001 bd1 ba624 sqft1010 Mass Condo, Washington, DC 20001For SaleMLS ID #DCDC2248484, Justin Noble, TTR Sotheby's International Realty. Bright MLS
- $495,0001 bd1 ba728 sqftOld City 2, Washington, DC 20001For SaleMLS ID #DCDC2277866, Jen Angotti, Compass. Bright MLS
- $449,9001 bd1 ba649 sqftRadius Condominium,old City #2, Washington, DC 20008For SaleMLS ID #DCDC2282980, Ross Vann, Compass. Bright MLS
- $415,0001 bd1 ba658 sqftOld City 2, Washington, DC 20001For SaleMLS ID #DCDC2259122, Ms. Kristin M Francis, EXP Realty, LLC. Bright MLS
- $425,0001 bd1 ba698 sqftOld City 2, Washington, DC 20005For SaleMLS ID #DCDC2281888, Danny Tippett, Compass. Bright MLS
- $524,8902 bd1 ba811 sqftOld City 2, Washington, DC 20001For SaleMLS ID #DCDC2266932, Michael Fagan, Samson Properties. Bright MLS
- $399,9001 bd1 ba686 sqftOld City 2, Washington, DC 20001For SaleMLS ID #DCDC2278206, Alison Scimeca, Compass. Bright MLS
- $399,7501 bd1 ba655 sqftThe L At City Vista, Washington, DC 20001For SaleMLS ID #DCDC2267846, Chris Junior, Redfin Corp. Bright MLS
- $515,0002 bd2 ba996 sqftCentral, Washington, DC 20001For SaleMLS ID #DCDC2269614, Anna-Louisa Yon, Compass. Bright MLS
- $439,0001 bd1 ba804 sqftCentral, Washington, DC 20004For SaleMLS ID #DCDC2283622, John Williams, RE/MAX Realty Services. Bright MLS
- $385,0001 bd1 ba623 sqftOld City 2, Washington, DC 20001For SaleMLS ID #DCDC2285274, Jordan Chronopoulos, RLAH @properties. Bright MLS
- $499,0001 bd1 ba796 sqftThe Atlas, Washington, DC 20037For SaleMLS ID #DCDC2287156, Robert Sanders, TTR Sotheby's International Realty. Bright MLS
- $425,0001 bd1 ba646 sqftOld City 2, Washington, DC 20009For SaleMLS ID #DCDC2277178, Caroline Hersh, EXP Realty, LLC. Bright MLS
