Skip main navigation
Sold for $452,500
  • $452,500

    1001 L St NW APT 711, Washington, DC 20001

    1beds
    696sqft
    Condominium
    Built in 2004
    -- sqft lot
    $379,800 Zestimate®
    $650/sqft
    $2,500 Estimated rent

    Home value

    $379,800

    $338,000 - $429,000

    $2,500/mo

    Zestimate® history
    Loading
    Loading...

    Owner options

    List your home for rent

    $2,500/mo

    Rent Zestimate®

    Find your next renter with Zillow Rental Manager. Plus, with online applications, you can quickly screen prospective tenants – for free.

    Learn more

    $2,500/mo

    Rent Zestimate®

    Refinance and save

    $2,158/mo

    Est. payment

    Refinancing to a lower rate could help reduce your monthly payments and save thousands over the life of the loan.

    See today's rates

    $2,158/mo

    Est. payment

    Explore your selling options

    Work with a Zillow partner agent

    Leverage their expertise and Zillow's premium Showcase listings to get your home seen by more buyers.

    Get started

    List with your own agent

    Get your home in front of millions of buyers by listing it on Zillow.

    Learn how to do it

    Sell it yourself

    Take full control of how buyers see your home on Zillow by listing For Sale by Owner (FSBO).

    List your home

    What's special

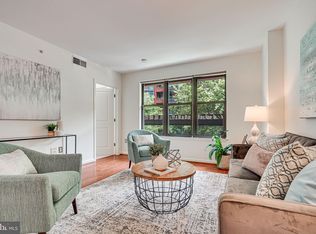
    This exceptional condo is ideally situated in the heart of DC’s Mount Vernon/Logan Circle neighborhood. Featuring a spacious 1-bedroom, 1-bathroom layout, this welcoming unit is filled with natural light from its large windows, highlighting the beautiful hardwood floors, high ceilings, recessed lights, and tasteful finishes throughout. The updated kitchen with bright white cabinetry, pantry closet, and an island offers plenty of workspace and storage, while the private balcony off the living room provides a peaceful spot for morning coffee. The unit offers a trifecta of storage in addition to the bedroom walk-in closet: an extra large coat closet, kitchen pantry, and separate linen closet! A wide hallway leads to the recently renovated bathroom that features beautiful new tile throughout, a double-sink vanity, a large linen closet, and a glass-enclosed Kohler bathtub/shower. The generous bedroom, complete with a stylish blue canopy and a large walk-in closet, provides ample storage space. The pet-friendly building offers a charming patio and courtyard with grills, a front desk concierge, bike storage, and a secure package room for your convenience. Quincy Park’s prime location boasts a walk score of 98 and a bike score of 100, offering easy access to the Metro, Convention Center, Blagden Alley, shops, groceries, and internationally renowned restaurants.

    Zillow last checked:

    Listing updated:

    Listed by:

    Eric Broermann 202-643-1480,

    Compass,

    Co-Listing Agent: Kevin A Lee 202-251-7016,

    Compass

    Bought with:

    Todd Vassar, 0225198520

    Compass

    David Ochsman, 665297

    Compass

    Source: Bright MLS,MLS#: DCDC2137518MLS Logo

    Facts & features

    Interior

    Bedrooms & bathrooms
    • Bedrooms: 1
    • Bathrooms: 1
    • Full bathrooms: 1
    • Main level bathrooms: 1
    • Main level bedrooms: 1
    Basement
    • Area: 0
    Heating
    • Forced Air, Natural Gas
    Cooling
    • Central Air, Natural Gas
    Appliances
    • Included: Cooktop, Microwave, Refrigerator, Ice Maker, Dishwasher, Disposal, Washer, Dryer, Gas Water Heater
    • Laundry: Washer In Unit, Dryer In Unit, In Unit
    Features
    • Has basement: No
    • Has fireplace: No
    Interior area
    • Total structure area: 696
    • Total interior livable area: 696 sqft
    • Finished area above ground: 696
    • Finished area below ground: 0

    Property

    Parking
    • Parking features: On Street
    • Has uncovered spaces: Yes
    Accessibility
    • Accessibility features: Accessible Elevator Installed
    Features
    • Levels: One
    • Stories: 1
    • Pool features: None
    Lot
    • Features: Urban Land Not Rated
    Details
    • Additional structures: Above Grade, Below Grade
    • Parcel number: 0341//2178
    • Zoning: D-1-R
    • Special conditions: Standard

    Construction

    Type & style
    • Home type: Condo
    • Architectural style: Contemporary
    • Property subtype: Condominium
    • Attached to another structure: Yes
    Materials
    • Brick, Concrete
    Condition
    • New construction: No
    • Year built: 2004

    Utilities & green energy

    • Sewer: Public Sewer
    • Water: Public

    Community & neighborhood

    Location
    • Region: Washington
    • Subdivision: Mt Vernon Square

    HOA & financial

    HOA
    • Has HOA: No
    • Amenities included: Elevator(s), Security
    • Services included: Sewer, Trash, Water
    • Association name: Jf Real Estate Services, Inc
    Other fees
    • Condo and coop fee: $690 monthly

    Other

    Other facts
    • Listing agreement: Exclusive Right To Sell
    • Ownership: Condominium

    Price history

    DateEventPrice
    6/12/2024Sold$452,500-1.6%$650/sqft
    Source: Bright MLS #DCDC2137518 Report a problem
    4/30/2024Contingent$460,000$661/sqft
    Source: Bright MLS #DCDC2137518 Report a problem
    4/25/2024Listed for sale$460,000$661/sqft
    Source: Bright MLS #DCDC2137518 Report a problem

    Public tax history

    Tax history is unavailable.

    Neighborhood: Logan Circle

    Nearby schools

    GreatSchools rating
    Schools provided by the listing agent
    • District: District Of Columbia Public Schools

    Source: Bright MLS. This data may not be complete. We recommend contacting the local school district to confirm school assignments for this home.

    Get a cash offer in 3 minutes
    Find out how much your home could sell for in as little as 3 minutes with a no-obligation cash offer.
    Estimated market value
    $379,800
    Get a cash offer in 3 minutes
    Find out how much your home could sell for in as little as 3 minutes with a no-obligation cash offer.
    Estimated market value
    $379,800