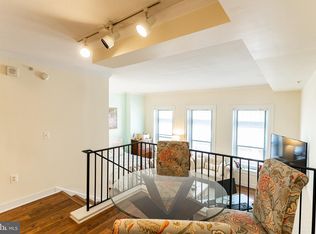
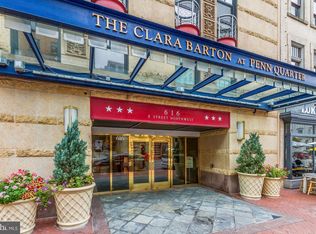
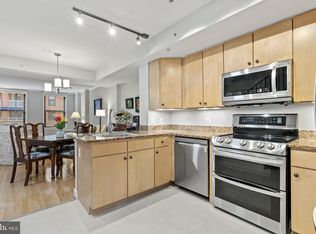
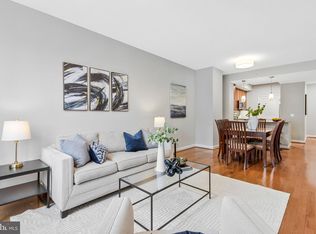
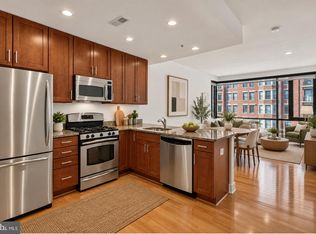
Experience elevated city living in this sophisticated 1-bedroom, 1-bath residence in the heart of Penn Quarter. Set within the sought-after Clara Barton, this 804-square-foot home pairs refined finishes with an easy, lock-and-leave downtown lifestyle — steps from the Metro, world-class museums, acclaimed dining, and Capital One Arena. Rich hardwood floors flow through the open living and dining area, while an outward-facing balcony — accessible from both the living room and the bedroom — frames sweeping city views. The kitchen is appointed with granite countertops, stainless steel appliances, a Bosch dishwasher, a Whirlpool refrigerator, a Whirlpool electric oven, and a Frigidaire microwave vented to the exterior. An efficient, well-proportioned floor plan maximizes every square foot, and storage is generous with a large walk-in closet plus an additional coat closet. The spacious bath features granite countertops and a bidet, and a stacked washer and dryer make laundry effortless at home. Recent updates include a newer water heater and newer HVAC. Built in 2004, The Clara Barton is a professionally managed, 255-unit building in the center of it all. Residents enjoy a true resort-style lifestyle: 24-hour concierge service with package collection, a rooftop pool with multiple grills, a rooftop kitchen and dining area, a full-size fitness center, a private movie theater, a conference room and business center, and a beautifully landscaped courtyard. Recent building improvements include renovated common areas in 2024, rooftop upgrades in 2022, and a resident-hallway redesign in 2020. Underground garage parking is available for rent, and the building is both pet- and investor-friendly. Location is everything. Penn Quarter puts the Metro at your doorstep, with the Gallery Place, Archives, and Judiciary Square stations all within walking distance and making commuting effortless. Union Station and Reagan National Airport are a short ride away, while the neighborhood's acclaimed restaurants, Smithsonian museums, and Capital One Arena are just steps from home. Schedule your private tour today and see why this Penn Quarter gem is ready to welcome you home.
For sale
$439,000
616 E St NW APT 721, Washington, DC 20004
1beds
804sqft
Condominium
Built in 2004
-- sqft lot
$433,800 Zestimate®
$546/sqft
$600/mo HOA
What's special
Additional coat closetNewer water heaterNewer hvacEfficient well-proportioned floor planStacked washer and dryerSweeping city viewsBosch dishwasher
- 9 hours
- 12
- 0
Zillow last checked:
Listing updated:
Listed by:
John Williams 240-507-5000,
RE/MAX Realty Services
Source: Bright MLS,MLS#: DCDC2283622
Facts & features
Interior
Bedrooms & bathrooms
- Bedrooms: 1
- Bathrooms: 1
- Full bathrooms: 1
- Main level bathrooms: 1
- Main level bedrooms: 1
Basement
- Area: 0
Heating
- Heat Pump, Electric
Cooling
- Central Air, Electric
Appliances
- Included: Microwave, Dishwasher, Disposal, Oven/Range - Electric, Refrigerator, Washer/Dryer Stacked, Electric Water Heater
- Laundry: Dryer In Unit, Washer In Unit, In Unit
Features
- Bathroom - Tub Shower, Combination Kitchen/Dining, Elevator, Entry Level Bedroom, Open Floorplan, Kitchen - Gourmet, Walk-In Closet(s)
- Flooring: Hardwood
- Has basement: No
- Has fireplace: No
Interior area
- Total structure area: 804
- Total interior livable area: 804 sqft
- Finished area above ground: 804
- Finished area below ground: 0
Video & virtual tour
Property
Parking
- Parking features: On Street, Other
- Has uncovered spaces: Yes
Accessibility
- Accessibility features: Accessible Doors, Accessible Elevator Installed, No Stairs
Features
- Levels: One
- Stories: 1
- Exterior features: Sidewalks, Street Lights, Balcony
- Pool features: Community
Lot
- Features: Urban Land-Sassafras-Chillum
Details
- Additional structures: Above Grade, Below Grade
- Parcel number: 0457//2313
- Zoning: D-6-R
- Special conditions: Standard
Construction
Type & style
- Home type: Condo
- Architectural style: Contemporary
- Property subtype: Condominium
- Attached to another structure: Yes
Materials
- Brick Front, Concrete
Condition
- Very Good
- New construction: No
- Year built: 2004
Utilities & green energy
- Sewer: Public Sewer
- Water: Public
Community & HOA
Community
- Features: Pool
- Condo and coop fee: $600 monthly
- Subdivision: Penn Quarter
HOA
- Has HOA: No
- Amenities included: Bar/Lounge, Concierge, Elevator(s), Fitness Center, Meeting Room, Other, Party Room, Pool, Pool - Rooftop, Reserved/Assigned Parking
- Services included: Common Area Maintenance, Maintenance Structure, Insurance, Management, Other, Reserve Funds, Snow Removal, Trash
- HOA name: Clara Barton
Location
- Region: Washington
Financial & listing details
- Price per square foot: $546/sqft
- Tax assessed value: $461,000
- Annual tax amount: $3,707
- Date on market: 9/23/2026
- Listing agreement: Exclusive Right To Sell
- Listing terms: Cash,Conventional,VA Loan,FHA
- Ownership: Condominium
Estimated market value
$433,800
$412,000 - $455,000
$2,732/mo
Price history
| Date | Event | Price |
|---|---|---|
| 9/23/2026 | Listed for sale | $439,000-2.4%$546/sqft |
Source:  Bright MLS #DCDC2283622 Report a problem Bright MLS #DCDC2283622 Report a problem | ||
| 8/1/2026 | Listing removed | $449,900$560/sqft |
Source: Bright MLS #DCDC2255640 Report a problem | ||
| 6/23/2026 | Price change | $449,900-5.3%$560/sqft |
Source: Bright MLS #DCDC2255640 Report a problem | ||
| 4/17/2026 | Listed for sale | $475,000$591/sqft |
Source: Bright MLS #DCDC2255640 Report a problem | ||
| 11/1/2024 | Listing removed | $475,000$591/sqft |
Source:  Engel & Volkers #DCDC2153524 Report a problem Engel & Volkers #DCDC2153524 Report a problem | ||
| 8/5/2024 | Listed for sale | $475,000$591/sqft |
Source: Bright MLS #DCDC2153524 Report a problem | ||
Public tax history
Tax history is unavailable.
Monthly payment
Est. payment
Payment breakdown
Explore the cost of this home by adjusting the details. Changes won't be saved.Climate risks
Neighborhood: Penn Quarter
Nearby schools
Schools provided by the listing agent
- Middle: Jefferson Middle School Academy
- District: District Of Columbia Public Schools
Source: Bright MLS. This data may not be complete. We recommend contacting the local school district to confirm school assignments for this home.

Similar homes
- $450,0001 bd1 ba845 sqft400 Mass Avenue, Washington, DC 20001For Sale
 MLS ID #DCDC2274714, Bob Mathew, MXW Real Estate. Bright MLS
 - $349,9001 bd1 ba666 sqft915 E St NW APT 1202, Washington, DC 20004For Sale
 MLS ID #DCDC2274754, Mr. Jason Secrest, Coldwell Banker Realty - Washington. Bright MLS
 - $450,0001 bd1 ba698 sqftOld City 2, Washington, DC 20005For Sale
 MLS ID #DCDC2281888, Danny Tippett, Compass. Bright MLS
 - $444,9001 bd1 ba631 sqftThe Sonata Condominium, Washington, DC 20001For Sale
 MLS ID #DCDC2258466, Fred Malek, Spring Hill Real Estate, LLC.. Bright MLS
 - $429,9951 bd1 ba785 sqftOld City 2, Washington, DC 20001For SaleMLS ID #DCDC2274786, Vikas Goel, Fairfax Realty of Tysons. Bright MLS
- $445,0001 bd2 ba722 sqftL At City Vista, Washington, DC 20001For SaleMLS ID #DCDC2269794, Catherine Carlstedt, RLAH @properties. Bright MLS
- $424,9001 bd1 ba748 sqft1001 L St NW APT 211, Washington, DC 20001For SaleMLS ID #DCDC2277352, Chris Sartwell, RLAH @properties. Bright MLS
- $415,0001 bd1 ba658 sqftOld City 2, Washington, DC 20001For SaleMLS ID #DCDC2259122, Ms. Kristin M Francis, EXP Realty, LLC. Bright MLS
- $499,0001 bd1 ba738 sqftK At City Vista Condominium, Washington, DC 20001For SaleMLS ID #DCDC2280628, Patrick Beasley, Keller Williams Capital Properties. Bright MLS
- $395,0001 bd1 ba703 sqftOld City #2, Washington, DC 20001For SaleMLS ID #DCDC2280444, John Mahshie, Compass. Bright MLS
- $365,0001 bd2 ba787 sqftGarfield, Washington, DC 20008For SaleMLS ID #DCDC2284634, Stephanie Bredahl, Compass. Bright MLS
- $458,9001 bd1 ba748 sqftOld City 2, Washington, DC 20001For SaleMLS ID #DCDC2271224, Steve Lew, Compass. Bright MLS
- $474,9002 bd1 ba823 sqftCapitol Hill Tower, Washington, DC 20003For SaleMLS ID #DCDC2282806, Andy Peers, Compass. Bright MLS
- $425,0001 bd1 ba672 sqftPotomac Place Condominiums, Washington, DC 20024For SaleMLS ID #DCDC2278820, Michael Makris, Corcoran McEnearney. Bright MLS
- $424,9001 bd1 ba624 sqft1010 Mass Condo, Washington, DC 20001For SaleMLS ID #DCDC2248484, Justin Noble, TTR Sotheby's International Realty. Bright MLS
- $474,9991 bd1 ba735 sqftOld City 2, Washington, DC 20001For SaleMLS ID #DCDC2269580, Garrett Cottrell, Coldwell Banker Realty - Washington. Bright MLS
- $399,9001 bd1 ba686 sqftOld City 2, Washington, DC 20001For SaleMLS ID #DCDC2278206, Alison Scimeca, Compass. Bright MLS
- $475,0002 bd1 ba706 sqftOld City 2, Washington, DC 20005For SaleMLS ID #DCDC2275038, Libby Bish, Compass. Bright MLS
- $569,9001 bd2 ba792 sqftThe Matrix, Washington, DC 20005For SaleMLS ID #DCDC2284136, Trevor Moore, Compass. Bright MLS
- $399,7501 bd1 ba655 sqftThe L At City Vista, Washington, DC 20001For SaleMLS ID #DCDC2267846, Chris Junior, Redfin Corp. Bright MLS
