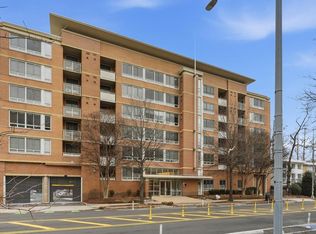
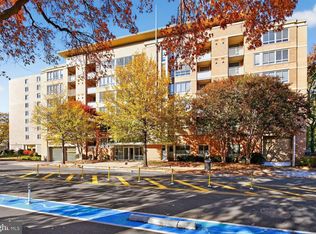
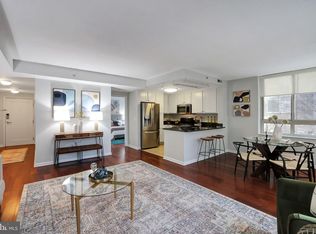
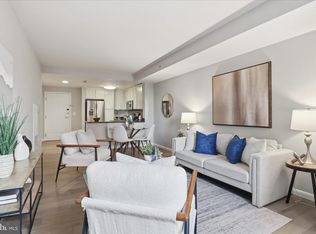
Set within the amenity-rich Potomac Place community, 355 I Street SW offers an inviting blend of natural light, thoughtful design, and effortless city living in one of Southwest DC’s most connected neighborhoods. Just a two-minute walk from the Waterfront Metro, approximately five minutes from The Wharf, and within easy walking distance of the National Mall, the location places some of Washington’s best dining, entertainment, culture, and recreation right outside your door. The updated and refreshed kitchen shines with white shaker cabinetry, granite countertops, updated stainless steel appliances (Refrigerator: New - 2026, Range and Microwave: 2024, Dishwasher: 2020) , and a convenient breakfast bar. The open-concept kitchen, living, and dining area is bright and welcoming, extending seamlessly to a private balcony ideal for morning coffee, evening cocktails, or al fresco dining. The generously proportioned bedroom features a walkthrough dressing area with closets on both sides and an en-suite full bath with dual access from both the bedroom and hallway, creating an intuitive layout equally suited to everyday living and entertaining. A full-size stackable LG washer and dryer (2024) is thoughtfully concealed within the bath for added convenience. Residents of Potomac Place enjoy an impressive collection of amenities, including a private outdoor pool, fitness center, yoga studio, business center, community room, and on-site property management. Also included with the residence is a reserved parking space within the secure-access garage, along with a spacious private storage unit (9'x8'x11') located directly behind the parking space. Both conveniently positioned near the rear building entrance and elevator, make coming and going, unloading groceries, storing bikes, or keeping seasonal items close at hand remarkably easy. Beyond the building, Southwest offers a distinctive balance that can be difficult to find in the city: a neighborhood that feels green, residential, and highly walkable while remaining moments from some of Washington’s most dynamic destinations. The Wharf, DC’s waterfront destination for dining, live music, nightlife, and year-round events, is just minutes away. Nearby highlights also include the historic Municipal Fish Market, Arena Stage, The Anthem, Nationals Park, Navy Yard, Audi Field, and the museums and monuments of the National Mall. Whether walking to dinner along the waterfront, biking through the neighborhood, catching a game or concert, exploring a weekend market, or simply enjoying a quiet evening on your own balcony, 355 I Street SW offers the convenience of city living with a refreshingly relaxed sense of place. Public record reflects total square footage of 700. All measurements are approximate. Property details and square footage should be independently verified, and not used for property valuation.
For sale
$399,000
355 I St SW #S-406, Washington, DC 20009
1beds
700sqft
Condominium
Built in 2005
-- sqft lot
$-- Zestimate®
$570/sqft
$566/mo HOA
What's special
Thoughtful designBright and welcomingUpdated stainless steel appliancesGranite countertopsPrivate outdoor poolUpdated and refreshed kitchenConvenient breakfast bar
- 2 days
- 98
- 13
Zillow last checked:
Listing updated:
Listed by:
Jennifer Kirstein 301-452-7555,
Compass
Source: Bright MLS,MLS#: DCDC2287332
Facts & features
Interior
Bedrooms & bathrooms
- Bedrooms: 1
- Bathrooms: 1
- Full bathrooms: 1
- Main level bathrooms: 1
- Main level bedrooms: 1
Rooms
- Room types: Living Room, Dining Room, Kitchen, Bedroom 1, Bathroom 1
Bedroom 1
- Level: Main
Bathroom 1
- Level: Main
Dining room
- Level: Main
Kitchen
- Features: Breakfast Bar, Kitchen - Gas Cooking
- Level: Main
Living room
- Features: Balcony Access
- Level: Main
Heating
- Forced Air, Natural Gas
Cooling
- Central Air, Natural Gas
Appliances
- Included: Dishwasher, Disposal, Dryer, Exhaust Fan, Microwave, Refrigerator, Cooktop, Washer, Oven/Range - Gas, Freezer, Gas Water Heater
- Laundry: Washer In Unit, Dryer In Unit, In Unit
Features
- Combination Dining/Living, Open Floorplan, Breakfast Area, Combination Kitchen/Dining, Family Room Off Kitchen
- Windows: Window Treatments
- Basement: Other
- Has fireplace: No
Interior area
- Total structure area: 700
- Total interior livable area: 700 sqft
- Finished area above ground: 700
- Finished area below ground: 0
Property
Parking
- Total spaces: 1
- Parking features: Covered, Storage, Assigned, Garage
- Garage spaces: 1
- Details: Assigned Parking, Assigned Space #: P1-119
Accessibility
- Accessibility features: Accessible Elevator Installed
Features
- Levels: One
- Stories: 1
- Pool features: Community
Lot
- Features: Urban Land-Sassafras-Chillum
Details
- Additional structures: Above Grade, Below Grade
- Parcel number: 0540//2558
- Zoning: RESIDENTIAL
- Special conditions: Standard
Construction
Type & style
- Home type: Condo
- Architectural style: Contemporary
- Property subtype: Condominium
- Attached to another structure: Yes
Materials
- Brick
Condition
- New construction: No
- Year built: 2005
Utilities & green energy
- Sewer: Public Sewer
- Water: Public
Community & HOA
Community
- Condo and coop fee: $566 monthly
- Subdivision: Sw Waterfront
HOA
- Has HOA: No
- Amenities included: Common Grounds, Concierge, Elevator(s), Fitness Center, Other, Pool, Meeting Room, Reserved/Assigned Parking
- Services included: Maintenance Structure, Management, Insurance, Other, Parking Fee, Pool(s), Sewer, Snow Removal, Trash, Water
Location
- Region: Washington
Financial & listing details
- Price per square foot: $570/sqft
- Tax assessed value: $435,270
- Annual tax amount: $3,563
- Date on market: 10/10/2026
- Listing agreement: Exclusive Right To Sell
- Ownership: Condominium
Estimated market value
Not available
Estimated sales range
Not available
Not available
Price history
| Date | Event | Price |
|---|---|---|
| 10/10/2026 | Listed for sale | $399,000$570/sqft |
Source:  Bright MLS #DCDC2287332 Report a problem Bright MLS #DCDC2287332 Report a problem | ||
Public tax history
Tax history is unavailable.
Monthly payment
Est. payment
Payment breakdown
Explore the cost of this home by adjusting the details. Changes won't be saved.Climate risks
Neighborhood: Southwest Waterfront
Nearby schools
Schools provided by the listing agent
- District: District Of Columbia Public Schools
Source: Bright MLS. This data may not be complete. We recommend contacting the local school district to confirm school assignments for this home.
Similar homes
- $389,0002 bd1 ba927 sqftR. L. A. Sw, Washington, DC 20024For Sale

 MLS ID #DCDC2286908, Omid Asgari, Spring Hill Real Estate, LLC.. Bright MLS
 - $399,0001 bd1 ba670 sqftR. L. A. Sw, Washington, DC 20024For Sale
 MLS ID #DCDC2282770, Andrew Turczyn, Compass. Bright MLS
 - $349,0001 bd1 ba987 sqftTown Square Towers, Washington, DC 20024For Sale
 MLS ID #DCDC2284880, Evelyn Lugo, Compass. Bright MLS
 - $399,0001 bd1 ba540 sqftR. L. A. Sw, Washington, DC 20024For Sale
 MLS ID #DCDC2276618, Jenn Smira, Compass. Bright MLS
 - $425,0001 bd1 ba672 sqftPotomac Place Condominiums, Washington, DC 20024For SaleMLS ID #DCDC2278820, Michael Makris, Corcoran McEnearney. Bright MLS
- $476,0001 bd2 ba861 sqftCentral, Washington, DC 20004For SaleMLS ID #DCDC2285980, Niki Lang, Corcoran McEnearney. Bright MLS
- $399,0001 bd1 ba674 sqftThe Avidian, Washington, DC 20003For SaleMLS ID #DCDC2272950, Sanam Vivansia, Realty ONE Group Capital. Bright MLS
- $395,0001 bd1 ba661 sqftR. L. A. Sw, Washington, DC 20024For SaleMLS ID #DCDC2246060, EJ Lee, NBI Realty, LLC. Bright MLS
- $275,0001 bd2 ba718 sqftCarrollsburg, Washington, DC 20024For SaleMLS ID #DCDC2284848, Katie Loughney, Compass. Bright MLS
- $399,0001 bd1 ba604 sqft37 L St SE APT 908, Washington, DC 20003For SaleMLS ID #DCDC2257918, Tim Barley, Barley & Barley Real Estate. Bright MLS
- $324,9002 bd1 ba807 sqft1245 4th St SW APT E607, Washington, DC 20024For SaleMLS ID #DCDC2286548, Thomas Gordon, RLAH @properties. Bright MLS
- $350,0001 bd1 ba586 sqftThe Avidian, Washington, DC 20003For SaleMLS ID #DCDC2282450, John Williams, RE/MAX Realty Services. Bright MLS
- $395,0001 bd1 ba949 sqftR. L. A. Sw, Washington, DC 20024For SaleMLS ID #DCDC2263030, Daniel Llerena, RLAH @properties. Bright MLS
- $424,9001 bd1 ba674 sqftThe Avidian, Washington, DC 20003For SaleMLS ID #DCDC2272332, Sanam Vivansia, Realty ONE Group Capital. Bright MLS
- $419,9001 bd1 ba627 sqftOld City #1, Washington, DC 20003For SaleMLS ID #DCDC2259176, Mr. Trung Tran-Dac, Evergreen Properties. Bright MLS
- $448,5001 bd1 ba647 sqftOld City 1, Washington, DC 20003For SaleMLS ID #DCDC2283468, Deirdre Jo Fricke, Compass. Bright MLS
- $439,0001 bd1 ba804 sqftCentral, Washington, DC 20004For SaleMLS ID #DCDC2283622, John Williams, RE/MAX Realty Services. Bright MLS
- $397,0001 bd1 ba720 sqftCapitol Hill, Washington, DC 20003For SaleMLS ID #DCDC2276652, Antoine Remy, Pearson Smith Realty, LLC. Bright MLS
- $349,9001 bd1 ba620 sqftR. L. A. Sw, Washington, DC 20024For SaleMLS ID #DCDC2277456, Robert Sabanosh, RLAH @properties. Bright MLS
- $429,9001 bd1 ba872 sqftTerrell Place, Washington, DC 20004For SaleMLS ID #DCDC2282652, Sherri Anne Green, TTR Sotheby's International Realty. Bright MLS
