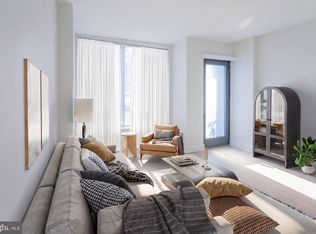
Seller offering a 2-1 buydown. Plus seller open to other concessions. The price for this customized home in a high level amenity building is unbeatable! Luxury 1BR in Navy Yard with designer upgrades + unbeatable amenities. Soaring 12th‑floor home flooded with east‑facing natural light, 9+ ft ceilings, and white oak floors. Stunning kitchen with marble backsplash, Miele + Blomberg appliances, and designer light fixtures. Custom closet organizers, built‑in USB‑C outlets, and premium finishes throughout. Top Features: • Sun‑filled open layout • Luxury appliance package (Miele/Blomberg) • Marble backsplash + designer lighting • White oak floors • Custom closets • USB‑C outlets in living & bedroom • Move‑in ready condition Resort‑Style Amenities: • Rooftop pool + rooftop fire pits • 24/7 concierge • Fitness center • Dog spa • Coffee bar • Zen garden • Bike storage • Grilling stations • Stylish lounges + entertainment spaces Unbeatable location: steps to Nationals Park, Metro (half a block!), waterfront parks, grocery stores, coffee shops, restaurants, and DC’s best nightlife. This is Navy Yard living at its best—luxury, lifestyle, and location all in one.
For sale
Price cut: $10K (8/29)
$409,000
1211 Van St SE #1210, Washington, DC 20003
1beds
674sqft
Condominium
Built in 2020
-- sqft lot
$403,400 Zestimate®
$607/sqft
$640/mo HOA
What's special
Rooftop poolWhite oak floorsRooftop fire pitsCustom closet organizersZen gardenDesigner light fixturesCustom closets
- 91 days
- 47
- 3
Zillow last checked:
Listing updated:
Listed by:
Sanam Vivansia 202-963-9120,
Realty ONE Group Capital
Source: Bright MLS,MLS#: DCDC2272950
Facts & features
Interior
Bedrooms & bathrooms
- Bedrooms: 1
- Bathrooms: 1
- Full bathrooms: 1
- Main level bathrooms: 1
- Main level bedrooms: 1
Basement
- Area: 0
Heating
- Forced Air, Central
Cooling
- Central Air, Electric
Appliances
- Included: Microwave, Dishwasher, Disposal, Refrigerator, Cooktop, Washer/Dryer Stacked, Instant Hot Water
- Laundry: Dryer In Unit, Washer In Unit, In Unit
Features
- Open Floorplan, Combination Dining/Living, Combination Kitchen/Living
- Flooring: Hardwood
- Has basement: No
- Has fireplace: No
Interior area
- Total structure area: 674
- Total interior livable area: 674 sqft
- Finished area above ground: 674
- Finished area below ground: 0
Property
Parking
- Parking features: On Street
- Has uncovered spaces: Yes
Accessibility
- Accessibility features: Accessible Elevator Installed
Features
- Levels: One
- Stories: 1
- Patio & porch: Roof, Wrap Around, Roof Deck
- Exterior features: Barbecue, Outdoor Shower
- Pool features: Community
Lot
- Features: Unknown Soil Type
Details
- Additional structures: Above Grade, Below Grade
- Parcel number: 0700//2154
- Zoning: RESIDENTIAL
- Special conditions: Standard
Construction
Type & style
- Home type: Condo
- Architectural style: Contemporary
- Property subtype: Condominium
- Attached to another structure: Yes
Materials
- Combination
Condition
- Excellent
- New construction: No
- Year built: 2020
Details
- Builder name: Monument
Utilities & green energy
- Sewer: Approved System
- Water: Community
Community & HOA
Community
- Features: Pool
- Security: Security Guard, Desk in Lobby, Resident Manager, 24 Hour Security, Main Entrance Lock, Smoke Detector(s), Fire Sprinkler System, Exterior Cameras
- Condo and coop fee: $640 monthly
- Subdivision: Navy Yard
HOA
- Has HOA: No
- Amenities included: Dog Park, Fitness Center, Pool, Concierge, Party Room, Billiard Room, Pool - Rooftop
- Services included: Appliance Maintenance, Internet, Management, Pest Control, Pool(s), Trash, Water, Common Area Maintenance, Health Club
- HOA name: Avidian Condominium Association
Location
- Region: Washington
Financial & listing details
- Price per square foot: $607/sqft
- Tax assessed value: $519,480
- Annual tax amount: $3,634
- Date on market: 7/10/2026
- Listing agreement: Exclusive Right To Sell
- Listing terms: Conventional,FHA,VA Loan,Cash
- Ownership: Condominium
Estimated market value
$403,400
$383,000 - $424,000
$2,360/mo
Price history
| Date | Event | Price |
|---|---|---|
| 8/29/2026 | Price change | $409,000-2.4%$607/sqft |
Source:  Bright MLS #DCDC2272950 Report a problem Bright MLS #DCDC2272950 Report a problem | ||
| 7/11/2026 | Listed for sale | $419,000-6.7%$622/sqft |
Source: Bright MLS #DCDC2272950 Report a problem | ||
| 7/7/2026 | Listing removed | $449,000$666/sqft |
Source: Bright MLS #DCDC2254236 Report a problem | ||
| 6/18/2026 | Price change | $449,000-4.3%$666/sqft |
Source: Bright MLS #DCDC2254236 Report a problem | ||
| 5/22/2026 | Price change | $469,000-4.1%$696/sqft |
Source: Bright MLS #DCDC2254236 Report a problem | ||
| 5/13/2026 | Price change | $489,000-2%$726/sqft |
Source: Bright MLS #DCDC2254236 Report a problem | ||
| 4/7/2026 | Listed for sale | $499,000+5.1%$740/sqft |
Source: Bright MLS #DCDC2254236 Report a problem | ||
| 4/13/2023 | Listing removed | -- |
Source: Zillow Rentals Report a problem | ||
| 4/9/2023 | Listed for rent | $2,300+4.5%$3/sqft |
Source: Zillow Rentals Report a problem | ||
| 3/23/2023 | Listing removed | -- |
Source: Zillow Rentals Report a problem | ||
| 3/1/2023 | Price change | $2,200-8.3%$3/sqft |
Source: Zillow Rentals Report a problem | ||
| 1/13/2023 | Price change | $2,400-7.7%$4/sqft |
Source: Zillow Rentals Report a problem | ||
| 12/25/2022 | Price change | $2,600-7.1%$4/sqft |
Source: Zillow Rentals Report a problem | ||
| 12/4/2022 | Listed for rent | $2,800$4/sqft |
Source: Zillow Rental Manager Report a problem | ||
| 2/2/2021 | Pending sale | $474,900$705/sqft |
Source: Bright MLS #DCDC506408 Report a problem | ||
| 2/2/2021 | Listed for sale | $474,900$705/sqft |
Source: Bright MLS #DCDC506408 Report a problem | ||
| 2/1/2021 | Sold | $474,900$705/sqft |
Source: Public Record Report a problem | ||
Public tax history
| Year | Property taxes | Tax assessment |
|---|---|---|
| 2026 | $3,498 +7.2% | $519,480 +6.1% |
| 2025 | $3,264 +1.1% | $489,490 +1.5% |
| 2024 | $3,229 +3.2% | $482,100 |
| 2023 | $3,129 +8.6% | $482,100 +7.5% |
| 2022 | $2,882 +9.4% | $448,290 +12.2% |
| 2021 | $2,634 | $399,500 |
Find assessor info on the county website
Monthly payment
Est. payment
Payment breakdown
Explore the cost of this home by adjusting the details. Changes won't be saved.Climate risks
Neighborhood: Navy Yard
Nearby schools
Schools provided by the listing agent
- District: District Of Columbia Public Schools
Source: Bright MLS. This data may not be complete. We recommend contacting the local school district to confirm school assignments for this home.

- $700,0002 bd3 ba1.1k sqft1211 Van St SE #TOWNHOUSE 1C, Washington, DC 20003For Sale
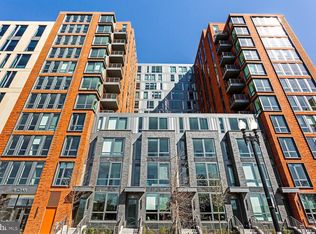
- $599,0002 bd3 ba1.1k sqft1211 Van St SE #TOWNHOUSE 1D, Washington, DC 20003Sold
- $199,5001 bd1 ba420 sqft1211 Van St SE APT 204, Washington, DC 20003Sold
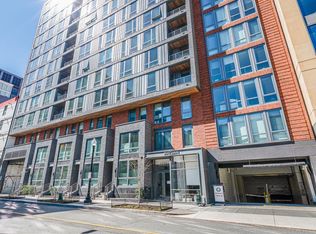
- $345,0001 bd1 ba557 sqft1211 Van St SE APT 309, Washington, DC 20003Sold
Similar homes
- $424,9001 bd1 ba674 sqftThe Avidian, Washington, DC 20003For Sale

 MLS ID #DCDC2272332, Sanam Vivansia, Realty ONE Group Capital. Bright MLS
 - $419,9001 bd1 ba627 sqftOld City #1, Washington, DC 20003For Sale
 MLS ID #DCDC2259176, Mr. Trung Tran-Dac, Evergreen Properties. Bright MLS
 - $399,0001 bd1 ba604 sqft37 L St SE APT 908, Washington, DC 20003For Sale
 MLS ID #DCDC2257918, Tim Barley, Barley & Barley Real Estate. Bright MLS
 - $448,5001 bd1 ba647 sqftOld City 1, Washington, DC 20003For Sale
 MLS ID #DCDC2283468, Deirdre Jo Fricke, Compass. Bright MLS
 - $464,9001 bd1 ba637 sqftThe Avidian, Washington, DC 20003For SaleMLS ID #DCDC2280180, Anna-Louisa Yon, Compass. Bright MLS
- $350,0001 bd1 ba586 sqftThe Avidian, Washington, DC 20003For SaleMLS ID #DCDC2282450, John Williams, RE/MAX Realty Services. Bright MLS
- $480,6001 bd1 ba710 sqftOld City 1, Washington, DC 20003For SaleMLS ID #DCDC2260750, Sherri Anne Green, TTR Sotheby's International Realty. Bright MLS
- $339,0001 bd1 ba590 sqft70 N St SE #N216, Washington, DC 20003For SaleMLS ID #DCDC2254524, Keith Min, Samson Properties. Bright MLS
- $365,0001 bd1 ba572 sqftOld City 1, Washington, DC 20003For SaleMLS ID #DCDC2280102, Joel Nelson, Keller Williams Capital Properties. Bright MLS
- $565,0002 bd2 ba740 sqft37 L St SE #401, Washington, DC 20003For SaleMLS ID #DCDC2285862, Traci Johnson, Compass. Bright MLS
- $399,0001 bd1 ba525 sqftOld City 1, Washington, DC 20003For SaleMLS ID #DCDC2277082, Aty Biswese, Nid Group, LLC. Bright MLS
- $399,0001 bd1 ba540 sqftR. L. A. Sw, Washington, DC 20024For SaleMLS ID #DCDC2276618, Jenn Smira, Compass. Bright MLS
- $515,0001 bd1 ba695 sqftOld City 1, Washington, DC 20003For SaleMLS ID #DCDC2262196, Hans Schenk, Samson Properties. Bright MLS
- $495,0002 bd1 ba868 sqftOld City 1, Washington, DC 20003For SaleMLS ID #DCDC2243100, Thomas Kolker, TTR Sotheby's International Realty. Bright MLS
- $475,0001 bd1 ba631 sqftOld City 1, Washington, DC 20003For SaleMLS ID #DCDC2272712, Lina Montoya, Keller Williams Realty. Bright MLS
- $299,000-- bd1 ba667 sqft70 N St SE #N215, Washington, DC 20003For SaleMLS ID #DCDC2254522, Keith Min, Samson Properties. Bright MLS
- $395,0001 bd1 ba608 sqftEckington, Washington, DC 20002For SaleMLS ID #DCDC2279956, JONATHAN REFF, Redfin Corporation. Bright MLS
- $550,0001 bd2 ba901 sqftOld City 1, Washington, DC 20003For SaleMLS ID #DCDC2243600, Kyle Russell, Samson Properties. Bright MLS
- $379,9002 bd1 ba732 sqftOld City 1, Washington, DC 20002For SaleMLS ID #DCDC2279866, Steve Swank, McWilliams/Ballard, Inc.. Bright MLS
- $450,0001 bd1 ba623 sqft901 3rd St NE Unit 105, Washington, DC 20002For SaleMLS ID #DCDC2283522, D'Ann Lanning, Compass. Bright MLS
