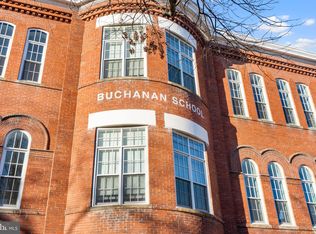
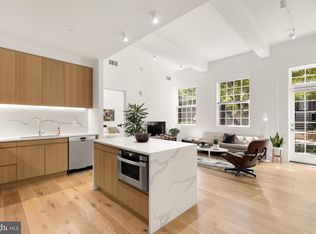
Step into one of Capitol Hill’s most distinctive residences at The Buchanan School, an award-winning historic landmark thoughtfully transformed into one of Washington’s most sought-after condominium communities. Unit 103 seamlessly blends timeless architecture with modern sophistication. Soaring 10+ foot ceilings, oversized windows, and an open, light-filled floor plan create a space that feels both grand and inviting. The designer kitchen features Bosch appliances, quartz countertops and backsplash, under-cabinet lighting, and custom soft-close cabinetry, while every detail has been thoughtfully curated for effortless everyday living. Beyond your front door, enjoy beautifully appointed resident lounges, a landscaped courtyard, and the rare opportunity to own a home where history, design, and community come together. Perfectly positioned just moments from Eastern Market, Barracks Row, the U.S. Capitol, Lincoln Park, and multiple Metro stations, this is Capitol Hill living at its finest, with acclaimed restaurants, neighborhood cafés, parks, boutiques, and everyday conveniences just outside your door. Originally reimagined by the acclaimed Ditto Group, The Buchanan School earned the 2018 Delta Associates Award for Best Washington/Baltimore Adaptive Reuse Condominium Community. More than a condominium, Unit 103 is an opportunity to own a piece of Washington’s history while enjoying the comfort, convenience, and lifestyle of one of the city’s most desirable neighborhoods.
For sale
Price cut: $10K (9/3)
$399,000
1324 E St SE #103, Washington, DC 20003
1beds
525sqft
Condominium
Built in 1895
-- sqft lot
$390,700 Zestimate®
$760/sqft
$371/mo HOA
What's special
Open light-filled floor planBosch appliancesOversized windowsUnder-cabinet lightingCustom soft-close cabinetryQuartz countertops and backsplashDesigner kitchen
- 59 days
- 257
- 13
Zillow last checked:
Listing updated:
Listed by:
Aty Biswese 312-636-3293,
Nid Group, LLC
Source: Bright MLS,MLS#: DCDC2277082
Facts & features
Interior
Bedrooms & bathrooms
- Bedrooms: 1
- Bathrooms: 1
- Full bathrooms: 1
- Main level bathrooms: 1
- Main level bedrooms: 1
Basement
- Area: 0
Heating
- Central, Electric
Cooling
- Central Air, Electric
Appliances
- Included: Electric Water Heater
- Laundry: In Unit
Features
- Has basement: No
- Has fireplace: No
Interior area
- Total structure area: 525
- Total interior livable area: 525 sqft
- Finished area above ground: 525
- Finished area below ground: 0
Property
Parking
- Parking features: Parking Lot, Off Site
Accessibility
- Accessibility features: Accessible Elevator Installed
Features
- Levels: Three and One Half
- Stories: 3.5
- Pool features: None
Lot
- Features: Limestone/Shale, Clay, Gravel
Details
- Additional structures: Above Grade, Below Grade
- Parcel number: 1042//2003
- Zoning: RESIDENTIAL
- Special conditions: Standard
Construction
Type & style
- Home type: Condo
- Architectural style: Contemporary
- Property subtype: Condominium
- Attached to another structure: Yes
Materials
- Concrete, Brick
Condition
- New construction: No
- Year built: 1895
- Major remodel year: 2018
Utilities & green energy
- Sewer: Public Sewer, Public Septic
- Water: Public
Community & HOA
Community
- Condo and coop fee: $295 monthly
- Subdivision: The Buchanan School
HOA
- Has HOA: Yes
- Amenities included: None
- Services included: Gas, Common Area Maintenance, All Ground Fee, Water, Trash
- HOA fee: $76 monthly
Location
- Region: Washington
Financial & listing details
- Price per square foot: $760/sqft
- Tax assessed value: $399,370
- Annual tax amount: $2,854
- Date on market: 8/5/2026
- Listing agreement: Exclusive Right To Sell
- Ownership: Condominium
Estimated market value
$390,700
$371,000 - $410,000
$1,962/mo
Price history
| Date | Event | Price |
|---|---|---|
| 9/3/2026 | Price change | $399,000-2.4%$760/sqft |
Source:  Bright MLS #DCDC2277082 Report a problem Bright MLS #DCDC2277082 Report a problem | ||
| 8/5/2026 | Listed for sale | $409,000$779/sqft |
Source: Bright MLS #DCDC2277082 Report a problem | ||
Public tax history
Tax history is unavailable.
Monthly payment
Est. payment
Payment breakdown
Explore the cost of this home by adjusting the details. Changes won't be saved.Climate risks
Neighborhood: Capitol Hill
Nearby schools
Schools provided by the listing agent
- District: District Of Columbia Public Schools
Source: Bright MLS. This data may not be complete. We recommend contacting the local school district to confirm school assignments for this home.

Similar homes
- $397,0001 bd1 ba720 sqftCapitol Hill, Washington, DC 20003For Sale

 MLS ID #DCDC2276652, Antoine Remy, Pearson Smith Realty, LLC. Bright MLS
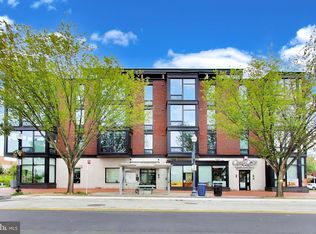
 - $448,5001 bd1 ba647 sqftOld City 1, Washington, DC 20003For Sale
 MLS ID #DCDC2283468, Deirdre Jo Fricke, Compass. Bright MLS
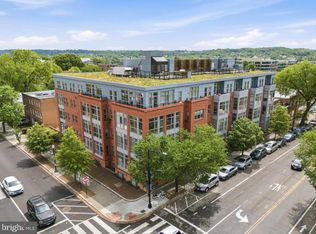
 - $365,0001 bd1 ba572 sqftOld City 1, Washington, DC 20003For Sale
 MLS ID #DCDC2280102, Joel Nelson, Keller Williams Capital Properties. Bright MLS
 - $344,0001 bd1 ba467 sqftOld City 1, Washington, DC 20003For Sale
 MLS ID #DCDC2275074, Mehrnaz Bazargan, Redfin Corp. Bright MLS
 - $399,0001 bd1 ba505 sqftOld City 2, Washington, DC 20005For SaleMLS ID #DCDC2285464, Steve Gaich, RLAH @properties. Bright MLS
- $325,0001 bd1 ba590 sqftOld City #1, Washington, DC 20003For SaleMLS ID #DCDC2280338, Katri Hunter, Compass. Bright MLS
- $399,9002 bd1 ba716 sqftLedroit Park, Washington, DC 20001For SaleMLS ID #DCDC2283686, Phoenix Wright, Compass. Bright MLS
- $399,0001 bd1 ba576 sqft2869 28th St NW #3, Washington, DC 20008For SaleMLS ID #DCDC2286228, Joseph Bernstein, Compass. Bright MLS
- $419,9001 bd1 ba627 sqftOld City #1, Washington, DC 20003For SaleMLS ID #DCDC2259176, Mr. Trung Tran-Dac, Evergreen Properties. Bright MLS
- $399,0001 bd1 ba540 sqftR. L. A. Sw, Washington, DC 20024For SaleMLS ID #DCDC2276618, Jenn Smira, Compass. Bright MLS
- $424,9001 bd1 ba674 sqftThe Avidian, Washington, DC 20003For SaleMLS ID #DCDC2272332, Sanam Vivansia, Realty ONE Group Capital. Bright MLS
- $399,9001 bd1 ba686 sqftOld City 2, Washington, DC 20001For SaleMLS ID #DCDC2278206, Alison Scimeca, Compass. Bright MLS
- $379,9002 bd1 ba732 sqftOld City 1, Washington, DC 20002For SaleMLS ID #DCDC2279866, Steve Swank, McWilliams/Ballard, Inc.. Bright MLS
- $399,0001 bd1 ba627 sqftForest Hills, Washington, DC 20008For SaleMLS ID #DCDC2285420, Michael Musarra, TTR Sotheby's International Realty. Bright MLS
- $425,0001 bd1 ba465 sqftOld City 2, Washington, DC 20009For SaleMLS ID #DCDC2283460, Courtney Abrams, TTR Sotheby's International Realty. Bright MLS
- $389,8991 bd1 ba621 sqft1625 Eckington Pl NE APT 413, Washington, DC 20002For SaleMLS ID #DCDC2273194, Raquel Gutierrez, TTR Sotheby's International Realty. Bright MLS
- $450,0001 bd1 ba623 sqft901 3rd St NE Unit 105, Washington, DC 20002For SaleMLS ID #DCDC2283522, D'Ann Lanning, Compass. Bright MLS
- $450,0002 bd2 ba775 sqftOld City 1, Washington, DC 20002For SaleMLS ID #DCDC2279282, Valeriia Solodka, Redfin Corp. Bright MLS
- $364,9001 bd1 ba536 sqftPullman Place, Washington, DC 20002For SaleMLS ID #DCDC2264386, Lauren Hayes, Serhant. Bright MLS
- $385,0001 bd1 ba604 sqftOld City # 2, Washington, DC 20001For SaleMLS ID #DCDC2282904, Christina Miller, Compass. Bright MLS
