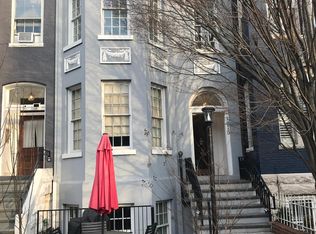
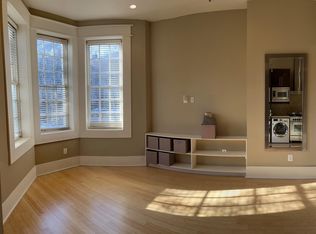
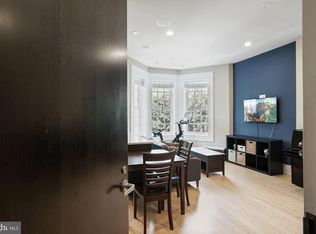
Welcome to this charming one-bedroom condominium, with private outdoor space, in the heart of Dupont Circle. Character and city living come together effortlessly in this stunning Victorian on a tree-lined street. Warm wood floors flow through a flexible living space with ample room for living and dining. Features include large windows, high-ceilings, and a beautifully renovated bathroom. The vibrant blue kitchen makes a memorable statement, adding personality and energy to the home while providing a stylish backdrop for everyday cooking. In the bedroom, a direct opening to the private deck brings in fresh air and creates an inviting indoor-outdoor retreat. Enjoy ample storage and plenty of natural light. 1815 19th Street, NW is a pet-friendly and well managed building with low condo fees. The lovely front patio is for the community to enjoy. Welcome home! Perfectly positioned between Dupont Circle and Kalorama, this home puts some of D.C.’s most beloved dining, nightlife, parks, and neighborhood conveniences within easy reach. Spend weekends browsing independent shops and cafés along 18th Street, enjoy dinner in Dupont and the weekend farmer's market, or the greenery and walking paths nearby at Meridian Hill Park. With excellent transit access via Metro's Red Line, and an energetic yet residential setting, 1815 19th Street offers an exceptional opportunity to enjoy the best of two iconic Northwest D.C. neighborhoods.
For sale
$425,000
1815 19th St NW #6, Washington, DC 20009
1beds
465sqft
Condominium
Built in 1900
-- sqft lot
$415,500 Zestimate®
$914/sqft
$200/mo HOA
What's special
Tree-lined streetAmple storageStunning victorianBeautifully renovated bathroomLarge windowsPlenty of natural lightWarm wood floors
- 16 days
- 582
- 46
Zillow last checked:
Listing updated:
Listed by:
Courtney Abrams 202-253-0109,
TTR Sotheby's International Realty
Source: Bright MLS,MLS#: DCDC2283460
Facts & features
Interior
Bedrooms & bathrooms
- Bedrooms: 1
- Bathrooms: 1
- Full bathrooms: 1
- Main level bathrooms: 1
- Main level bedrooms: 1
Basement
- Area: 0
Heating
- Heat Pump, Electric
Cooling
- Central Air, Electric
Appliances
- Included: Cooktop, Microwave, Refrigerator, Dishwasher, Disposal, Stainless Steel Appliance(s), Washer, Dryer, Gas Water Heater
- Laundry: Has Laundry, In Unit
Features
- Ceiling Fan(s)
- Flooring: Bamboo, Wood
- Windows: Window Treatments
- Has basement: No
- Has fireplace: No
Interior area
- Total structure area: 465
- Total interior livable area: 465 sqft
- Finished area above ground: 465
- Finished area below ground: 0
Property
Parking
- Parking features: On Street
- Has uncovered spaces: Yes
Accessibility
- Accessibility features: None
Features
- Levels: One
- Stories: 1
- Patio & porch: Deck, Patio
- Exterior features: Other
- Pool features: None
Lot
- Features: Urban Land-Sassafras-Chillum
Details
- Additional structures: Above Grade, Below Grade
- Parcel number: 0132//2102
- Zoning: RA-2
- Special conditions: Standard
- Other equipment: Intercom
Construction
Type & style
- Home type: Condo
- Architectural style: Victorian
- Property subtype: Condominium
- Attached to another structure: Yes
Materials
- Brick
Condition
- New construction: No
- Year built: 1900
Utilities & green energy
- Sewer: Public Sewer
- Water: Public
Community & HOA
Community
- Condo and coop fee: $200 monthly
- Subdivision: Dupont
HOA
- Has HOA: No
- Amenities included: Common Grounds
- Services included: Water, Sewer, Management
Location
- Region: Washington
Financial & listing details
- Price per square foot: $914/sqft
- Tax assessed value: $457,260
- Annual tax amount: $2,941
- Date on market: 9/17/2026
- Listing agreement: Exclusive Right To Sell
- Ownership: Condominium
Estimated market value
$415,500
$395,000 - $436,000
$2,188/mo
Price history
| Date | Event | Price |
|---|---|---|
| 9/17/2026 | Listed for sale | $425,000+13.3%$914/sqft |
Source:  Bright MLS #DCDC2283460 Report a problem Bright MLS #DCDC2283460 Report a problem | ||
| 8/28/2026 | Listing removed | $2,875$6/sqft |
Source: Zillow Rentals Report a problem | ||
| 7/23/2026 | Listed for rent | $2,875+2.7%$6/sqft |
Source: Zillow Rentals Report a problem | ||
| 7/15/2024 | Listing removed | -- |
Source: Zillow Rentals Report a problem | ||
| 7/7/2024 | Listed for rent | $2,800+1.8%$6/sqft |
Source: Zillow Rentals Report a problem | ||
| 8/17/2022 | Listing removed | -- |
Source: Zillow Rental Manager Report a problem | ||
| 7/19/2022 | Listed for rent | $2,750$6/sqft |
Source: Zillow Rental Manager Report a problem | ||
| 8/10/2021 | Listing removed | -- |
Source: Zillow Rental Manager Report a problem | ||
| 7/10/2021 | Listed for rent | $2,750-6.8%$6/sqft |
Source: Zillow Rental Manager Report a problem | ||
| 8/24/2012 | Listing removed | $2,950$6/sqft |
Source: Washington Fine Properties Report a problem | ||
| 7/28/2012 | Listed for rent | $2,950$6/sqft |
Source: Washington Fine Properties Report a problem | ||
| 1/7/2011 | Sold | $375,000$806/sqft |
Source: Public Record Report a problem | ||
Public tax history
| Year | Property taxes | Tax assessment |
|---|---|---|
| 2026 | $2,941 -3.6% | $453,950 -2.3% |
| 2025 | $3,051 +8.1% | $464,490 +2.7% |
| 2024 | $2,822 +9.2% | $452,470 +12.4% |
| 2023 | $2,583 -7.7% | $402,610 -4.5% |
| 2022 | $2,798 +0.5% | $421,680 +1.1% |
| 2021 | $2,784 -1.7% | $417,130 +2.1% |
| 2020 | $2,831 +11.7% | $408,700 +10% |
| 2018 | $2,534 -3.8% | $371,490 -3.6% |
| 2017 | $2,634 +9.7% | $385,560 +8.9% |
| 2016 | $2,401 -0.2% | $354,200 -0.1% |
| 2015 | $2,406 +8.9% | $354,470 +7.4% |
| 2014 | $2,209 +4.1% | $330,130 +3.6% |
| 2013 | $2,122 -13.5% | $318,790 -10.5% |
| 2012 | $2,454 | $356,250 |
| 2011 | $2,454 +62.1% | $356,250 |
| 2010 | $1,514 | $356,250 |
Find assessor info on the county website
Monthly payment
Est. payment
Payment breakdown
Explore the cost of this home by adjusting the details. Changes won't be saved.Climate risks
Neighborhood: Dupont Circle
Nearby schools
Schools provided by the listing agent
- District: District Of Columbia Public Schools
Source: Bright MLS. This data may not be complete. We recommend contacting the local school district to confirm school assignments for this home.
Similar homes
- $380,0001 bd1 ba468 sqftOld City 2, Washington, DC 20009For Sale

 MLS ID #DCDC2282760, Rebecca Zemek, KW United. Bright MLS
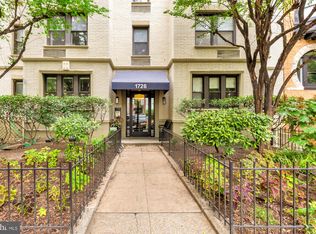
 - $425,0001 bd1 ba495 sqftThe Revere House, Washington, DC 20009For Sale
 MLS ID #DCDC2279892, Julie Mulvee, Compass. Bright MLS
 - $449,9901 bd1 ba552 sqftThe Cairo, Washington, DC 20009For Sale
 MLS ID #DCDC2281366, John Martinich, EXP Realty, LLC. Bright MLS
 - $379,9001 bd2 ba657 sqft1843 Mintwood Pl NW APT 110, Washington, DC 20009For Sale
 MLS ID #DCDC2283332, Aaron Brainerd, RLAH @properties. Bright MLS
 - $392,5001 bd1 ba535 sqftKalorama, Washington, DC 20009For SaleMLS ID #DCDC2249394, Ryan Tyndall, Compass. Bright MLS
- $349,9001 bd1 ba565 sqftThe Brittany, Washington, DC 20009For SaleMLS ID #DCDC2283952, Jennie McDonnell, TTR Sotheby's International Realty. Bright MLS
- $434,0001 bd1 ba575 sqftThe Chastleton Cooperative, Washington, DC 20009For SaleMLS ID #DCDC2282908, Jason Skipworth, RLAH @properties. Bright MLS
- $345,0001 bd1 ba463 sqftNone Available, Washington, DC 20009For SaleMLS ID #DCDC2255132, Kellyann Dorfman, TTR Sotheby's International Realty. Bright MLS
- $449,0001 bd1 ba670 sqftThe Ontario, Washington, DC 20009For SaleMLS ID #DCDC2283202, Paul Czuba, Compass. Bright MLS
- $415,0001 bd1 ba682 sqftOld City 2, Washington, DC 20001For SaleMLS ID #DCDC2279336, Trent Heminger, Compass. Bright MLS
- $399,9001 bd1 ba592 sqftOld City 2, Washington, DC 20001New ConstructionMLS ID #DCDC2283770, Trent Heminger, Compass. Bright MLS
- $349,9001 bd1 ba573 sqftOntario, Washington, DC 20009For SaleMLS ID #DCDC2283434, Paul Czuba, Compass. Bright MLS
- $298,0001 bd1 ba477 sqft1740 18th St NW APT T2, Washington, DC 20009For SaleMLS ID #DCDC2255244, Mireille Pioppo, Compass. Bright MLS
- $348,000-- bd1 ba479 sqftKalorama, Washington, DC 20009For SaleMLS ID #DCDC2258138, Kurt Matsa, Compass. Bright MLS
- $335,0001 bd1 ba565 sqftColumbia Heights, Washington, DC 20009For SaleMLS ID #DCDC2280240, Chris Craddock, EXP Realty, LLC. Bright MLS
- $469,0001 bd1 ba640 sqft1626 15th St NW APT 301, Washington, DC 20009For SaleMLS ID #DCDC2275264, Farid Ghanbari, Samson Properties. Bright MLS
- $335,0001 bd1 ba600 sqftAltamont, Washington, DC 20009For SaleMLS ID #DCDC2282218, Ms. RIhab Hajlaoui, Real Broker, LLC - Gaithersburg. Bright MLS
- $448,5001 bd1 ba647 sqftOld City 1, Washington, DC 20003For SaleMLS ID #DCDC2283468, Deirdre Jo Fricke, Compass. Bright MLS
- $599,0001 bd1 ba617 sqftKalorama, Washington, DC 20009For SaleMLS ID #DCDC2282356, Jeff Chreky, Compass. Bright MLS
