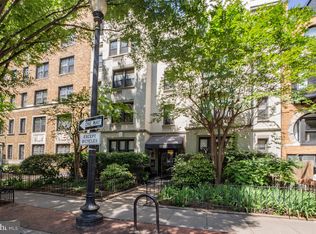
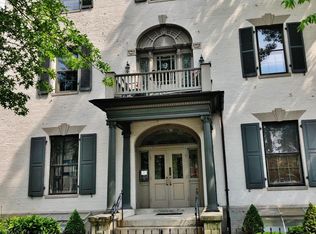
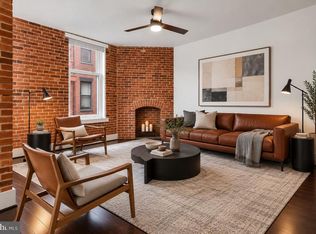
Step out your front door and you're already in the middle of it. Dupont’s 17th Street is one of DC’s most lively stretches — cafes, bistros, bars, and restaurants for every mood, with Safeway and the S Street dog park just around the corner. The Dupont Circle Metro is an eight-minute stroll, and U Street is two blocks away when the evening calls for it. This is the kind of address where you genuinely don't need a car — and won't miss one. Unit 201 at 1726 17th Street is a one-bedroom, one-bath condo in a boutique building of just 17 units — meaning you'll actually know your neighbors. Inside, original hardwood floors and thoughtful renovations give the space real character: marble countertops, stainless appliances, and a layout that makes the most of every square foot. The bedroom is generously sized with two closets, and the in-unit Bosch washer/dryer means laundry never requires leaving home. The walk-in shower finishes the bathroom with a clean, modern touch. The building offers a secured bike room, a roof deck with sweeping city views, and additional storage for each unit. For pet owners, the S Street dog park is practically at your doorstep. Boutique building. Prime block. Move-in ready. This is Dupont Circle living at its most effortless.
For sale
$440,000
1726 17th St NW APT 201, Washington, DC 20009
1beds
565sqft
Condominium
Built in 1926
-- sqft lot
$-- Zestimate®
$779/sqft
$434/mo HOA
What's special
Original hardwood floorsThoughtful renovationsMarble countertopsStainless appliancesSecured bike room
- --
- on Zillow
- 11
- views
- 2
- saves
Zillow last checked:
Listing updated:
Listed by:
Daniel Brewer 202-277-9099,
Compass
Source: Bright MLS,MLS#: DCDC2290762
Facts & features
Interior
Bedrooms & bathrooms
- Bedrooms: 1
- Bathrooms: 1
- Full bathrooms: 1
- Main level bathrooms: 1
- Main level bedrooms: 1
Basement
- Area: 0
Heating
- Wall Unit, Electric
Cooling
- Wall Unit(s), Electric
Appliances
- Included: Washer/Dryer Stacked, Dishwasher, Oven/Range - Gas, Refrigerator, Microwave, Electric Water Heater
- Laundry: Dryer In Unit, Washer In Unit, In Unit
Features
- Bathroom - Stall Shower
- Has basement: No
- Has fireplace: No
Interior area
- Total structure area: 565
- Total interior livable area: 565 sqft
- Finished area above ground: 565
- Finished area below ground: 0
Property
Parking
- Parking features: On Street
- Has uncovered spaces: Yes
Accessibility
- Accessibility features: None
Features
- Levels: One
- Stories: 1
- Pool features: None
Lot
- Features: Unknown Soil Type
Details
- Additional structures: Above Grade, Below Grade
- Parcel number: 0154//2191
- Zoning: R
- Special conditions: Standard
Construction
Type & style
- Home type: Condo
- Architectural style: Other
- Property subtype: Condominium
- Attached to another structure: Yes
Materials
- Brick
Condition
- New construction: No
- Year built: 1926
Utilities & green energy
- Sewer: Public Septic, Public Sewer
- Water: Public
Community & HOA
Community
- Condo and coop fee: $434 monthly
- Subdivision: Dupont
HOA
- Has HOA: No
- Amenities included: Laundry, Storage Bin, Other
- Services included: Common Area Maintenance, Maintenance Structure, Management, Reserve Funds, Trash, Water, Sewer
Location
- Region: Washington
Financial & listing details
- Price per square foot: $779/sqft
- Tax assessed value: $393,070
- Annual tax amount: $3,280
- Date on market: 11/5/2026
- Listing agreement: Exclusive Agency
- Ownership: Condominium
Estimated market value
Not available
Estimated sales range
Not available
Not available
Price history
| Date | Event | Price |
|---|---|---|
| 5/6/2026 | Listing removed | $445,000$788/sqft |
Source:  Bright MLS #DCDC2257102 Report a problem | ||
| 4/22/2026 | Listed for sale | $445,000+5%$788/sqft |
Source: Bright MLS #DCDC2257102 Report a problem | ||
| 8/9/2023 | Sold | $424,000+7.3%$750/sqft |
Source: Bright MLS #DCDC2105206 Report a problem | ||
| 7/23/2023 | Pending sale | $395,000$699/sqft |
Source: Bright MLS #DCDC2105206 Report a problem | ||
| 7/21/2023 | Listed for sale | $395,000+33%$699/sqft |
Source: Bright MLS #DCDC2105206 Report a problem | ||
| 6/18/2011 | Listing removed | $297,000$526/sqft |
Source: Coldwell Banker Residential Brokerage - Dupont #DC7602322 Report a problem | ||
| 6/8/2011 | Listed for sale | $297,000$526/sqft |
Source: Coldwell Banker Residential Brokerage - Dupont #DC7602322 Report a problem | ||
Public tax history
| Year | Property taxes | Tax assessment |
|---|---|---|
| 2026 | $3,205 -2.3% | $393,070 -2.1% |
| 2025 | $3,280 +6.1% | $401,500 +6% |
| 2024 | $3,092 +3.4% | $378,890 +3.4% |
| 2023 | $2,991 -5.6% | $366,600 -5.2% |
| 2022 | $3,170 +3.8% | $386,650 +3.7% |
| 2021 | $3,055 -1.2% | $372,700 +2.4% |
| 2020 | $3,093 +3.5% | $363,880 +3.5% |
| 2018 | $2,988 +0.8% | $351,540 +0.8% |
| 2017 | $2,965 +1.8% | $348,770 +1.8% |
| 2016 | $2,913 +2.4% | $342,760 +2.4% |
| 2015 | $2,846 +5.2% | $334,810 +5.2% |
| 2014 | $2,705 +2.6% | $318,230 +2.6% |
| 2013 | $2,638 -0.7% | $310,300 -0.7% |
| 2012 | $2,657 | $312,600 |
| 2011 | $2,657 +146.7% | $312,600 -1.3% |
| 2010 | $1,077 +50.5% | $316,810 0% |
| 2009 | $716 +6.8% | $316,870 +1.9% |
| 2007 | $670 +5.2% | $310,950 +21.5% |
| 2006 | $637 -28.3% | $256,020 +12.1% |
| 2005 | $888 +12% | $228,440 +26.9% |
| 2004 | $793 +12% | $179,980 +34.8% |
| 2003 | $708 +25% | $133,520 +50% |
| 2002 | $567 +6.6% | $89,012 +4.3% |
| 2001 | $531 | $85,341 |
Find assessor info on the county website
Monthly payment
Est. payment
Payment breakdown
Explore the cost of this home by adjusting the details. Changes won't be saved.Climate risks
Neighborhood: Dupont Circle
Nearby schools
Schools provided by the listing agent
- District: District Of Columbia Public Schools
Source: Bright MLS. This data may not be complete. We recommend contacting the local school district to confirm school assignments for this home.
- $322,0001 bd1 ba543 sqft1726 17th St NW APT 203, Washington, DC 20009Sold
- $562,0002 bd2 ba1.3k sqft1726 17th St NW APT B1, Washington, DC 20009Sold

- $846,9002 bd2 ba1.2k sqft1751 New Hampshire Ave NW APT A, Washington, DC 20009Off Market
- $815,1002 bd2 ba1.2k sqft1751 New Hampshire Ave NW APT B, Washington, DC 20009Off Market
Similar homes
- $444,9001 bd1 ba558 sqftOld City 2, Washington, DC 20009For Sale
 MLS ID #DCDC2288946, Michel Heitstuman, Coldwell Banker Realty - Washington. Bright MLS
- $449,9901 bd1 ba552 sqftThe Cairo, Washington, DC 20009For Sale
 MLS ID #DCDC2281366, John Martinich, EXP Realty, LLC. Bright MLS
- $415,0001 bd1 ba724 sqft1423 R St NW APT 102, Washington, DC 20009For Sale
 MLS ID #DCDC2281022, Jenn Smira, Compass. Bright MLS
- $449,9002 bd1 ba778 sqftColumbia Heights, Washington, DC 20009For Sale
 MLS ID #DCDC2280428, Kristen Hopkins, RLAH @properties. Bright MLS
- $455,0001 bd1 ba838 sqft2032 Belmont Rd NW APT 405, Washington, DC 20009For SaleMLS ID #DCDC2281920, Paul W Johnson, Redfin Corp. Bright MLS
- $399,0001 bd1 ba465 sqftOld City 2, Washington, DC 20009For SaleMLS ID #DCDC2283460, Courtney Abrams, TTR Sotheby's International Realty. Bright MLS
- $439,0001 bd1 ba640 sqft1626 15th St NW APT 301, Washington, DC 20009For SaleMLS ID #DCDC2275264, Farid Ghanbari, Samson Properties. Bright MLS
- $460,0002 bd1 ba750 sqft2100 19th St NW #706, Washington, DC 20009For SaleMLS ID #DCDC2277476, Alexandra Williams, TTR Sotheby's International Realty. Bright MLS
- $349,9001 bd1 ba565 sqftThe Brittany, Washington, DC 20009For SaleMLS ID #DCDC2283952, Jennie McDonnell, TTR Sotheby's International Realty. Bright MLS
- $385,0001 bd1 ba459 sqftKalorama, Washington, DC 20009For SaleMLS ID #DCDC2268062, Jared J Lilly, BPG Real Estate. Bright MLS
- $499,0002 bd1 ba822 sqftKalorama, Washington, DC 20009For SaleMLS ID #DCDC2285340, Michael Matese, Compass. Bright MLS
- $379,9001 bd2 ba657 sqft1843 Mintwood Pl NW APT 110, Washington, DC 20009For SaleMLS ID #DCDC2283332, Aaron Brainerd, RLAH @properties. Bright MLS
- $300,000-- bd1 ba546 sqft2500 Q St NW APT 524, Washington, DC 20007For SaleMLS ID #DCDC2290548, Jeannie J. Kim, Coldwell Banker Realty. Bright MLS
- $359,9001 bd1 ba667 sqftThe Chastleton, Washington, DC 20009For SaleMLS ID #DCDC2280296, Paul W Johnson, Redfin Corp. Bright MLS
- $509,5001 bd2 ba775 sqftThe Lonsdale, Washington, DC 20008For SaleMLS ID #DCDC2289940, Bo Billups, TTR Sotheby's International Realty. Bright MLS
- $320,0001 bd1 ba550 sqftHillside Condominium, Washington, DC 20009For SaleMLS ID #DCDC2286914, Alex Lohhoh, RLAH @properties. Bright MLS
- $389,0001 bd1 ba750 sqft1915 16th St NW APT 501, Washington, DC 20009For SaleMLS ID #DCDC2261694, Chelsea Traylor, Redfin Corp. Bright MLS
- $335,0001 bd1 ba617 sqftCavanaugh Court, Washington, DC 20036For SaleMLS ID #DCDC2288304, Patricia Ammann, Redfin Corporation. Bright MLS
- $348,000-- bd1 ba479 sqftKalorama, Washington, DC 20009For SaleMLS ID #DCDC2258138, Kurt Matsa, Compass. Bright MLS
