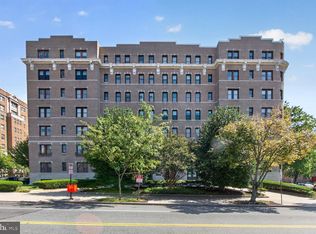
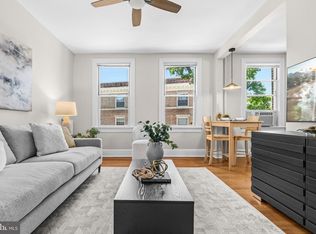
Bright Two-Level Condo with Den, In-Unit Laundry & an Unbeatable Northwest DC Location! This thoughtfully designed 1-bedroom, 1.5-bath condominium offers approximately 657 square feet across two levels, combining the feel of a townhouse-style layout with the convenience of condo living. Located in a professionally managed, pet-friendly building, the home features large southwest-facing windows that fill the interior with natural light. The main living level offers an open and comfortable layout with a convenient powder room and an updated kitchen featuring granite countertops, stainless steel appliances, ample cabinetry, and a breakfast bar perfect for casual dining or entertaining. Upstairs, the spacious primary bedroom suite includes an attached den—ideal for a home office, reading nook, dressing area, nursery or additional storage—along with a full en-suite bathroom. An in-unit washer and dryer adds everyday convenience. Enjoy a fantastic Kalorama location just minutes from neighborhood favorites including Lapis and the DINER, coffee shops such as Tatte Bakery and Tryst, Safeway, parks, gyms, and everyday conveniences. With three Metro stations within one mile, commuting around the city is easy, while the home itself remains tucked away on a quiet, tree-lined street. A wonderful opportunity for buyers seeking a one-bedroom DC condo with flexible space, natural light, pet-friendly living, and convenient access to Metro, dining, shopping, and everything Kalorama and Adams Morgan have to offer
For sale
$379,900
1843 Mintwood Pl NW APT 110, Washington, DC 20009
1beds
657sqft
Condominium
Built in 1909
-- sqft lot
$-- Zestimate®
$578/sqft
$418/mo HOA
What's special
Quiet tree-lined streetFull en-suite bathroomOpen and comfortable layoutSpacious primary bedroom suiteAmple cabinetryStainless steel appliances
- 15 days
- 427
- 54
Likely to sell faster than
Zillow last checked:
Listing updated:
Listed by:
Aaron Brainerd 202-870-6160,
RLAH @properties,
Listing Team: Bediz Group, LLC
Source: Bright MLS,MLS#: DCDC2283332
Facts & features
Interior
Bedrooms & bathrooms
- Bedrooms: 1
- Bathrooms: 2
- Full bathrooms: 1
- 1/2 bathrooms: 1
- Main level bathrooms: 1
Heating
- Heat Pump, Wall Unit, Electric
Cooling
- Multi Units, Wall Unit(s), Electric
Appliances
- Included: Electric Water Heater
- Laundry: Washer In Unit, Dryer In Unit, Upper Level, In Unit
Features
- Has basement: No
- Has fireplace: No
- Common walls with other units/homes: No One Below
Interior area
- Total structure area: 657
- Total interior livable area: 657 sqft
- Finished area above ground: 657
Property
Parking
- Parking features: None
Accessibility
- Accessibility features: None
Features
- Levels: Bi-Level,Two
- Stories: 2
- Pool features: None
Lot
- Features: Unknown Soil Type
Details
- Additional structures: Above Grade
- Parcel number: 2549//2010
- Zoning: RESIDENTIAL
- Special conditions: Standard
- Other equipment: Intercom
Construction
Type & style
- Home type: Condo
- Property subtype: Condominium
- Attached to another structure: Yes
Materials
- Brick
Condition
- New construction: No
- Year built: 1909
Utilities & green energy
- Sewer: Public Sewer
- Water: Public
Community & HOA
Community
- Condo and coop fee: $418 monthly
- Subdivision: Kalorama / Adams Morgan
HOA
- Has HOA: No
- Amenities included: None
- Services included: Common Area Maintenance, Maintenance Structure
Location
- Region: Washington
Financial & listing details
- Price per square foot: $578/sqft
- Tax assessed value: $450,550
- Annual tax amount: $3,145
- Date on market: 9/17/2026
- Listing agreement: Exclusive Right To Sell
- Listing terms: Cash,Conventional
- Ownership: Condominium
Estimated market value
Not available
Estimated sales range
Not available
Not available
Price history
| Date | Event | Price |
|---|---|---|
| 9/17/2026 | Listed for sale | $379,900+2.7%$578/sqft |
Source:  Bright MLS #DCDC2283332 Report a problem Bright MLS #DCDC2283332 Report a problem | ||
| 12/2/2022 | Listed for rent | $2,500$4/sqft |
Source: Zillow Rental Network Premium Report a problem | ||
| 7/3/2018 | Sold | $370,000-1.3%$563/sqft |
Source: Public Record Report a problem | ||
| 6/1/2018 | Pending sale | $375,000$571/sqft |
Source: Century 21 Redwood Realty #DC10200882 Report a problem | ||
| 5/26/2018 | Listed for sale | $375,000$571/sqft |
Source: Century 21 Redwood Realty #DC10200882 Report a problem | ||
| 5/16/2018 | Pending sale | $375,000$571/sqft |
Source: Century 21 Redwood Realty #DC10200882 Report a problem | ||
| 4/26/2018 | Price change | $375,000-3.8%$571/sqft |
Source: Century 21 Redwood Realty #DC10200882 Report a problem | ||
| 4/11/2018 | Listed for sale | $390,000+20%$594/sqft |
Source: Century 21 Redwood Realty #DC10200882 Report a problem | ||
| 1/1/2015 | Sold | $325,000$495/sqft |
Source:  Long & Foster Broker Feed #DCDC150026_100 Report a problem Long & Foster Broker Feed #DCDC150026_100 Report a problem | ||
Public tax history
| Year | Property taxes | Tax assessment |
|---|---|---|
| 2026 | $3,145 +7.2% | $477,900 +1.4% |
| 2025 | $2,934 +9.4% | $471,460 +12.8% |
| 2024 | $2,683 -12.7% | $417,900 -9.2% |
| 2023 | $3,075 -2.2% | $460,490 -1.9% |
| 2022 | $3,145 +9.5% | $469,370 +9.8% |
| 2021 | $2,873 +3.8% | $427,620 +2.3% |
| 2020 | $2,769 +16.1% | $418,070 +18.2% |
| 2018 | $2,384 -0.8% | $353,810 -0.4% |
| 2017 | $2,403 +3.4% | $355,130 +2.9% |
| 2016 | $2,323 +1.9% | $345,050 -0.3% |
| 2015 | $2,279 +9.5% | $346,220 +9.9% |
| 2014 | $2,082 -4% | $315,160 -2.8% |
| 2013 | $2,169 -4.5% | $324,220 -3.1% |
| 2012 | $2,272 | $334,740 |
| 2011 | $2,272 +1.9% | $334,740 +1.5% |
| 2010 | $2,230 -1.4% | $329,850 -1.2% |
| 2009 | $2,263 -0.2% | $333,690 -3.4% |
| 2007 | $2,267 +5.2% | $345,460 +13% |
| 2006 | $2,155 -4.5% | $305,740 +12% |
| 2005 | $2,255 +0.6% | $272,940 +16.9% |
| 2004 | $2,241 +57.7% | $233,440 +57.7% |
| 2003 | $1,421 +5% | $148,020 +5% |
| 2002 | $1,353 +6.5% | $140,970 +27.6% |
| 2001 | $1,271 | $110,490 |
Find assessor info on the county website
Monthly payment
Est. payment
Payment breakdown
Explore the cost of this home by adjusting the details. Changes won't be saved.Climate risks
Neighborhood: Adams Morgan
Nearby schools
Schools provided by the listing agent
- District: District Of Columbia Public Schools
Source: Bright MLS. This data may not be complete. We recommend contacting the local school district to confirm school assignments for this home.
- $425,0001 bd1 ba618 sqft1843 Mintwood Pl NW APT 101, Washington, DC 20009Sold

- $529,9002 bd2 ba824 sqft1843 Mintwood Pl NW APT 203, Washington, DC 20009Sold

- $555,0002 bd2 ba852 sqft1843 Mintwood Pl NW APT 204, Washington, DC 20009Sold

- $463,0001 bd2 ba720 sqft1843 Mintwood Pl NW APT 207, Washington, DC 20009Sold

Similar homes
- $380,0001 bd1 ba468 sqftOld City 2, Washington, DC 20009For Sale

 MLS ID #DCDC2282760, Rebecca Zemek, KW United. Bright MLS
 - $349,9001 bd1 ba565 sqftThe Brittany, Washington, DC 20009For Sale
 MLS ID #DCDC2283952, Jennie McDonnell, TTR Sotheby's International Realty. Bright MLS
 - $399,2062 bd2 ba862 sqftOld City 2, Washington, DC 20009For Sale
 MLS ID #DCDC2268820, Dana Rice, Compass. Bright MLS
 - $339,0001 bd1 ba600 sqftThe Mintwood Cooperative, Washington, DC 20009For Sale
 MLS ID #DCDC2284678, Taylor Carney, Compass. Bright MLS
 - $319,0001 bd1 ba575 sqftKalorama, Washington, DC 20009For SaleMLS ID #DCDC2268472, Tom Buerger, Compass. Bright MLS
- $449,9002 bd1 ba778 sqftColumbia Heights, Washington, DC 20009For SaleMLS ID #DCDC2280428, Kristen Hopkins, RLAH @properties. Bright MLS
- $349,0001 bd1 ba569 sqftColumbia Heights, Washington, DC 20009For SaleMLS ID #DCDC2247932, Tom Buerger, Compass. Bright MLS
- $382,5002 bd1 ba702 sqftColumbia Heights, Washington, DC 20010For SaleMLS ID #DCDC2280488, Haythem Hedda, Pearson Smith Realty, LLC. Bright MLS
- $464,5001 bd2 ba943 sqftThe Georgian Condominium, Washington, DC 20009For SaleMLS ID #DCDC2255062, Marian Rosaaen, Washington Fine Properties, LLC. Bright MLS
- $349,0001 bd1 ba651 sqftCortland Condominium, Washington, DC 20008For SaleMLS ID #DCDC2283810, Alex DeLorme, Compass. Bright MLS
- $410,0001 bd1 ba783 sqft2710 Macomb St NW APT 310, Washington, DC 20008For SaleMLS ID #DCDC2283026, Chelsea Traylor, Redfin Corp. Bright MLS
- $445,0002 bd1 ba791 sqftColumbia Heights, Washington, DC 20009For SaleMLS ID #DCDC2264170, Dana Rice, Compass. Bright MLS
- $475,0001 bd1 ba779 sqft2123 California St NW APT A4, Washington, DC 20008For SaleMLS ID #DCDC2284524, Peter Maser, Compass. Bright MLS
- $373,0001 bd1 ba684 sqft1545 18th St NW Unit 111, Washington, DC 20036For SaleMLS ID #DCDC2271950, Nancy Alert, RE/MAX Allegiance. Bright MLS
- $379,0152 bd2 ba833 sqft1013 17th Pl NE #8, Washington, DC 20002For SaleMLS ID #DCDC2282482, Alex Martinez, The Agency DC. Bright MLS
- $509,0002 bd1 ba929 sqftThe Avalon, Washington, DC 20009For SaleMLS ID #DCDC2272534, Joshua Waxman, Long & Foster Real Estate, Inc.. Bright MLS
- $399,9992 bd2 ba750 sqftPetworth, Washington, DC 20011For SaleMLS ID #DCDC2283442, Edward Slavis, LPT Realty, LLC. Bright MLS
- $385,0001 bd1 ba730 sqft5407 9th St NW APT 310, Washington, DC 20011For SaleMLS ID #DCDC2283730, Jackson Verville, Compass. Bright MLS
- $499,0002 bd1 ba700 sqftColumbia Heights, Washington, DC 20009For SaleMLS ID #DCDC2277280, Melissa Lango, Compass. Bright MLS
- $373,5552 bd2 ba821 sqft1013 17th Pl NE #6, Washington, DC 20002For SaleMLS ID #DCDC2282584, Alex Martinez, The Agency DC. Bright MLS
