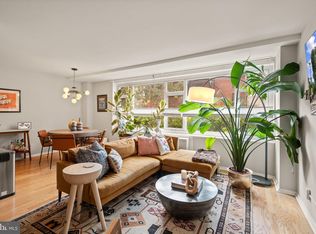
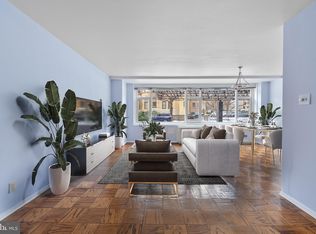
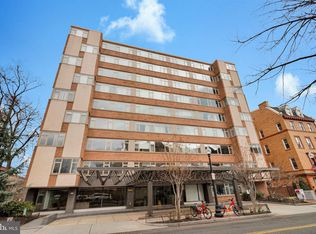
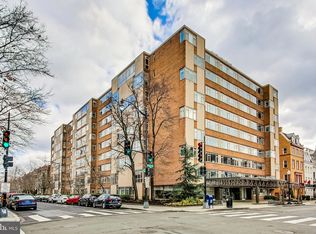
Welcome to the Dupont Circle-Dupont East community. This meticulously maintained residence unit offers a perfect blend of style and convenience. Open floor plan with an inviting living space and a separate dining area that flows effortlessly into a well-equipped kitchen. This light-filled unit has a full wall of windows. The large bedroom offers ample space for a king-size bed, and multiple closets provide ample storage space. Residents of this building have access to an array of desirable amenities. ALL utilities are included in the condo fee. Enjoy city views and sunsets from the common roof deck. Additional conveniences include a laundry room, bike room, 24-hour front desk, and property management on-site. The building is pet-friendly. Located in the heart of Dupont Circle, this condo offers the best of city living with its proximity to dining, shopping, walking to the metro, and downtown DC. Welcome to your new home.
For sale
Price cut: $23.9K (8/9)
$373,000
1545 18th St NW Unit 111, Washington, DC 20036
1beds
684sqft
Condominium
Built in 1900
-- sqft lot
$363,900 Zestimate®
$545/sqft
$950/mo HOA
What's special
Large bedroomOpen floor planInviting living spaceFull wall of windowsSeparate dining areaWell-equipped kitchenLight-filled unit
- 92 days
- 171
- 13
Zillow last checked:
Listing updated:
Listed by:
Nancy Alert 703-861-7355,
RE/MAX Allegiance
Source: Bright MLS,MLS#: DCDC2271950
Facts & features
Interior
Bedrooms & bathrooms
- Bedrooms: 1
- Bathrooms: 1
- Full bathrooms: 1
- Main level bathrooms: 1
- Main level bedrooms: 1
Heating
- Central, Forced Air, Natural Gas
Cooling
- Ceiling Fan(s), Central Air, Electric
Appliances
- Included: Built-In Range, Disposal, Exhaust Fan, Refrigerator, Oven/Range - Gas, Cooktop, Gas Water Heater
Features
- Bathroom - Tub Shower, Combination Dining/Living, Open Floorplan, Kitchen - Country, Kitchen - Galley, Built-in Features
- Has basement: No
- Has fireplace: No
Interior area
- Total structure area: 684
- Total interior livable area: 684 sqft
- Finished area above ground: 684
Property
Parking
- Parking features: None
Accessibility
- Accessibility features: None
Features
- Levels: One
- Stories: 1
- Pool features: None
Lot
- Features: Chillum-Urban Land Complex
Details
- Additional structures: Above Grade
- Parcel number: 0156//2048
- Zoning: RESIDENTIAL
- Special conditions: Standard
Construction
Type & style
- Home type: Condo
- Architectural style: Contemporary
- Property subtype: Condominium
- Attached to another structure: Yes
Materials
- Brick, Block, Other
- Foundation: Block, Concrete Perimeter, Other, Slab
Condition
- Excellent
- New construction: No
- Year built: 1900
- Major remodel year: 1978
Utilities & green energy
- Sewer: Private Sewer, Public Sewer
- Water: Public
Community & HOA
Community
- Condo and coop fee: $950 monthly
- Subdivision: Dupont Circle
HOA
- Has HOA: No
- Amenities included: Concierge, Elevator(s)
- Services included: Sewer, Snow Removal, Water, Management, Maintenance Structure, Common Area Maintenance, Security, Trash
Location
- Region: Washington
Financial & listing details
- Price per square foot: $545/sqft
- Tax assessed value: $362,720
- Annual tax amount: $2,195
- Date on market: 7/10/2026
- Listing agreement: Exclusive Right To Sell
- Listing terms: Cash,Conventional,FHA,VA Loan
- Ownership: Condominium
Estimated market value
$363,900
$346,000 - $382,000
$2,826/mo
Price history
| Date | Event | Price |
|---|---|---|
| 8/9/2026 | Price change | $373,000-6%$545/sqft |
Source:  Bright MLS #DCDC2271950 Report a problem Bright MLS #DCDC2271950 Report a problem | ||
| 7/10/2026 | Listed for sale | $396,900-0.5%$580/sqft |
Source: Bright MLS #DCDC2271950 Report a problem | ||
| 7/4/2025 | Listing removed | $2,580$4/sqft |
Source: Zillow Rentals Report a problem | ||
| 7/1/2025 | Listing removed | $399,000$583/sqft |
Source: Bright MLS #DCDC2186076 Report a problem | ||
| 7/1/2025 | Listed for rent | $2,580$4/sqft |
Source: Zillow Rentals Report a problem | ||
| 4/10/2025 | Price change | $399,000-1%$583/sqft |
Source: Bright MLS #DCDC2186076 Report a problem | ||
| 4/6/2025 | Price change | $403,000-1.7%$589/sqft |
Source: Bright MLS #DCDC2186076 Report a problem | ||
| 3/26/2025 | Listed for sale | $410,000+14.2%$599/sqft |
Source: Bright MLS #DCDC2186076 Report a problem | ||
| 10/14/2024 | Listing removed | $2,580$4/sqft |
Source: Zillow Rentals Report a problem | ||
| 3/11/2024 | Listing removed | -- |
Source: Zillow Rentals Report a problem | ||
| 3/3/2024 | Listed for rent | $2,580$4/sqft |
Source: Zillow Rentals Report a problem | ||
| 3/24/2020 | Sold | $359,000$525/sqft |
Source: Public Record Report a problem | ||
| 2/24/2020 | Pending sale | $359,000$525/sqft |
Source: RLAH Real Estate #DCDC458430 Report a problem | ||
| 2/13/2020 | Listed for sale | $359,000$525/sqft |
Source: RLAH Real Estate #DCDC458430 Report a problem | ||
Public tax history
| Year | Property taxes | Tax assessment |
|---|---|---|
| 2026 | $2,166 -1.3% | $362,720 -0.3% |
| 2025 | $2,195 -2.1% | $363,680 -0.6% |
| 2024 | $2,241 -3.2% | $365,910 -1.4% |
| 2023 | $2,315 -3.8% | $371,000 -1.2% |
| 2022 | $2,406 -0.3% | $375,520 +0.5% |
| 2021 | $2,413 -23% | $373,490 +1.3% |
| 2020 | $3,135 +0.6% | $368,840 +0.6% |
| 2018 | $3,115 +1.3% | $366,460 +1.3% |
| 2017 | $3,074 +0.3% | $361,600 +0.3% |
| 2016 | $3,064 +3.1% | $360,500 +3.1% |
| 2015 | $2,971 +7% | $349,500 +7% |
| 2014 | $2,776 +3.1% | $326,580 +3.1% |
| 2013 | $2,693 -1% | $316,870 -1% |
| 2012 | $2,721 | $320,100 |
| 2011 | $2,721 -3.1% | $320,100 -3.1% |
| 2010 | $2,808 -3.8% | $330,410 -3.8% |
| 2009 | $2,918 -0.9% | $343,300 +2.6% |
| 2007 | $2,944 +14.9% | $334,510 +20.1% |
| 2006 | $2,563 +12.6% | $278,550 +17.5% |
| 2005 | $2,275 +4.8% | $237,010 +4.8% |
| 2004 | $2,172 +22.8% | $226,220 +22.8% |
| 2003 | $1,769 +100% | $184,250 +100% |
| 2002 | $884 -14.2% | $92,125 +2.7% |
| 2001 | $1,031 | $89,683 |
Find assessor info on the county website
Monthly payment
Est. payment
Payment breakdown
Explore the cost of this home by adjusting the details. Changes won't be saved.Climate risks
Neighborhood: Dupont Circle
Nearby schools
Schools provided by the listing agent
- District: District Of Columbia Public Schools
Source: Bright MLS. This data may not be complete. We recommend contacting the local school district to confirm school assignments for this home.
Similar homes
- $375,0001 bd1 ba768 sqftCentral, Washington, DC 20036For Sale
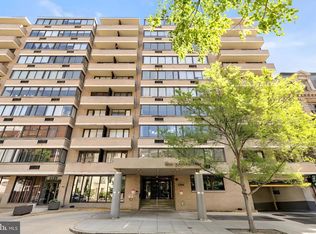
 MLS ID #DCDC2250364, Anna Mackler, Serhant. Bright MLS
 - $350,0001 bd1 ba562 sqft1301 20th St NW APT 707, Washington, DC 20036For Sale
 MLS ID #DCDC2277588, Jeff Leighton, Samson Properties. Bright MLS
 - $399,9001 bd1 ba792 sqft1711 Massachusetts Ave NW #228, Washington, DC 20036For Sale
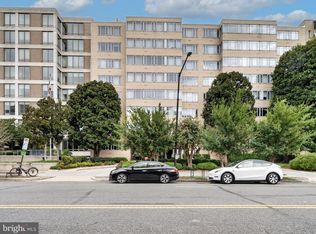 MLS ID #DCDC2281330, Samer Makhlouf, Apex Home Realty. Bright MLS
 - $--1 bd1 ba700 sqft1 Auburn Ct APT B, Alexandria, VA 22305Auction
 Auction.com 2
 - $382,5002 bd1 ba702 sqftColumbia Heights, Washington, DC 20010For SaleMLS ID #DCDC2280488, Haythem Hedda, Pearson Smith Realty, LLC. Bright MLS
- $384,9002 bd2 ba877 sqftOld City 2, Washington, DC 20005For SaleMLS ID #DCDC2281478, Veronique Onteniente, TTR Sotheby's International Realty. Bright MLS
- $420,0001 bd2 ba830 sqftChancellor, Washington, DC 20037For SaleMLS ID #DCDC2280988, Mary Noone, Compass. Bright MLS
- $399,9002 bd1 ba716 sqftLedroit Park, Washington, DC 20001For SaleMLS ID #DCDC2283686, Phoenix Wright, Compass. Bright MLS
- $399,9001 bd1 ba632 sqftOld City 2, Washington, DC 20005For SaleMLS ID #DCDC2281530, Jordan M Aquino, McWilliams/Ballard Inc.. Bright MLS
- $274,000-- bd1 ba456 sqftOld City 2, Washington, DC 20036For SaleMLS ID #DCDC2280514, Angela Allison, Houwzer, LLC. Bright MLS
- $385,0002 bd2 ba906 sqft1458 Columbia Rd NW APT 108, Washington, DC 20009For SaleMLS ID #DCDC2282312, Andrew Musser, KW United. Bright MLS
- $345,0001 bd1 ba651 sqftCortland Condominium, Washington, DC 20008For SaleMLS ID #DCDC2283810, Alex DeLorme, Compass. Bright MLS
- $349,9001 bd1 ba749 sqftPetworth, Washington, DC 20011For SaleMLS ID #DCDC2279582, Zach Warren, Compass. Bright MLS
- $410,0001 bd1 ba783 sqft2710 Macomb St NW APT 310, Washington, DC 20008For SaleMLS ID #DCDC2283026, Chelsea Traylor, Redfin Corp. Bright MLS
- $359,0002 bd1 ba763 sqftThe Mint Condominium, Washington, DC 20002For SaleMLS ID #DCDC2279296, Brittanie DeChino, TTR Sotheby's International Realty. Bright MLS
- $425,0001 bd1 ba646 sqftOld City 2, Washington, DC 20009For SaleMLS ID #DCDC2277178, Caroline Hersh, EXP Realty, LLC. Bright MLS
- $349,0001 bd1 ba569 sqftColumbia Heights, Washington, DC 20009For SaleMLS ID #DCDC2247932, Tom Buerger, Compass. Bright MLS
- $389,5001 bd1 ba850 sqft1510 12th St N APT 303, Arlington, VA 22209For SaleMLS ID #VAAR2079726, Olga Gribanova, Grove One Properties, LLC.. Bright MLS
- $375,0002 bd2 ba1k sqftChevy Chase, Washington, DC 20015For SaleMLS ID #DCDC2260032, Vicki Porter, Long & Foster Real Estate, Inc.. Bright MLS
- $348,000-- bd1 ba479 sqftKalorama, Washington, DC 20009For SaleMLS ID #DCDC2258138, Kurt Matsa, Compass. Bright MLS
