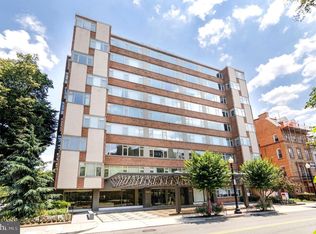
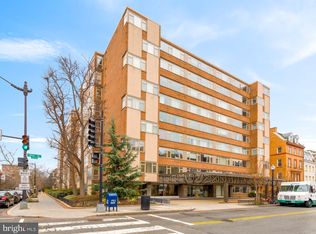
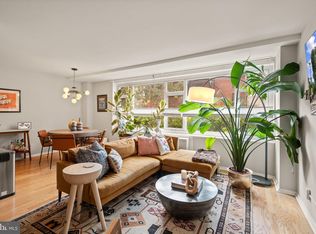
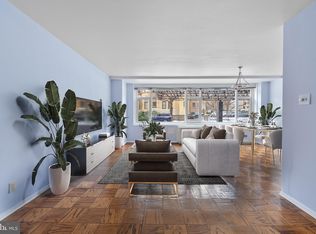
Welcome to stylish, convenient Dupont Circle living with included garage parking. This bright and spacious 1-bedroom, 1-bath residence at Dupont East Condominium offers approximately 750+ square feet of well-designed living space with large windows, hardwood floors, generous closet storage, an updated kitchen with gas cooking, and an updated bath. The flexible open layout provides comfortable space for both living and dining. This is full service building where residents enjoy sought-after amenities including a 24-hour front desk, concierge service, elevator access, bike storage, laundry facilities, and a rooftop deck with sweeping city views. Even better, the monthly condo fee includes electricity, heating, air conditioning, gas, and water for exceptional value. Set in one of Washington’s most vibrant neighborhoods, you’re moments from acclaimed restaurants, nightlife, museums, groceries, the Dupont Farmers Market, and multiple Metro stations. Pet-friendly and ideally positioned, this is an outstanding opportunity to own in the heart of the city.
For sale
$460,000
1545 18th St NW Unit 420, Washington, DC 20036
1beds
753sqft
Condominium
Built in 1900
-- sqft lot
$450,000 Zestimate®
$611/sqft
$1,107/mo HOA
What's special
- 131 days
- 398
- 19
Zillow last checked:
Listing updated:
Listed by:
Toni Ghazi 571-216-1075,
Compass
Source: Bright MLS,MLS#: DCDC2255808
Facts & features
Interior
Bedrooms & bathrooms
- Bedrooms: 1
- Bathrooms: 1
- Full bathrooms: 1
- Main level bathrooms: 1
- Main level bedrooms: 1
Basement
- Area: 0
Heating
- Central, Other
Cooling
- Central Air, Other
Appliances
- Included: Microwave, Disposal, Dishwasher, Oven/Range - Gas, Refrigerator, Stainless Steel Appliance(s), Water Heater
Features
- Has basement: No
- Has fireplace: No
Interior area
- Total structure area: 753
- Total interior livable area: 753 sqft
- Finished area above ground: 753
- Finished area below ground: 0
Property
Parking
- Total spaces: 1
- Parking features: Garage Door Opener, Parking Space Conveys, Attached
- Attached garage spaces: 1
Accessibility
- Accessibility features: None
Features
- Levels: One
- Stories: 1
- Pool features: None
Lot
- Features: Unknown Soil Type
Details
- Additional structures: Above Grade, Below Grade
- Parcel number: 0156//2120
- Zoning: MU-1/DC
- Special conditions: Standard
Construction
Type & style
- Home type: Condo
- Property subtype: Condominium
- Attached to another structure: Yes
Materials
- Brick
Condition
- New construction: No
- Year built: 1900
Utilities & green energy
- Sewer: Public Sewer
- Water: Public
Community & HOA
Community
- Condo and coop fee: $1,107 monthly
- Subdivision: Dupont Circle
HOA
- Has HOA: No
- Amenities included: Concierge, Laundry, Elevator(s)
- Services included: Water, Heat, Gas, Electricity, Trash, Reserve Funds, Management, Common Area Maintenance
- HOA name: Dupont East Condominium
Location
- Region: Washington
Financial & listing details
- Price per square foot: $611/sqft
- Tax assessed value: $409,530
- Annual tax amount: $2,562
- Date on market: 4/24/2026
- Listing agreement: Exclusive Right To Sell
- Ownership: Condominium
Estimated market value
$450,000
$428,000 - $473,000
$2,850/mo
Price history
| Date | Event | Price |
|---|---|---|
| 5/24/2026 | Price change | $460,000-2.1%$611/sqft |
Source:  Bright MLS #DCDC2255808 Report a problem Bright MLS #DCDC2255808 Report a problem | ||
| 4/25/2026 | Listed for sale | $470,000+1.1%$624/sqft |
Source: Bright MLS #DCDC2255808 Report a problem | ||
| 8/5/2019 | Sold | $465,000-2.1%$618/sqft |
Source: Agent Provided Report a problem | ||
| 6/28/2019 | Listed for sale | $474,900$631/sqft |
Source: District Real Estate, LLC. #DCDC431554 Report a problem | ||
| 1/16/2016 | Listing removed | $2,500$3/sqft |
Source: Owner Report a problem | ||
| 11/11/2015 | Price change | $2,500-3.8%$3/sqft |
Source: Owner Report a problem | ||
| 11/4/2015 | Listed for rent | $2,600$3/sqft |
Source: Owner Report a problem | ||
Public tax history
| Year | Property taxes | Tax assessment |
|---|---|---|
| 2025 | $2,562 -1.9% | $406,850 -0.6% |
| 2024 | $2,611 -2.8% | $409,350 -1.3% |
| 2023 | $2,687 -2.4% | $414,800 -0.3% |
| 2022 | $2,752 +0.1% | $416,220 +0.4% |
| 2021 | $2,750 +5.4% | $414,390 +8.3% |
| 2020 | $2,609 -19.2% | $382,600 +0.7% |
| 2018 | $3,228 +1.3% | $379,790 +1.3% |
| 2017 | $3,186 +0.4% | $374,820 +0.4% |
| 2016 | $3,175 +3.1% | $373,510 +3.1% |
| 2015 | $3,079 +7% | $362,200 +7% |
| 2014 | $2,877 +3% | $338,430 +3% |
| 2013 | $2,794 +32% | $328,650 -1% |
| 2012 | $2,116 | $331,880 |
| 2011 | $2,116 +81.5% | $331,880 -3.2% |
| 2010 | $1,165 +47.9% | $342,780 -3.8% |
| 2009 | $788 | $356,360 |
Find assessor info on the county website
Monthly payment
Est. payment
Payment breakdown
Explore the cost of this home by adjusting the details. Changes won't be saved.Climate risks
Neighborhood: Dupont Circle
Nearby schools
Schools provided by the listing agent
- Elementary: Ross
- Middle: Francis
- High: Cardozo Education Campus
- District: District Of Columbia Public Schools
Source: Bright MLS. This data may not be complete. We recommend contacting the local school district to confirm school assignments for this home.
Similar homes
- $449,9001 bd1 ba600 sqftNew Williamsburg, Washington, DC 20009For Sale

 MLS ID #DCDC2280576, Philip DiRuggiero, Engel & Volkers Washington, DC. Bright MLS
 - $369,0001 bd1 ba562 sqft1301 20th St NW APT 707, Washington, DC 20036For Sale
 MLS ID #DCDC2277588, Jeff Leighton, Samson Properties. Bright MLS
 - $474,9991 bd1 ba808 sqftKalorama, Washington, DC 20009For Sale
 MLS ID #DCDC2257280, Hunter McFadden, Compass. Bright MLS
 - $474,9992 bd1 ba805 sqftKalorama, Washington, DC 20009For Sale
 MLS ID #DCDC2264922, Joe Martin, Keller Williams Capital Properties. Bright MLS
 - $458,9001 bd1 ba748 sqftOld City 2, Washington, DC 20001For SaleMLS ID #DCDC2271224, Steve Lew, Compass. Bright MLS
- $579,0002 bd2 ba995 sqftCentral, Washington, DC 20036For SaleMLS ID #DCDC2257818, Ferid Azakov, Redfin Corporation. Bright MLS
- $334,9001 bd1 ba562 sqftCentral, Washington, DC 20036For SaleMLS ID #DCDC2265722, Karen O'Shaughnessy, Long & Foster Real Estate, Inc.. Bright MLS
- $329,0001 bd1 ba676 sqftCentral, Washington, DC 20036For SaleMLS ID #DCDC2254488, Craig Fauver, Craig Fauver Real Estate. Bright MLS
- $469,0001 bd1 ba848 sqftVentana Condominium, Washington, DC 20001For SaleMLS ID #DCDC2270000, David Ventura, Cranford & Associates. Bright MLS
- $469,0001 bd2 ba722 sqftL At City Vista, Washington, DC 20001For SaleMLS ID #DCDC2269794, Catherine Carlstedt, RLAH @properties. Bright MLS
- $425,0001 bd1 ba672 sqftPotomac Place Condominiums, Washington, DC 20024For SaleMLS ID #DCDC2278820, Michael Makris, Corcoran McEnearney. Bright MLS
- $450,0001 bd1 ba845 sqft400 Mass Avenue, Washington, DC 20001For SaleMLS ID #DCDC2274714, Bob Mathew, MXW Real Estate. Bright MLS
- $490,0001 bd1 ba735 sqftOld City 2, Washington, DC 20001For SaleMLS ID #DCDC2276498, Harry Moon, Fairfax Realty Select. Bright MLS
- $379,9001 bd1 ba667 sqft1701 16th St NW APT 321, Washington, DC 20009For SaleMLS ID #DCDC2280296, Paul W Johnson, Redfin Corp. Bright MLS
- $398,0001 bd1 ba670 sqftMidtown, Washington, DC 20005For SaleMLS ID #DCDC2278392, Ron Mangas JR., TTR Sothebys International Realty. Bright MLS
- $284,900-- bd1 ba473 sqftOld City 2, Washington, DC 20036For SaleMLS ID #DCDC2266104, Nicolas Dively, Real Broker, LLC - Annapolis. Bright MLS
- $524,0002 bd1 ba929 sqftThe Avalon, Washington, DC 20009For SaleMLS ID #DCDC2272534, Joshua Waxman, Long & Foster Real Estate, Inc.. Bright MLS
- $250,0001 bd1 ba482 sqftThe General Scott Condominium, Washington, DC 20036For SaleMLS ID #DCDC2273944, Lou Vivas, Compass. Bright MLS
- $399,0001 bd1 ba686 sqftThe Griffin Condo, Washington, DC 20037For SaleMLS ID #DCDC2273416, Avi Adler, Long & Foster Real Estate, Inc.. Bright MLS
- $479,9002 bd2 ba977 sqftGarfield, Washington, DC 20008For SaleMLS ID #DCDC2261084, Rafael Melo, Compass. Bright MLS
