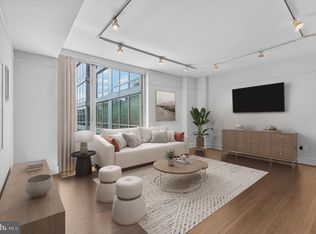
Welcome to 1830 Jefferson Place NW #12 – a spacious and stylish 1-bedroom + den, 2- full bath condo in the heart of Dupont Circle. This beautifully updated unit features new floors, high ceilings, and abundant natural light throughout. The modern kitchen is equipped with stainless steel appliances, granite countertops, and ample cabinetry. The versatile den makes a perfect home office, guest room, or flex space to suit your needs. The generously sized bedroom offers excellent closet space and comfort. Situated in a quiet, boutique, pet-friendly building just steps to the Dupont Metro, Whole Foods, top-rated restaurants, shops, and all that Dupont Circle has to offer. In-unit washer/dryer and low condo fees complete this exceptional city living opportunity.
For sale
Price cut: $30K (10/2)
$549,000
1830 Jefferson Pl NW APT 12, Washington, DC 20036
2beds
995sqft
Condominium
Built in 2006
-- sqft lot
$553,700 Zestimate®
$552/sqft
$662/mo HOA
What's special
Versatile denGenerously sized bedroomGranite countertopsExcellent closet spaceBeautifully updated unitNew floorsHigh ceilings
- 169 days
- 1,466
- 107
Zillow last checked:
Listing updated:
Listed by:
Joseph Dao 703-801-2052,
Redfin Corporation
Source: Bright MLS,MLS#: DCDC2257818
Facts & features
Interior
Bedrooms & bathrooms
- Bedrooms: 2
- Bathrooms: 2
- Full bathrooms: 2
- Main level bathrooms: 2
- Main level bedrooms: 2
Rooms
- Room types: Primary Bedroom, Den
Primary bedroom
- Level: Main
Den
- Level: Main
Heating
- Forced Air, Natural Gas
Cooling
- Central Air, Electric
Appliances
- Included: Dishwasher, Disposal, Ice Maker, Microwave, Refrigerator, Cooktop, Electric Water Heater, Gas Water Heater
- Laundry: Washer/Dryer Hookups Only, In Unit
Features
- Breakfast Area, Primary Bath(s), Upgraded Countertops, Open Floorplan
- Flooring: Wood
- Windows: Window Treatments
- Has basement: No
- Has fireplace: No
Interior area
- Total structure area: 995
- Total interior livable area: 995 sqft
- Finished area above ground: 995
- Finished area below ground: 0
Property
Parking
- Parking features: Other
Accessibility
- Accessibility features: None
Features
- Levels: One
- Stories: 1
- Pool features: None
Lot
- Features: Urban Land Not Rated
Details
- Additional structures: Above Grade, Below Grade
- Parcel number: 0139//2012
- Zoning: SEE ZONING MAP
- Special conditions: Standard
Construction
Type & style
- Home type: Condo
- Architectural style: Victorian
- Property subtype: Condominium
- Attached to another structure: Yes
Materials
- Brick
Condition
- New construction: No
- Year built: 2006
Utilities & green energy
- Sewer: Public Sewer
- Water: Public
Community & HOA
Community
- Condo and coop fee: $662 monthly
- Subdivision: Central
HOA
- Has HOA: No
- Amenities included: Elevator(s), Fitness Center, Picnic Area, Security
- Services included: Maintenance Structure, Lawn Care Front, Management, Trash
Location
- Region: Washington
Financial & listing details
- Price per square foot: $552/sqft
- Tax assessed value: $658,780
- Annual tax amount: $5,135
- Date on market: 4/29/2026
- Listing agreement: Exclusive Right To Sell
- Ownership: Condominium
Estimated market value
$553,700
$526,000 - $581,000
$4,093/mo
Price history
| Date | Event | Price |
|---|---|---|
| 10/2/2026 | Listed for sale | $549,000-5.2%$552/sqft |
Source:  Bright MLS #DCDC2257818 Report a problem Bright MLS #DCDC2257818 Report a problem | ||
| 9/21/2026 | Contingent | $579,000$582/sqft |
Source: Bright MLS #DCDC2257818 Report a problem | ||
| 8/20/2026 | Price change | $579,000-3.3%$582/sqft |
Source: Bright MLS #DCDC2257818 Report a problem | ||
| 7/8/2026 | Price change | $599,000-2.6%$602/sqft |
Source: Bright MLS #DCDC2257818 Report a problem | ||
| 6/25/2026 | Price change | $615,000-2.2%$618/sqft |
Source: Bright MLS #DCDC2257818 Report a problem | ||
| 5/22/2026 | Price change | $629,000-3.1%$632/sqft |
Source: Bright MLS #DCDC2257818 Report a problem | ||
| 4/29/2026 | Listed for sale | $649,000-0.9%$652/sqft |
Source: Bright MLS #DCDC2257818 Report a problem | ||
| 4/23/2026 | Listing removed | $655,000$658/sqft |
Source: Bright MLS #DCDC2213360 Report a problem | ||
| 3/25/2026 | Price change | $655,000-3.5%$658/sqft |
Source: Bright MLS #DCDC2213360 Report a problem | ||
| 1/6/2026 | Price change | $679,000-1.5%$682/sqft |
Source: Bright MLS #DCDC2213360 Report a problem | ||
| 10/23/2025 | Price change | $689,000-0.7%$692/sqft |
Source: Bright MLS #DCDC2213360 Report a problem | ||
| 9/18/2025 | Price change | $694,000-0.7%$697/sqft |
Source: Bright MLS #DCDC2213360 Report a problem | ||
| 8/14/2025 | Listed for sale | $699,000+16.5%$703/sqft |
Source: Bright MLS #DCDC2213360 Report a problem | ||
| 4/26/2017 | Sold | $599,9000%$603/sqft |
Source: Agent Provided Report a problem | ||
| 4/4/2017 | Pending sale | $600,000$603/sqft |
Source: Century 21 New Millennium #DC9905524 Report a problem | ||
| 4/4/2017 | Listed for sale | $600,000-4%$603/sqft |
Source: Century 21 New Millennium #DC9905524 Report a problem | ||
| 3/12/2013 | Listing removed | $624,900$628/sqft |
Source: Century 21 New Millennium #DC8000045 Report a problem | ||
| 1/30/2013 | Listed for sale | $624,900-4.8%$628/sqft |
Source: Century 21 New Millennium #DC8000045 Report a problem | ||
| 11/12/2011 | Listing removed | $3,595$4/sqft |
Source: McLEAN REALTY GROUP LLC #DC7693895 Report a problem | ||
| 10/4/2011 | Price change | $3,595-5.3%$4/sqft |
Source: McLEAN REALTY GROUP LLC #DC7693895 Report a problem | ||
| 9/22/2011 | Listed for rent | $3,795$4/sqft |
Source: McLEAN REALTY GROUP LLC #DC7693895 Report a problem | ||
| 4/19/2007 | Sold | $656,365$660/sqft |
Source: Public Record Report a problem | ||
Public tax history
| Year | Property taxes | Tax assessment |
|---|---|---|
| 2026 | $5,164 +9.8% | $730,990 +11% |
| 2025 | $4,703 -8.4% | $658,780 -6.7% |
| 2024 | $5,135 +1.8% | $706,310 +2% |
| 2023 | $5,045 -9.2% | $692,190 -7.3% |
| 2022 | $5,559 +6% | $746,440 +5.7% |
| 2021 | $5,243 +0.8% | $706,420 +2.8% |
| 2020 | $5,200 -2.4% | $687,430 -1.8% |
| 2018 | $5,328 +4.8% | $700,120 +4.4% |
| 2017 | $5,084 +5.6% | $670,540 +5.1% |
| 2016 | $4,816 -0.1% | $638,280 0% |
| 2015 | $4,821 +4.6% | $638,580 +4.3% |
| 2014 | $4,608 | $612,330 |
Find assessor info on the county website
Monthly payment
Est. payment
Payment breakdown
Explore the cost of this home by adjusting the details. Changes won't be saved.Climate risks
Neighborhood: Dupont Circle
Nearby schools
Schools provided by the listing agent
- Elementary: School Without Walls At Francis - Stevens
- High: Cardozo Education Campus
- District: District Of Columbia Public Schools
Source: Bright MLS. This data may not be complete. We recommend contacting the local school district to confirm school assignments for this home.
- $516,0001 bd1 ba693 sqft1830 Jefferson Pl NW APT 19, Washington, DC 20036Sold

- $685,0001 bd2 ba960 sqft1830 Jefferson Pl NW APT 14, Washington, DC 20036Sold
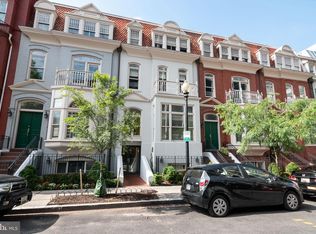
- $1,150,0002 bd3 ba1.7k sqft1830 Jefferson Pl NW APT 11, Washington, DC 20036Sold
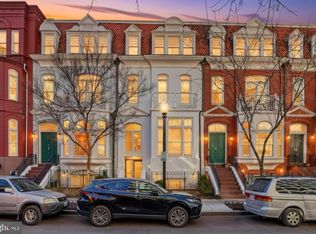
- $1,079,6002 bd2 ba1.7k sqft1830 Jefferson Pl NW APT 8, Washington, DC 20036Off Market
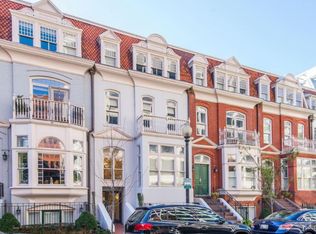
Similar homes
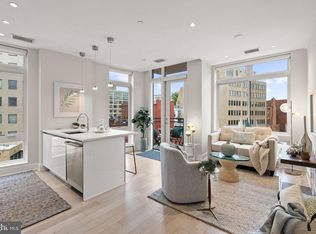
- $549,0001 bd1 ba641 sqftCentral, Washington, DC 20036For Sale
 MLS ID #DCDC2258998, Gitika Kaul, Compass. Bright MLS
 - $550,0002 bd2 ba1k sqftMidtown Condominium, Washington, DC 20005For Sale
 MLS ID #DCDC2240282, Hamid Samiy, Long & Foster Real Estate, Inc.. Bright MLS
 - $599,0001 bd1 ba771 sqftCentral, Washington, DC 20036For Sale
 MLS ID #DCDC2275154, Kyle Meeks, TTR Sotheby's International Realty. Bright MLS
 - $540,0002 bd1 ba992 sqftOld City 2, Washington, DC 20005For Sale
 MLS ID #DCDC2285784, Luke Shanle, TTR Sotheby's International Realty. Bright MLS
 - $569,9001 bd2 ba792 sqftThe Matrix, Washington, DC 20005For SaleMLS ID #DCDC2284136, Trevor Moore, Compass. Bright MLS
- $549,9002 bd2 ba966 sqftColumbia Heights, Washington, DC 20010For SaleMLS ID #DCDC2282630, Mike Favazzo, TTR Sotheby's International Realty. Bright MLS
- $549,9001 bd2 ba1k sqft912 F St NW #500, Washington, DC 20001For SaleMLS ID #DCDC2274174, Karim Fadli, Long & Foster Real Estate, Inc.. Bright MLS
- $575,0002 bd2 ba976 sqftLedroit Park, Washington, DC 20001For SaleMLS ID #DCDC2282106, Loic Pritchett, TTR Sotheby's International Realty. Bright MLS
- $579,0001 bd1 ba513 sqftGeorgetown, Washington, DC 20007For SaleMLS ID #DCDC2287134, Cailin Monahan, Washington Fine Properties, LLC. Bright MLS
- $575,0002 bd2 ba960 sqftChevy Chase, Washington, DC 20015For SaleMLS ID #DCDC2286616, Amir Tabatabai, TTR Sotheby's International Realty. Bright MLS
- $399,9001 bd1 ba792 sqft1711 Massachusetts Ave NW #228, Washington, DC 20036For SaleMLS ID #DCDC2281330, Samer Makhlouf, Apex Home Realty. Bright MLS
- $529,9982 bd2 ba849 sqftWoodley-wardman, Washington, DC 20008For SaleMLS ID #DCDC2240186, Payam Bakhaje, Realty ONE Group Capital. Bright MLS
- $550,0002 bd1 ba1k sqft1915 16th St NW APT 202, Washington, DC 20009For SaleMLS ID #DCDC2282694, Lauren Johnson, EXP Realty, LLC. Bright MLS
- $499,0002 bd2 ba1k sqftVelocity Condominium, Washington, DC 20003For SaleMLS ID #DCDC2281296, Sherri Anne Green, TTR Sotheby's International Realty. Bright MLS
- $499,0001 bd2 ba873 sqftUnion Row, Washington, DC 20009For SaleMLS ID #DCDC2278406, Kira Epstein Begal, Washington Fine Properties, LLC. Bright MLS
- $695,0003 bd2 ba1k sqft1954 Columbia Rd NW APT 310, Washington, DC 20009For SaleMLS ID #DCDC2284618, Mark DeVol, Long & Foster Real Estate, Inc.. Bright MLS
- $499,9991 bd2 ba761 sqftThe Sonata, Washington, DC 20001For SaleMLS ID #DCDC2285216, Maria Fernanda Delgado, Hestia Realtors. Bright MLS
- $650,0002 bd2 ba877 sqftOld City 2, Washington, DC 20009For SaleMLS ID #DCDC2275964, Kyle Meeks, TTR Sotheby's International Realty. Bright MLS
- $719,0002 bd2 ba1.1k sqftOld City 2, Washington, DC 20001For SaleMLS ID #DCDC2286540, Kyle Meeks, TTR Sotheby's International Realty. Bright MLS
- $695,0002 bd2 ba905 sqft1508 R Street, Washington, DC 20009For SaleMLS ID #DCDC2285692, Nathan Julian Guggenheim, Washington Fine Properties, LLC. Bright MLS
