Skip main navigation
Sold for $1,150,000
  • $1,150,000

    1830 Jefferson Pl NW APT 11, Washington, DC 20036

    2beds
    1,778sqft
    Condominium
    Built in 2006
    -- sqft lot
    $1,147,100 Zestimate®
    $647/sqft
    $6,200 Estimated rent

    Home value

    $1,147,100

    $1.09M - $1.20M

    $6,200/mo

    Zestimate® history
    Loading
    Loading...

    Owner options

    List your home for rent

    $6,200/mo

    Rent Zestimate®

    Find your next renter with Zillow Rental Manager. Plus, with online applications, you can quickly screen prospective tenants – for free.

    Learn more

    $6,200/mo

    Rent Zestimate®

    Refinance and save

    $5,485/mo

    Est. payment

    Refinancing to a lower rate could help reduce your monthly payments and save thousands over the life of the loan.

    See today's rates

    $5,485/mo

    Est. payment

    Explore your selling options

    Work with a Zillow partner agent

    Leverage their expertise and Zillow's premium Showcase listings to get your home seen by more buyers.

    Get started

    List with your own agent

    Get your home in front of millions of buyers by listing it on Zillow.

    Learn how to do it

    Sell it yourself

    Take full control of how buyers see your home on Zillow by listing For Sale by Owner (FSBO).

    List your home

    What's special

    Abundant storageStriking fireplace surroundRooftop deckCustom built-insRenovated kitchenOversized windowsGracious entry
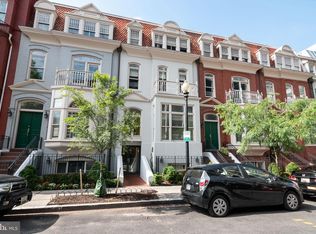
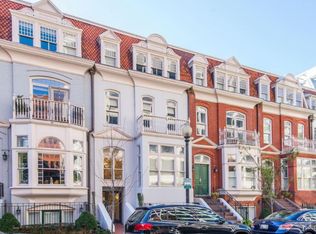
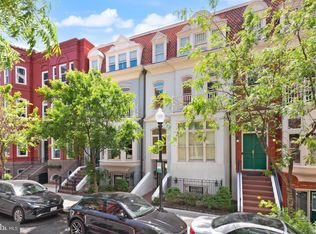
    1830 Jefferson Place NW #11 offers elevated city living in a boutique condo built in 2006. With over 1,770 square feet, this 2-bedroom, 2.5-bath residence features high-end touches, including soaring ceilings, deep crown molding, oversized windows, hardwood floors, and extensive custom cabinetry and built-ins throughout. A gracious entry leads to the heart of the home, a renovated kitchen designed for both everyday ease and entertaining. It features quartz countertops, including a dramatic waterfall quartz island/counter, along with premium appliances and abundant storage. The adjacent dining area feels instantly special with refined ceiling detail and generous proportions, making it ideal for hosting everything from intimate dinners to lively get-togethers. Just beyond, a spacious family room is framed by ceiling-height windows and anchored by custom built-ins and a striking fireplace surround. Upstairs, the primary suite is a true retreat with beautiful angles, large windows, two ample closets including a walk-in, and a well-appointed bath with double vanity, separate shower, soaking tub, and private water closet. A centrally located laundry area sits along the gallery-like hallway, perfect for displaying art or photography. The second bedroom is generously sized with a spacious closet and its own private en-suite bath. A recent seller improvement is a 2-year-old HVAC system. The building enhances the lifestyle with a rooftop deck, fitness room, and dedicated garage parking with a reserved spot that conveys with the property. Set on the south side of Dupont Circle, the location is hard to beat, with easy access to downtown, major institutions, neighborhood favorites, and Metro and bus lines. 1830 Jefferson Pl NW #11 offers luxury, convenience, and a beautifully updated place to call home.

    Zillow last checked:

    Listing updated:

    Listed by:

    Daniel Llerena 240-876-4670,

    RLAH @properties

    Bought with:

    Megan Motherway, SP98359028

    EXP Realty, LLC

    Source: Bright MLS,MLS#: DCDC2242304MLS Logo

    Facts & features

    Interior

    Bedrooms & bathrooms
    • Bedrooms: 2
    • Bathrooms: 3
    • Full bathrooms: 2
    • 1/2 bathrooms: 1
    • Main level bathrooms: 1
    Bedroom 1
    • Level: Upper
    Bedroom 2
    • Level: Upper
    Bathroom 1
    • Level: Upper
    Bathroom 2
    • Level: Upper
    Half bath
    • Level: Main
    Heating
    • Heat Pump, Electric
    Cooling
    • Central Air, Heat Pump, Electric
    Appliances
    • Included: Microwave, Built-In Range, Dishwasher, Disposal, Dryer, Oven/Range - Gas, Refrigerator, Stainless Steel Appliance(s), Washer, Washer/Dryer Stacked, Water Heater
    • Laundry: Dryer In Unit, Washer In Unit, In Unit
    Features
    • Soaking Tub, Bathroom - Stall Shower, Built-in Features, Ceiling Fan(s), Crown Molding, Dining Area, Kitchen - Gourmet, Recessed Lighting, Upgraded Countertops, Walk-In Closet(s)
    • Flooring: Hardwood, Wood
    • Windows: Stain/Lead Glass, Window Treatments
    • Basement: Other
    • Number of fireplaces: 2
    • Fireplace features: Other
    Interior area
    • Total structure area: 1,778
    • Total interior livable area: 1,778 sqft
    • Finished area above ground: 1,778

    Property

    Parking
    • Total spaces: 1
    • Parking features: Garage Faces Rear, Garage Door Opener, Inside Entrance, Attached
    • Attached garage spaces: 1
    Accessibility
    • Accessibility features: Stair Lift, Accessible Elevator Installed
    Features
    • Levels: Two
    • Stories: 2
    • Patio & porch: Roof
    • Pool features: None
    Lot
    • Features: Urban Land-Beltsville-Chillum
    Details
    • Additional structures: Above Grade
    • Parcel number: 0139//2011
    • Zoning: CHECK WITH DC
    • Special conditions: Standard

    Construction

    Type & style
    • Home type: Condo
    • Architectural style: Victorian
    • Property subtype: Condominium
    • Attached to another structure: Yes
    Materials
    • Brick, Other
    Condition
    • Excellent
    • New construction: No
    • Year built: 2006

    Utilities & green energy

    • Sewer: Public Septic, Public Sewer
    • Water: Public

    Community & neighborhood

    Security
    • Security features: Fire Sprinkler System
    Location
    • Region: Washington
    • Subdivision: Dupont Circle

    HOA & financial

    HOA
    • Has HOA: No
    • Amenities included: Elevator(s), Fitness Center
    • Services included: Common Area Maintenance, Maintenance Structure, Lawn Care Front, Management, Reserve Funds, Sewer, Snow Removal, Trash, Water
    • Association name: Central
    Other fees
    • Condo and coop fee: $1,321 monthly

    Other

    Other facts
    • Listing agreement: Exclusive Agency
    • Listing terms: Cash,Conventional,FHA,VA Loan
    • Ownership: Condominium

    Price history

    DateEventPrice
    4/13/2026Sold$1,150,000$647/sqft
    Source: Bright MLS #DCDC2242304 Report a problem
    2/28/2026Pending sale$1,150,000$647/sqft
    Source: Bright MLS #DCDC2242304 Report a problem
    2/19/2026Listed for sale$1,150,000+21.1%$647/sqft
    Source: Bright MLS #DCDC2242304 Report a problem
    9/23/2021Sold$950,000-4%$534/sqft
    Source: Bright MLS #DCDC2002238 Report a problem
    7/16/2021Contingent$990,000$557/sqft
    Source: Bright MLS #DCDC2002238 Report a problem
    4/14/2021Listed for sale$990,000-5.7%$557/sqft
    Source: Bright MLS #DCDC516912 Report a problem
    4/14/2021Listing removed$1,050,000$591/sqft
    Source: Bright MLS #DCDC511640 Report a problem
    3/11/2021Listed for sale$1,050,000-4.5%$591/sqft
    Source: Bright MLS #DCDC511640 Report a problem
    3/11/2021Listing removed$1,100,000$619/sqft
    Source: Bright MLS #DCDC501342 Report a problem
    1/10/2021Listed for sale$1,100,000-18.5%$619/sqft
    Source: Bright MLS #DCDC501342 Report a problem
    4/18/2007Sold$1,350,000$759/sqft
    Source: Public Record Report a problem

    Public tax history

    YearProperty taxesTax assessment
    2025$7,620 -7.4%$1,001,970 -6.4%
    2024$8,229 -70.6%$1,070,330 +1.9%
    2023$28,034 +191.6%$1,050,790 -14.1%
    2022$9,613 +4.5%$1,223,370 +4.4%
    2021$9,198 +0.7%$1,171,760 +1.9%
    2020$9,133 -1%$1,150,140 -0.7%
    2018$9,223 +4.1%$1,158,370 +3.9%
    2017$8,861 +5.4%$1,114,890 +5.1%
    2016$8,405 -0.2%$1,060,470 -0.2%
    2015$8,425 +1.8%$1,062,630 +1.8%
    2014$8,276 $1,043,810

    Find assessor info on the county website

    Neighborhood: Dupont Circle

    Nearby schools

    GreatSchools rating
    Schools provided by the listing agent
    • District: District Of Columbia Public Schools

    Source: Bright MLS. This data may not be complete. We recommend contacting the local school district to confirm school assignments for this home.

    Get a cash offer in 3 minutes
    Find out how much your home could sell for in as little as 3 minutes with a no-obligation cash offer.
    Estimated market value
    $1,147,100
    Get a cash offer in 3 minutes
    Find out how much your home could sell for in as little as 3 minutes with a no-obligation cash offer.
    Estimated market value
    $1,147,100