***Significant price improvement***Welcome to Jefferson Row Condominiums in the heart of Dupont Circle, one of Washington, D.C.’s most desirable neighborhoods. This exceptional residence with very low Condominium fees, places you steps away from renowned restaurants, bakery's, coffee shops, boutique shopping, vibrant nightlife, iconic monuments, museums, galleries, and boutique businesses, giving the area architectural charm with modern energy. and breathtaking rooftop views of the city. The Dupont Circle Metro Station is conveniently located just two blocks away, offering easy access throughout the city. With the Dupont Circle Metro (Red Line) and easy access to downtown, Georgetown, and Adams Morgan, it’s incredibly convenient. Most daily needs—groceries, gyms, coffee shops, parks—are within a few blocks. The Phillips Collection—America’s first museum of modern art—is located here, along with independent bookstores, art galleries, and cultural events throughout the year. This luxurious one-bedroom, one-bathroom unit with elevator access features top-of-the-line finishes and thoughtful upgrades throughout. Just outside your door you have access to enjoy a shared rooftop patio with breathtaking views of the city. Enjoy the convenient barbecue grills for rooftop grilling unders the stars, as well as a fully equipped fitness center. Recent upgrades (2021) include a new A/C HVAC system, a new Fisher & Paykel refrigerator, a new kitchen faucet, and new remote electric blinds. The gourmet kitchen is outfitted with state-of-the-art Viking appliances, granite countertops, and a spa-inspired travertine bath featuring a custom Victoria + Albert soaking tub. Additional highlights include an in-unit washer and dryer, spa-inspired bathroom with dual shower heads, custom built-ins, remote window shades in both the living room and bedroom. Exquisite hardwood floors throughout, and built-in surround sound speakers for an enhanced entertainment-living experience. Don't miss out on this incredible opportunity to live in the Jefferson Row Condominiums. Thank you for your interest. Please feel free to reach out with any questions or to schedule a private showing.
Sold for $516,000
Zillow last checked:
Listing updated:
Bought with:
Lauren Budik, SP98375480
Corcoran McEnearney
Source: Bright MLS,MLS#: DCDC2247090
Price history
| Date | Event | Price |
|---|---|---|
| 7/20/2026 | Sold | $516,000-4.3%$745/sqft |
Source:  Bright MLS #DCDC2247090 Report a problem Bright MLS #DCDC2247090 Report a problem | ||
| 7/15/2026 | Pending sale | $539,000$778/sqft |
Source: Bright MLS #DCDC2247090 Report a problem | ||
| 6/30/2026 | Listing removed | $539,000$778/sqft |
Source: Bright MLS #DCDC2247090 Report a problem | ||
| 5/5/2026 | Price change | $539,000-3.6%$778/sqft |
Source: Bright MLS #DCDC2247090 Report a problem | ||
| 4/13/2026 | Price change | $559,000-3.5%$807/sqft |
Source: Bright MLS #DCDC2247090 Report a problem | ||
| 3/23/2026 | Price change | $579,000-1.7%$835/sqft |
Source: Bright MLS #DCDC2247090 Report a problem | ||
| 3/5/2026 | Listed for sale | $589,000+17.8%$850/sqft |
Source: Bright MLS #DCDC2247090 Report a problem | ||
| 4/14/2020 | Sold | $500,000-14.5%$722/sqft |
Source: Public Record Report a problem | ||
| 2/22/2019 | Listing removed | $585,000$844/sqft |
Source: Keller Williams Chantilly Ventures LLC #DCDC100568 Report a problem | ||
| 11/27/2018 | Price change | $585,000-2.5%$844/sqft |
Source: Keller Williams Realty Chantilly #DCDC100568 Report a problem | ||
| 11/5/2018 | Listed for sale | $600,000-3.1%$866/sqft |
Source: Keller Williams Chantilly Ventures LLC #DCDC100568 Report a problem | ||
| 4/30/2018 | Listing removed | $619,000$893/sqft |
Source: Wilson Realty Group, Inc. #1000192642 Report a problem | ||
| 2/23/2018 | Price change | $619,000-2.5%$893/sqft |
Source: Wilson Realty Group, Inc. #1000192642 Report a problem | ||
| 2/2/2018 | Price change | $635,000-2.3%$916/sqft |
Source: Long & Foster Real Estate, Inc. #DC10112317 Report a problem | ||
| 12/1/2017 | Listed for sale | $650,000+3.2%$938/sqft |
Source: Long & Foster Real Estate, Inc. #DC10112317 Report a problem | ||
| 6/30/2017 | Listing removed | $629,999$909/sqft |
Source: Long & Foster Real Estate, Inc. #DC9862698 Report a problem | ||
| 5/4/2017 | Price change | $629,999-3.1%$909/sqft |
Source: Long & Foster Real Estate, Inc. #DC9862698 Report a problem | ||
| 4/10/2017 | Price change | $649,999-6.5%$938/sqft |
Source: Long & Foster Real Estate, Inc. #DC9862698 Report a problem | ||
| 3/17/2017 | Price change | $695,000-3.5%$1,003/sqft |
Source: Long & Foster Real Estate, Inc. #DC9862698 Report a problem | ||
| 3/12/2017 | Price change | $720,000-5.9%$1,039/sqft |
Source: Long & Foster Real Estate, Inc. #DC9862698 Report a problem | ||
| 2/14/2017 | Listed for sale | $765,000+53%$1,104/sqft |
Source: Long & Foster Real Estate, Inc. #DC9862698 Report a problem | ||
| 11/7/2011 | Listing removed | $3,200$5/sqft |
Source: Long & Foster Real Estate #DC7660111 Report a problem | ||
| 10/21/2011 | Price change | $3,200-8.4%$5/sqft |
Source: Long & Foster Real Estate #DC7660111 Report a problem | ||
| 7/30/2011 | Listed for rent | $3,495$5/sqft |
Source: Long & Foster Real Estate #DC7660111 Report a problem | ||
| 4/19/2007 | Sold | $499,900$721/sqft |
Source: Public Record Report a problem | ||
Nearby homes
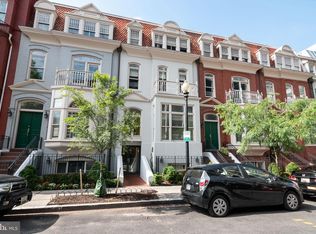
- $685,0001 bd2 ba960 sqft1830 Jefferson Pl NW APT 14, Washington, DC 20036Sold
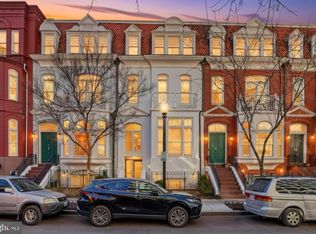
- $1,150,0002 bd3 ba1.7k sqft1830 Jefferson Pl NW APT 11, Washington, DC 20036Sold
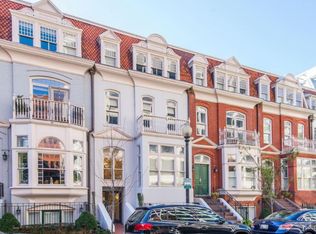
- $1,079,6002 bd2 ba1.7k sqft1830 Jefferson Pl NW APT 8, Washington, DC 20036Off Market
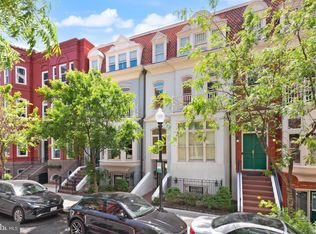
- $728,0002 bd2 ba894 sqft1830 Jefferson Pl NW APT 7, Washington, DC 20036Sold
Get a cash offer in 3 minutes
Find out how much your home could sell for in as little as 3 minutes with a no-obligation cash offer.
Estimated market value
$519,400
